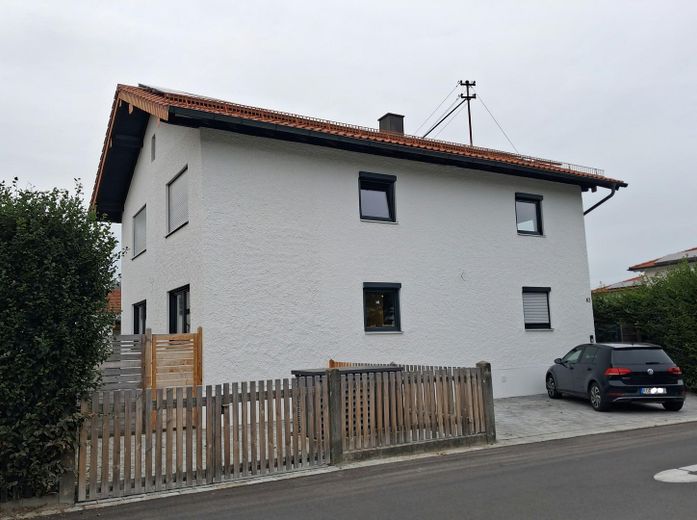
Ansicht Straßenseite
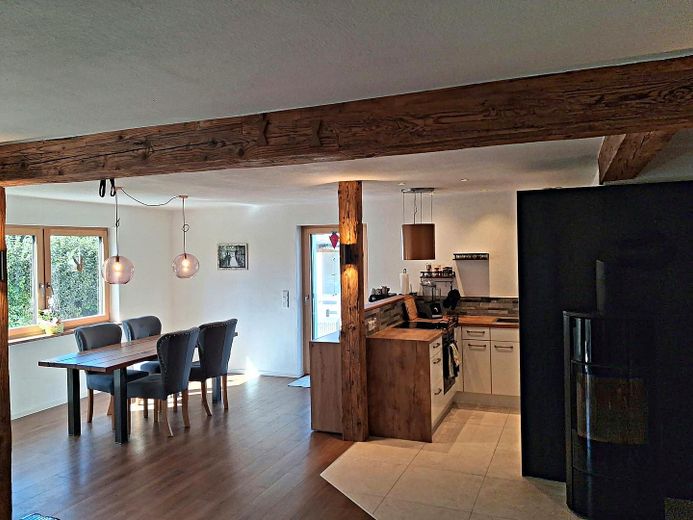
Wohnküche EG
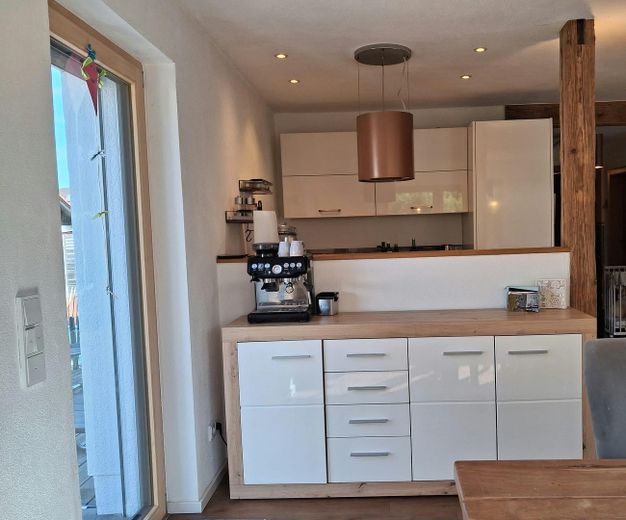
Ansicht Küche EG
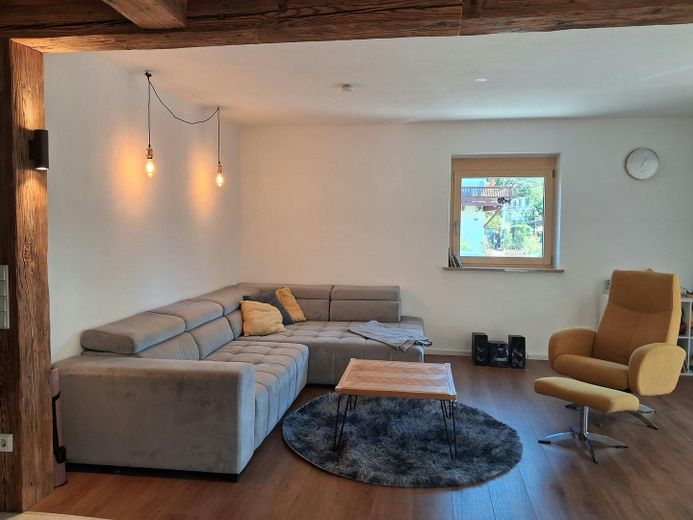
Wohnraum EG
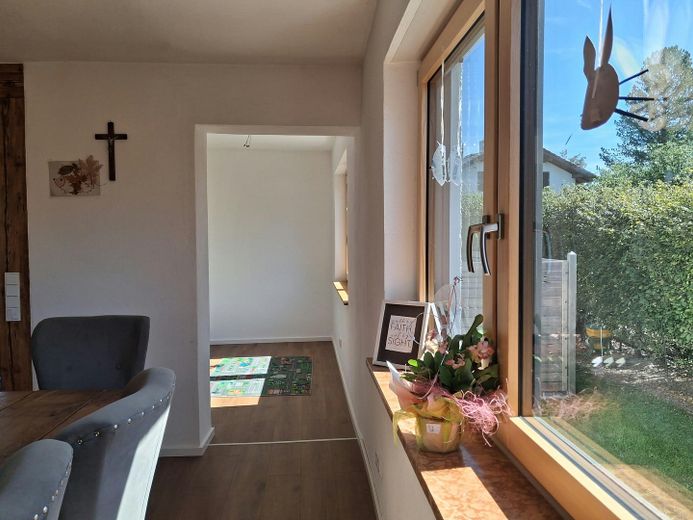
Wohnraum EG
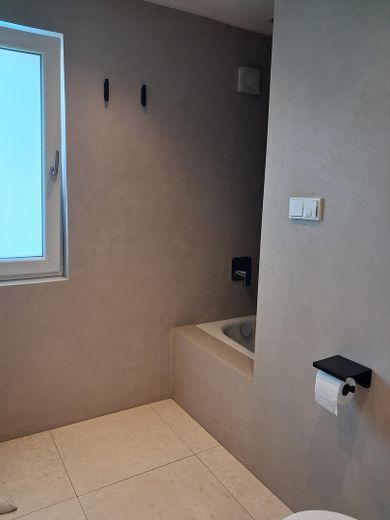
Bad EG
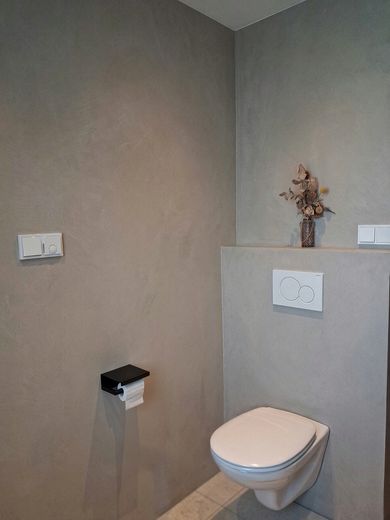
Bad EG
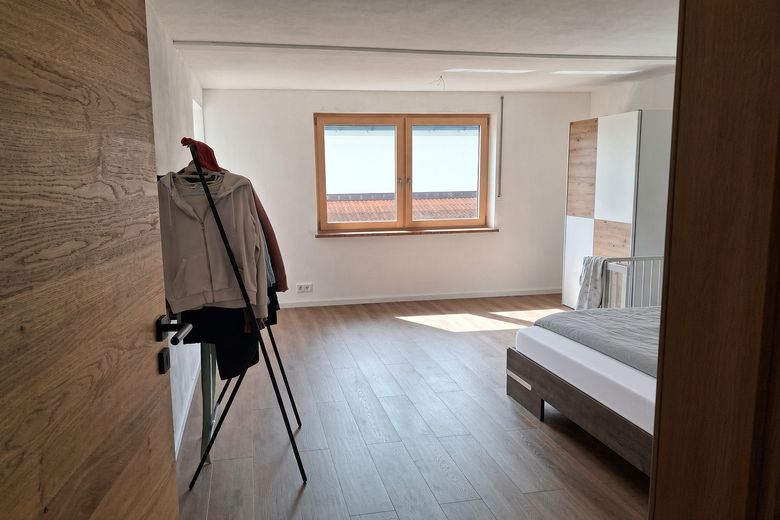
Zimmer OG
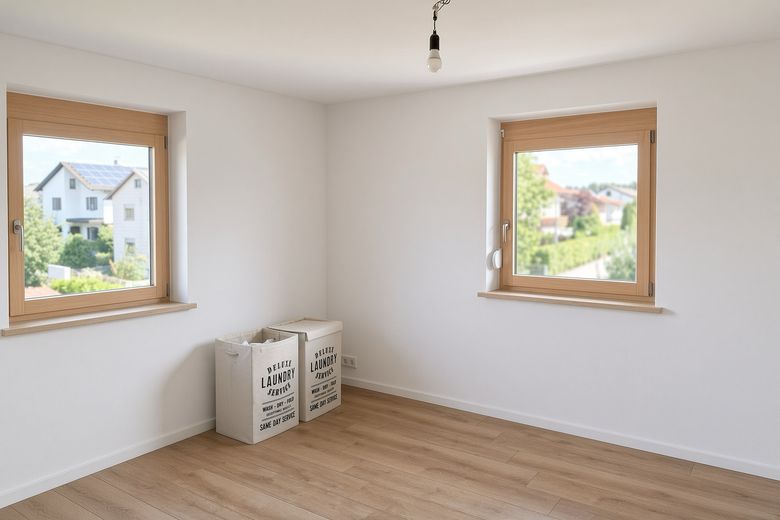
Zimmer OG
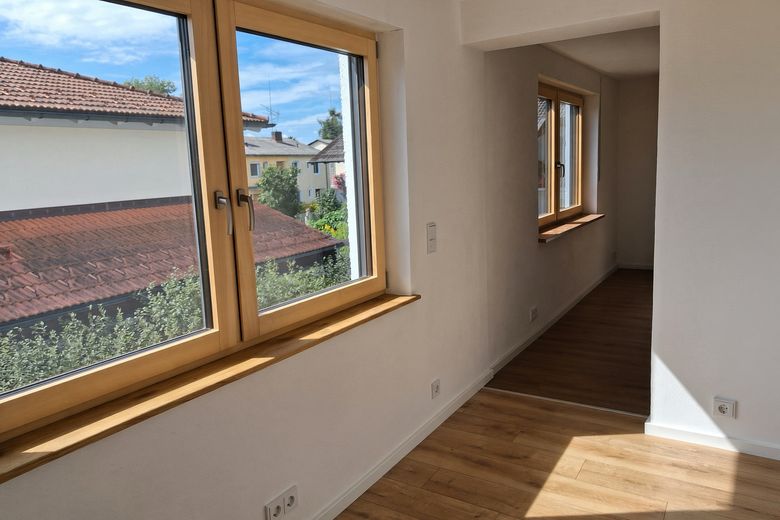
Nebenraum OG
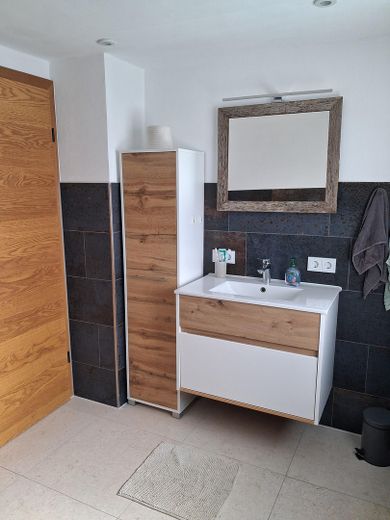
Bad OG
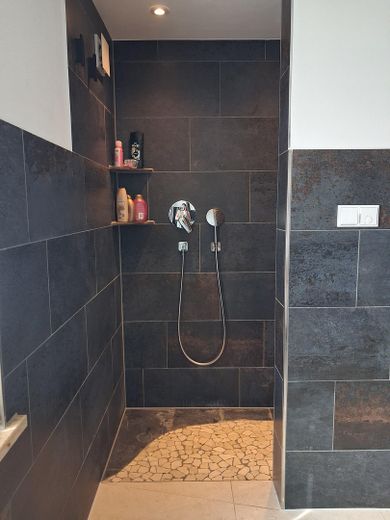
Bad OG
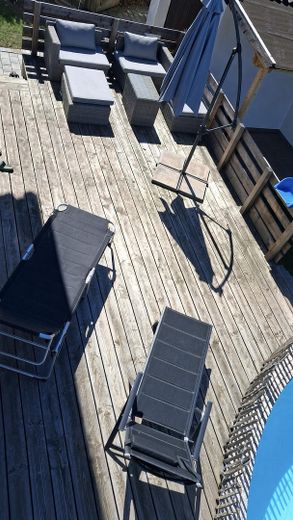
Terrasse
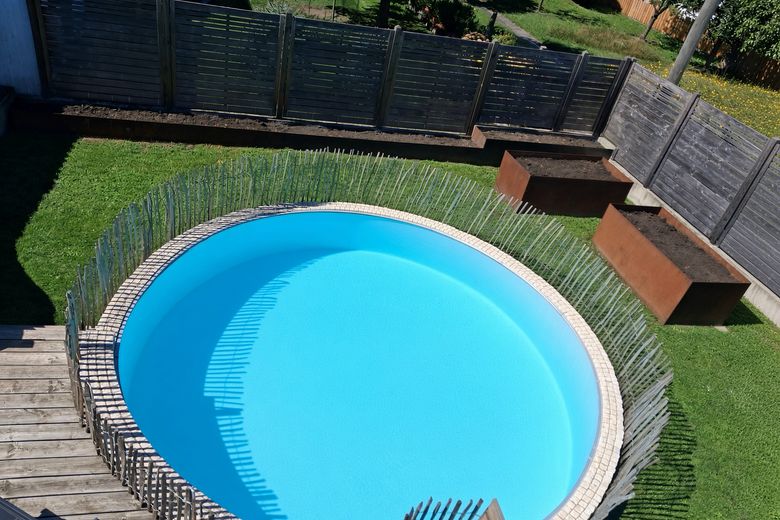
Garten mit Pool und Hochbeeten
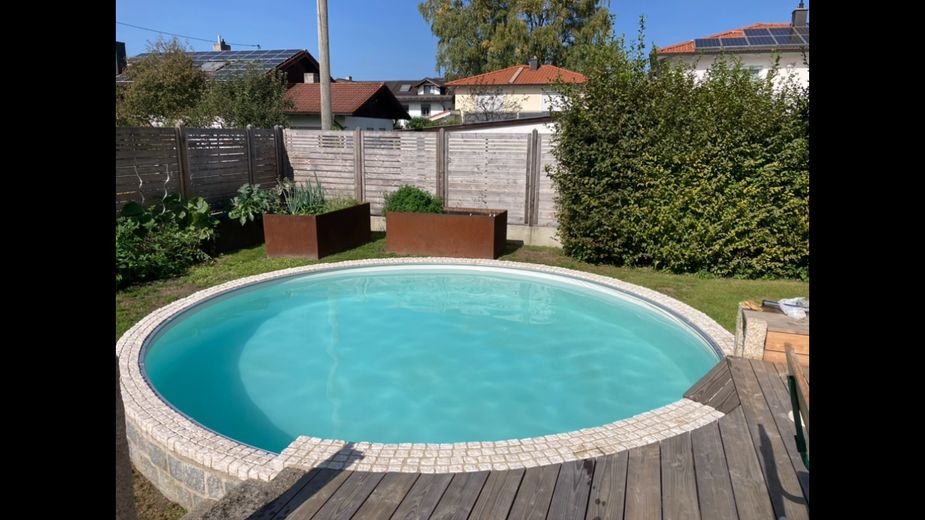
Ansicht Pool/Garten ohne Zaun
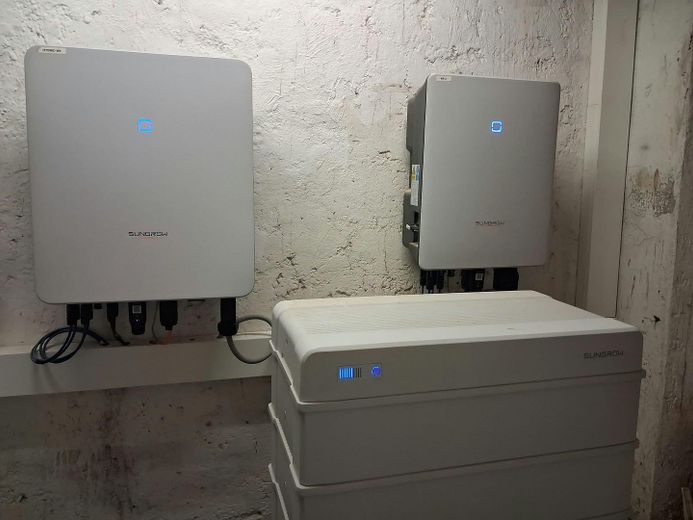
Wechselrichter/Batteriesp.
| Type | Block of flats |
|---|---|
| Living area approx. | 150 m² |
| Year built | 1954 |
| Bedrooms | 4 |
| Available from | Nach Vereinbarung |
|---|---|
| Rooms | 5 |
| Bathrooms | 2 |
| Heating | Underfloor heating |
| Plot area | 491 m² |
|---|---|
| Condition | Refurbished |
| Floors in the building | 2 |
| Purchase price | 920.000 € |
|---|---|
| Price per m² | 6,133.33 €/m² |
| Commission | no commission for buyers |
Calculate using this listing's purchase price. Every assumption is editable and all figures are non-binding estimates.
The initial payment is estimated as loan amount × (interest + repayment) ÷ 12. Individual lending terms, special repayments and further fees are not included. Tax, notary and agent costs may differ in your case. This is not a financing offer or financial advice.
Your inputs are calculated only in this browser and are not saved or sent to TraumImmo.
More financing calculators and assumptionsSingle- or two-family house – close to the town centre in a quiet residential area, extensively renovated since 2021
Purchase price: €920,000, no estate agent commission
• Year built: 1954, extended in 1967
• Living space: approx. 150 m²
• Plot: approx. 491 m²
• Rooms: 5
• Floors: 2, approx. 75 m² each, with basement
• Use: can be used as a single- or two-family house
• Heating: underfloor heating, air-source heat pump, cosy wood-burning stove (connected to the heating system)
• Energy: photovoltaic system (19.6 kWp) with battery storage (16 kWh storage capacity), final energy requirement 110.7 kWh/m²a
• Windows and doors new
• Roller shutters
• Outside: wooden terrace, pool, three raised beds, greenhouse
• Outbuildings: garage and garden storage room
Located in Rosenheim-Nord, close to the town centre, supermarket on the street, schools and kindergartens within walking distance;
The Erlenau-Wehrfleck residential area combines quiet living with short distances. Green spaces and the River Inn invite you to linger.
A garden gate leads to the staircase and the front door of the two apartments – or of the property used as a single-family house.
Upon entering the ground-floor apartment, you immediately look into the spacious living area. Plenty of space for a sofa, a bright area for a dining table and a small alcove, for example as a workspace or an almost separated playroom for the children. A fitted kitchen is available. On the right is the bathroom with bathtub and shower option, with the wall surface finished in a concrete-look plaster technique. The stove is centrally located in the living room and, via its connection to the heating system, feeds the buffer storage tanks with excess heat. Directly to the left of the apartment entrance door is a separate room. Next to the kitchenette, a terrace door leads onto the raised wooden terrace with the pool directly adjacent.
On the first floor, the apartment entrance door first leads into a small hallway. The bathroom with a walk-in shower is on the right. To the left of the entrance door is a room that could be used as a kitchen – all connections are available. A large room with a small adjoining room, as well as another room, complete the apartment. The adjoining room is suitable as an office corner, walk-in wardrobe or small kitchen. The hot-, cold-water and wastewater connections have already been routed up from the basement into the room and would only need to be connected.
The house maintains a pleasant temperature in summer thanks to generous insulation – twenty centimetres of wood fibre in the attic. For residents sensitive to heat, retrofitting air-conditioning systems via a centrally routed, unused chimney makes it possible to connect almost all rooms. The attic can be reached via the stairwell and provides additional storage space. The basement consists of four separate rooms: one with connections for a washing machine and pool equipment, one containing the building services, and two additional utility rooms.
The garden offers space for keeping small animals or for play equipment. The solid steel raised beds provide plenty of room for self-sufficient gardening, and a small chicken coop is already in place. Together with the greenhouse, this creates a versatile garden that invites you to garden, keep animals and play.
Viewings by appointment – we look forward to hearing from you.
- Energy performance certificate available for inspection during the viewing
- no estate agent commission -
Your destination goes to Google Maps only when you submit the form. TraumImmo neither stores nor logs it.
 479.000 € Family Happiness with Potential – Mid-Terrace House with Small Garden and Single Garage in Rosenheim83024 Rosenheim
 790.000 € Healthy solid wood architecture for people seeking nature, tranquility, and modern living83024 Rosenheim
 590.000 € Multi-family house with a good return of 5.15% in a good location in Rosenheim83024 Rosenheim



