Calculate using this listing's purchase price. Every assumption is editable and all figures are non-binding estimates.
The initial payment is estimated as loan amount × (interest + repayment) ÷ 12. Individual lending terms, special repayments and further fees are not included. Tax, notary and agent costs may differ in your case. This is not a financing offer or financial advice.
Your inputs are calculated only in this browser and are not saved or sent to TraumImmo.
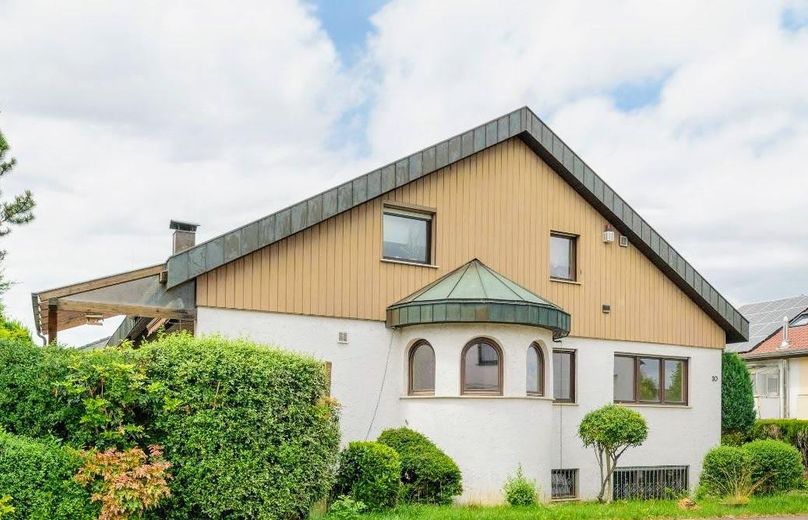
Representative two-family house with potential for expansion in a sought-after residential location in Bönnigheim
This architecturally interesting house offers an unusually solid and high-quality construction as well as two spacious apartments with upscale features. The already existing large living area can be expanded thanks to additional development potential.
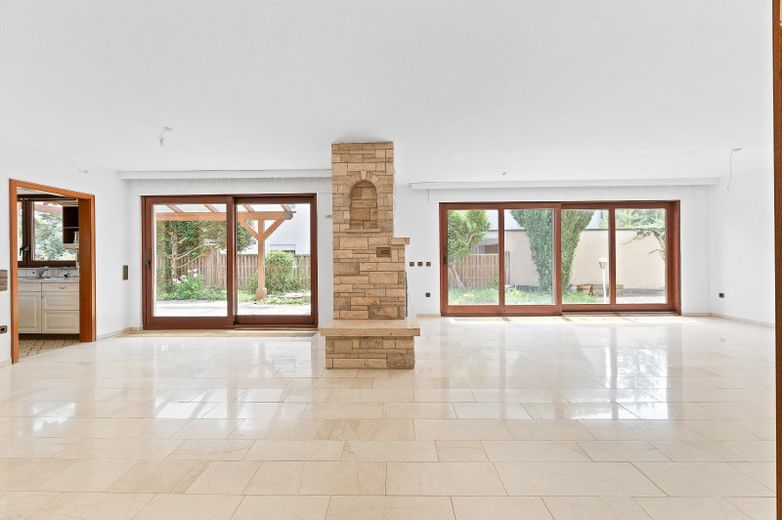
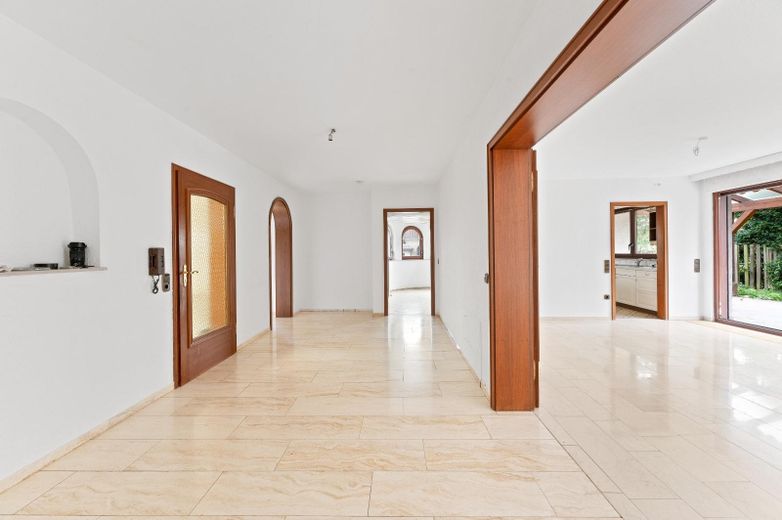
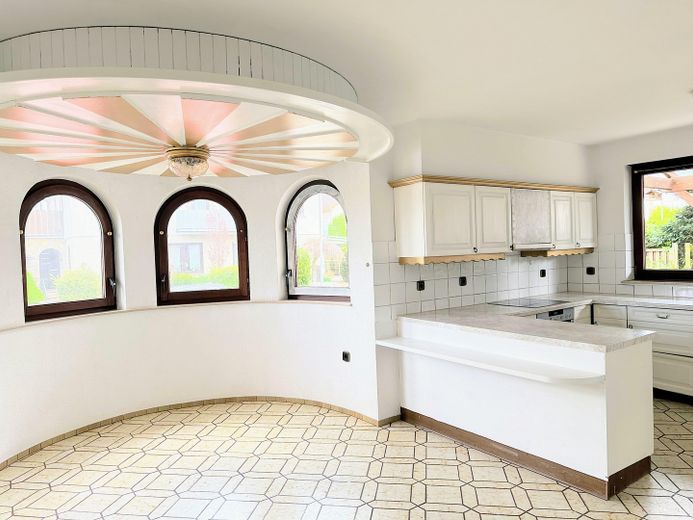
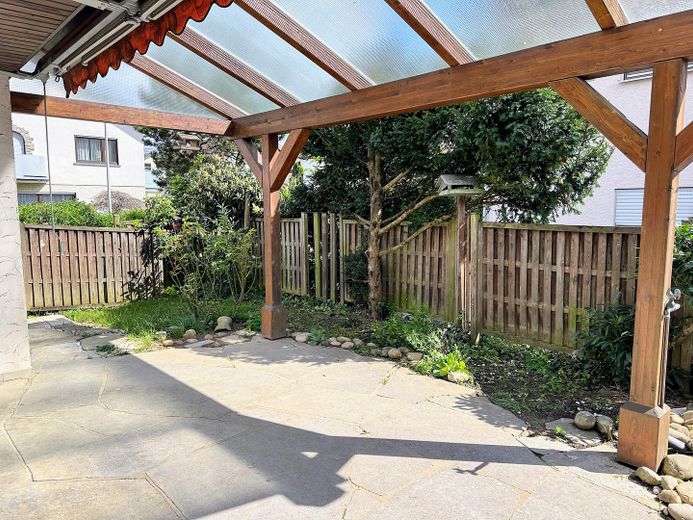
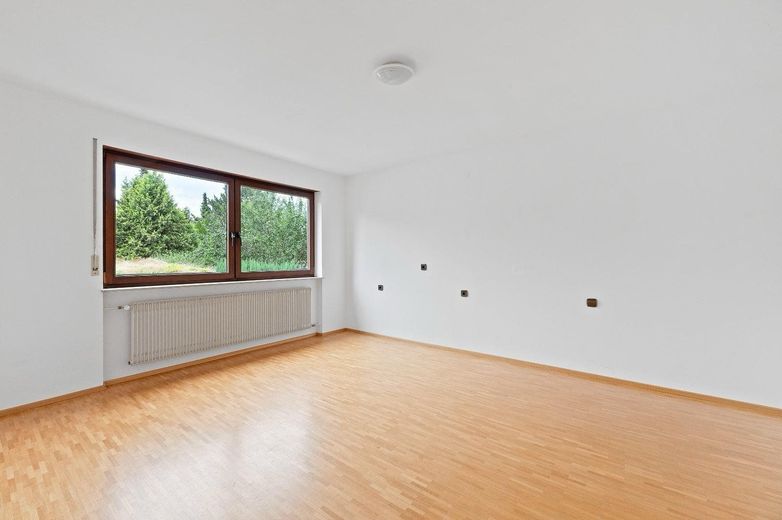
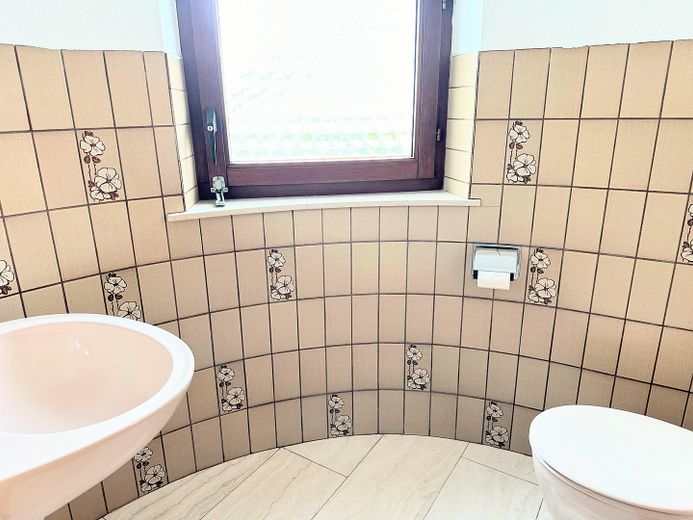
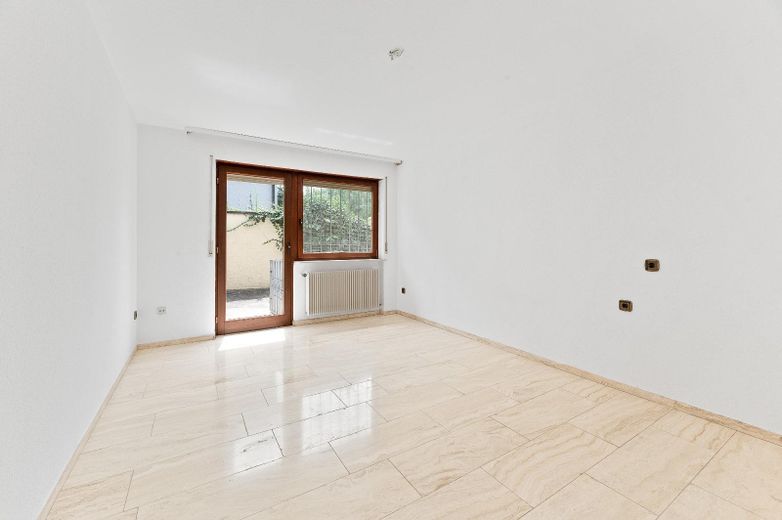
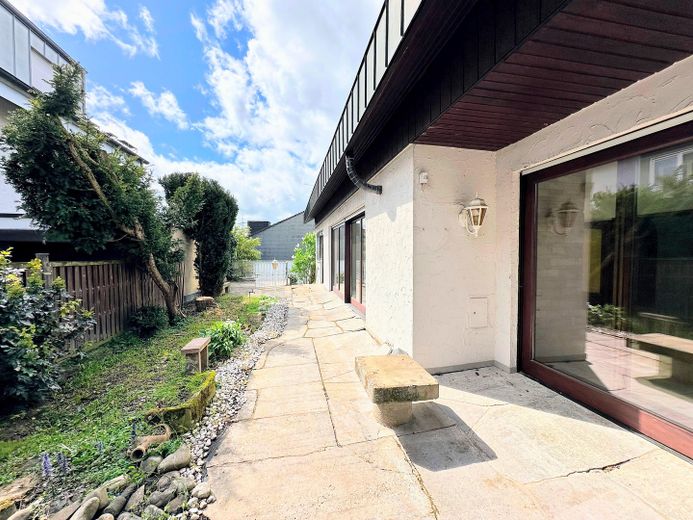
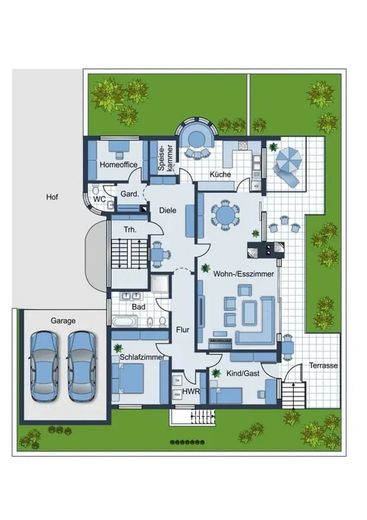
The generously laid-out ground-floor apartment (4.5 rooms, approx. 156 sqm) has an inviting entrance area. This leads into a representative living room with huge sliding glass doors opening onto the garden. The living room provides direct access to a large covered terrace, which transitions into another terrace along the south side. The spacious eat-in kitchen offers a particularly beautiful dining area in a large bay window. The guest toilet is also attractive and somewhat unusually located in a bay window. The apartment also has a spacious bedroom with parquet flooring and two further rooms, one of which has access to a separate terrace. With the exception of the bedroom, the entire apartment is equipped with underfloor heating and timelessly beautiful marble flooring. The apartment also has a pantry and a practical utility room with a washing machine connection.
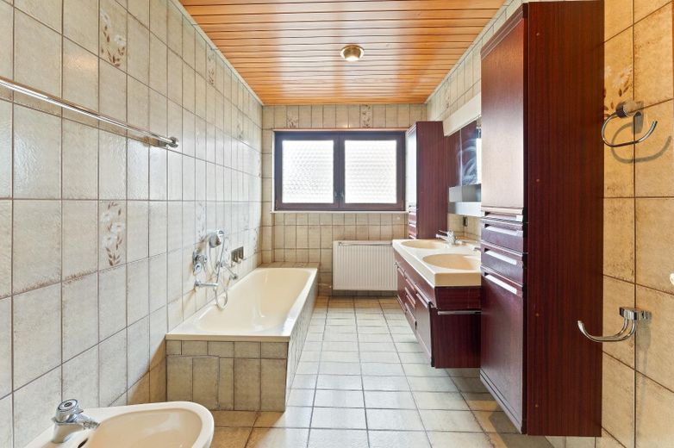
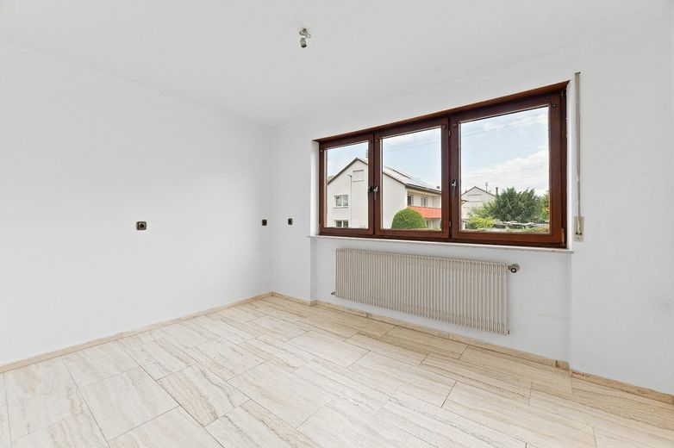
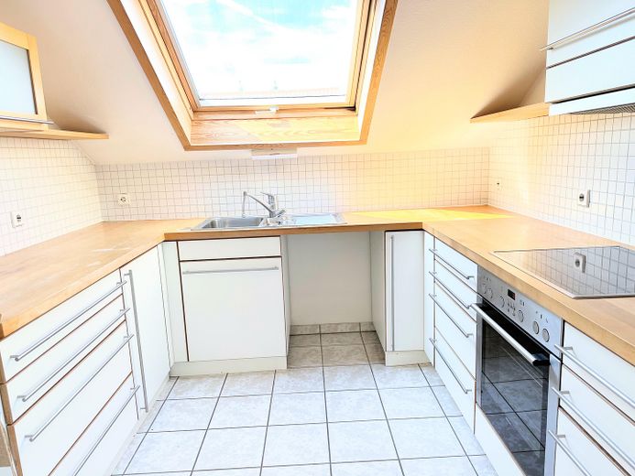
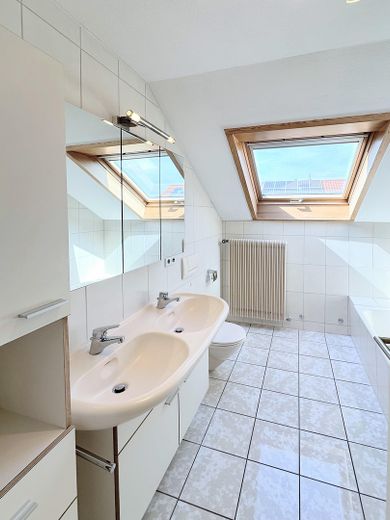
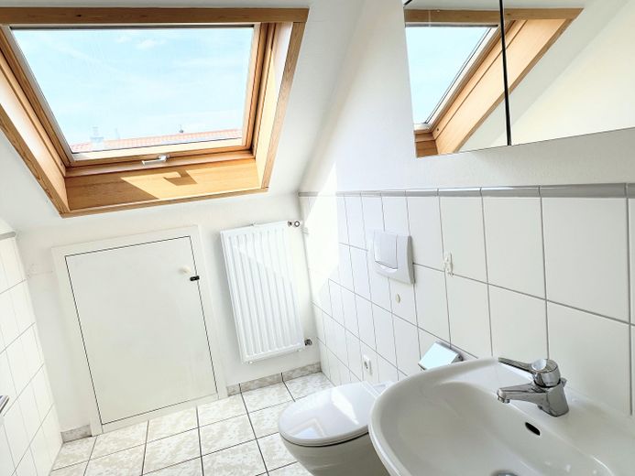
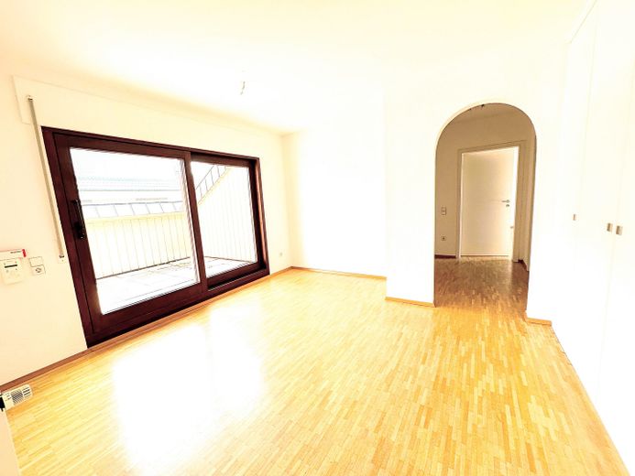
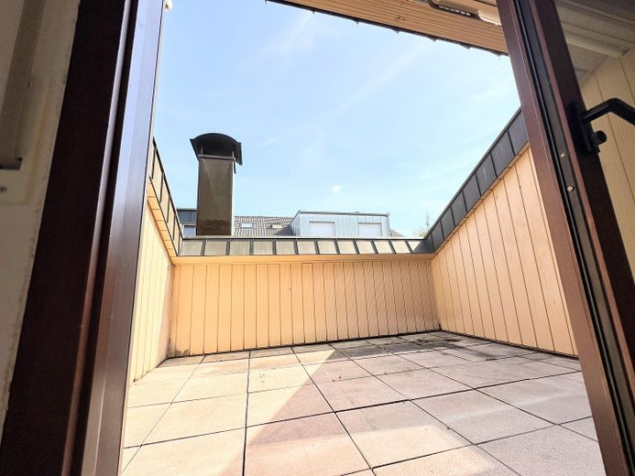
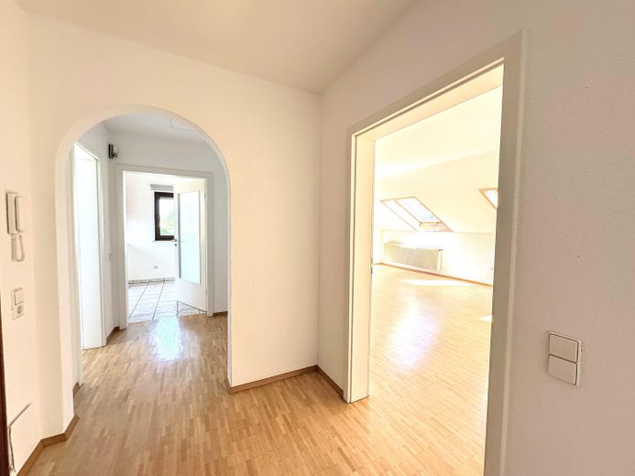
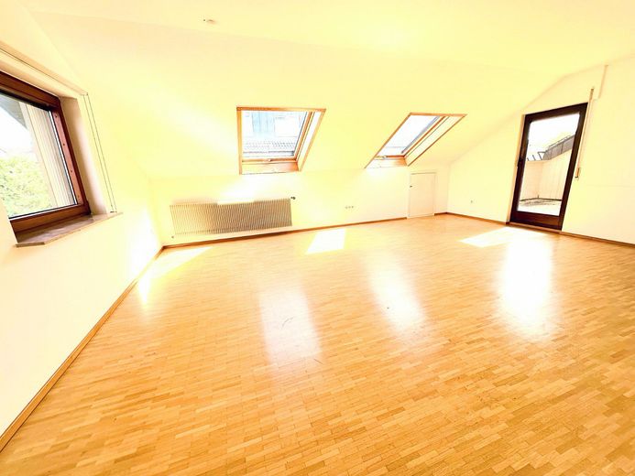
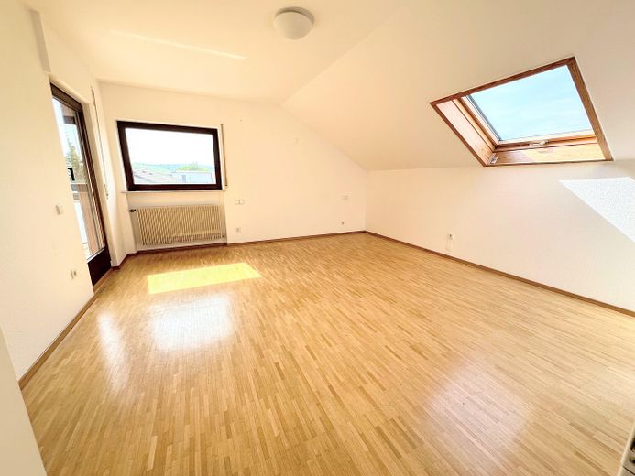
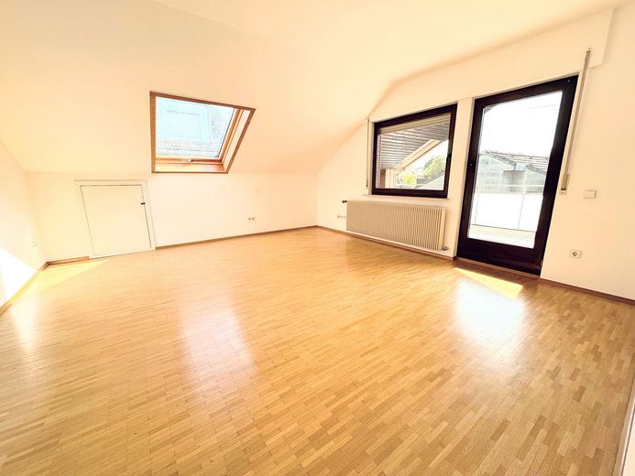
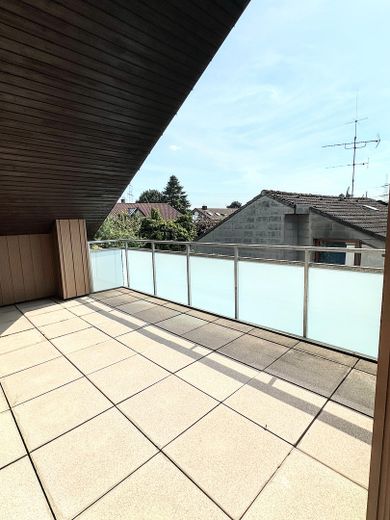
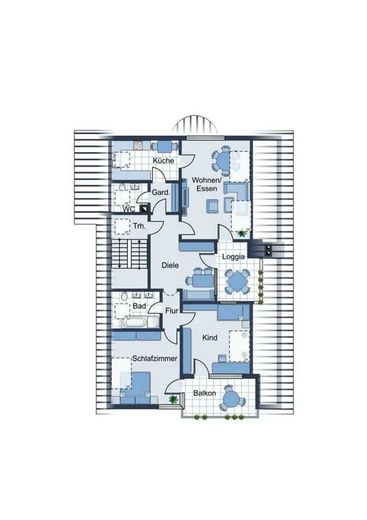
The beautiful, bright and generously laid-out attic apartment (3.5 rooms, approx. 125 sqm) was converted later (approx. 2003). It offers the following advantages: With three spacious rooms and a bright, inviting entrance area with a roof loggia, the apartment has a particularly attractive layout. Large roof windows with electric shutters, an electric awning for the roof loggia and, above all, good insulation ensure that the apartment does not become too warm in summer. The high knee wall creates a higher room with less sloping ceiling. In addition to the roof loggia on the south side, the apartment has another, largely covered balcony on the west side. These can be used accordingly depending on the time of day and weather conditions. The fittings are of very high quality. They include timelessly modern fitted furniture made by a carpenter in the kitchen, hallway and bathroom. The floor coverings consist of solid-wood parquet (oak) and high-quality sand-colored fine stoneware tiles with a natural-stone appearance.
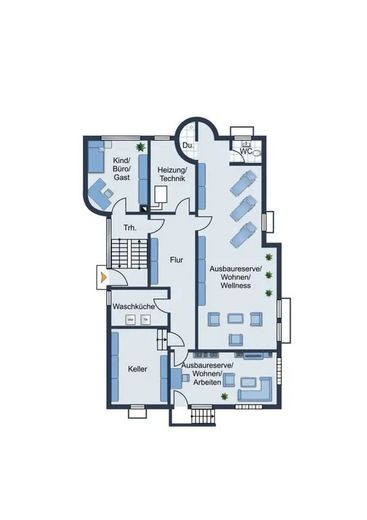
The basement offers additional living space: two rooms totaling approx. 39 sqm. as well as an unfinished swimming-pool room, available as conversion reserve for versatile use (e.g. Wellness oasis, fitness or therapy room, office, additional apartment …)
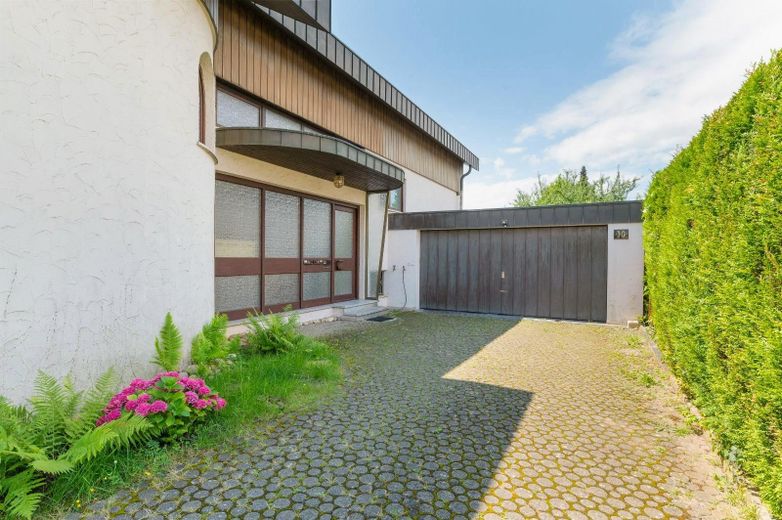
Another special feature is the exceptionally large double garage, which has space not only for two SUVs, but also for bicycles, garden equipment, wheelie bins, firewood for the wood-burning stove, etc. The garage door is completely clad in copper and is therefore timelessly durable. As it is heavy, it is easily opened and closed electrically at the push of a button.
The apartments on the ground floor and top floor each have a separate gas heating system (top floor from 2016, ground floor from 2013). The energy certificate will be available for inspection.
The year the house was built is 1980, with the conversion of the top floor taking place only around 2003.
Both apartments are vacant and can be occupied or rented out immediately.
Further information and viewings gladly available upon request
This is a private sale without an estate agent’s commission. Please no inquiries from estate agents!
Fittings and features, as described
solid, high-quality construction and upscale fittings, see property description
Location
Area and routes
Plan a route
Your destination goes to Google Maps only when you submit the form. TraumImmo neither stores nor logs it.
Location details
The house is located in a quiet, established residential area with pleasant neighbors on the outskirts of town, yet still within short distances of central facilities such as schools, kindergartens, shopping facilities, service providers, and restaurants.
In addition to meeting daily needs, such as supermarkets, bakeries, and butchers, Bönnigheim offers good infrastructure. General practitioners, specialists, and pharmacies are located in the town center.
Public transport connections are provided by the bus stop within walking distance and the nearby railway stations in Kirchheim a.N. and Bietigheim-Bissingen.
In addition to leisure opportunities leading directly from the house into the surrounding countryside (fields, vineyards, forests), there are numerous clubs and cultural events.