| Type | Detached house |
|---|---|
| Living area approx. | 205 m² |
| Bedrooms | 1 |
| Rooms | 3 |
|---|---|
| Bathrooms | 1 |
| Plot area | 844 m² |
|---|
| Purchase price | 85.000 € |
|---|---|
| Price per m² | 414.63 €/m² |
| Commission | no commission for buyers |
Calculate using this listing's purchase price. Every assumption is editable and all figures are non-binding estimates.
The initial payment is estimated as loan amount × (interest + repayment) ÷ 12. Individual lending terms, special repayments and further fees are not included. Tax, notary and agent costs may differ in your case. This is not a financing offer or financial advice.
Your inputs are calculated only in this browser and are not saved or sent to TraumImmo.
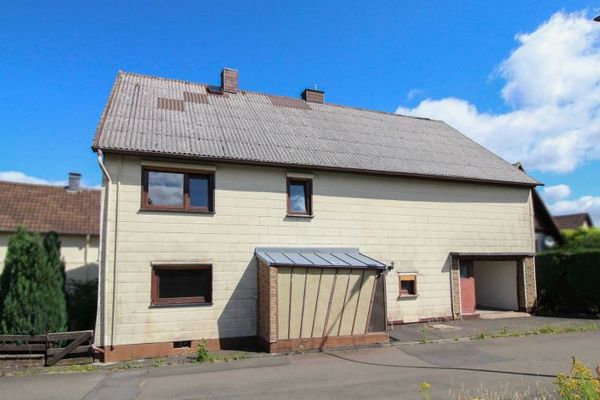
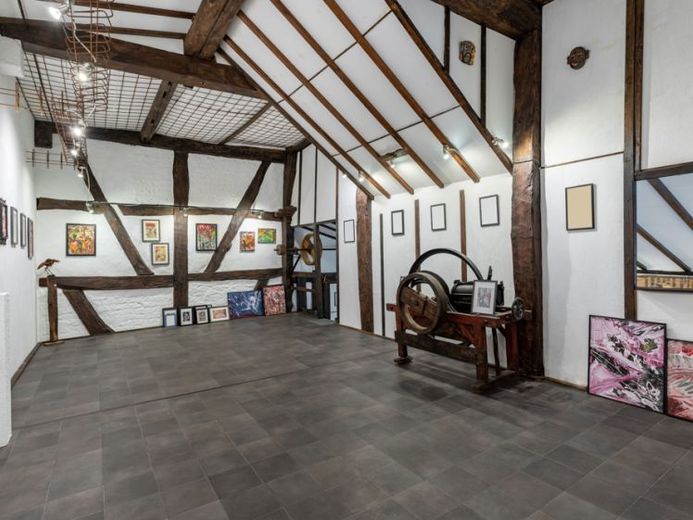
More financing calculators and assumptionsThe detached house, probably built around 1930, with part of a barn, is situated on a plot of approx. 844 m² in a quiet residential location, together with an ancillary building and a small shed in the Unter-Seibertenrod district. The basement of the residential building was constructed using solid construction methods. The house itself was predominantly built using half-timbered construction. The ground floor has been converted for basic residential purposes. The ground floor comprises 3 rooms, a kitchen, bathroom, guest WC and storage room. The upper floor still requires partial renovation and could subsequently provide additional rooms or living space. Up to 5 additional rooms could be gained here. The façades are partly clad with fibre-cement panels. Some modernisation work was carried out between 2016 and 2018, including replacement of the front door and, for the most part, renewal of the building services and bathroom. The burner of the Viessmann oil-fired central heating system was recently replaced. The adjoining barn extension was converted into a gallery by the owner. At the rear of the house there is a covered patio. There is ample usable and parking space.
This property is being sold as an investment, with a lifelong, unlimited usufruct right registered for the occupant. This enables you to acquire the house and land at a significantly reduced purchase price. The current owner will continue to occupy the property and bear the maintenance costs. The owner is 74 years old.
According to an independent appraiser, the current market value of the property is €180,000.-.
The purchase price of the property is €85,000.-
Please note that this is an investment. You acquire the property subject to a usufruct arrangement, meaning that owner-occupation will only be possible at a later date.
Your destination goes to Google Maps only when you submit the form. TraumImmo neither stores nor logs it.