Calculate using this listing's purchase price. Every assumption is editable and all figures are non-binding estimates.
The initial payment is estimated as loan amount × (interest + repayment) ÷ 12. Individual lending terms, special repayments and further fees are not included. Tax, notary and agent costs may differ in your case. This is not a financing offer or financial advice.
Your inputs are calculated only in this browser and are not saved or sent to TraumImmo.
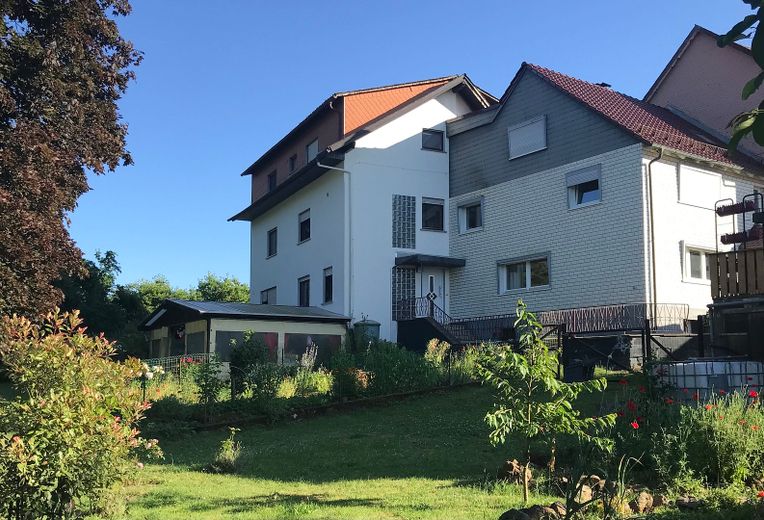
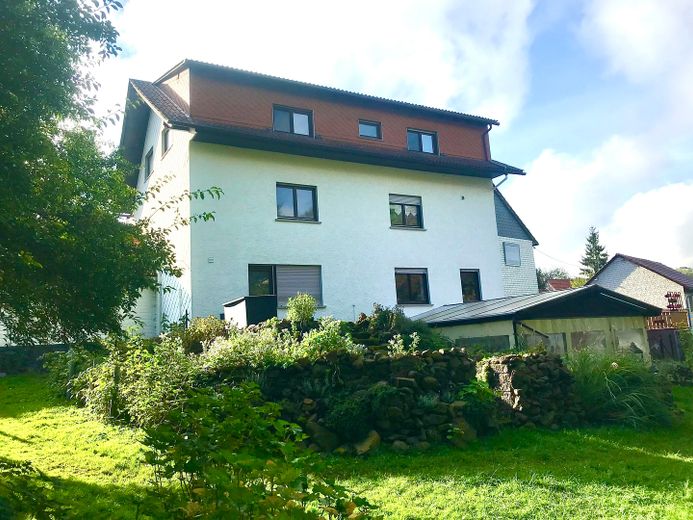
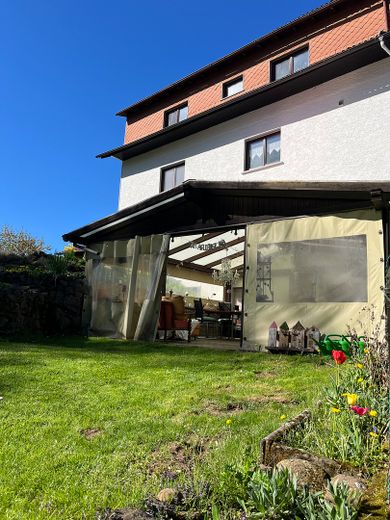
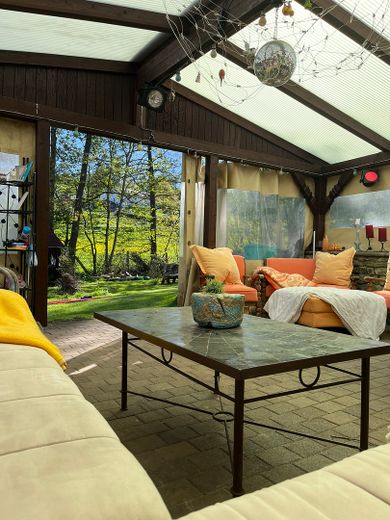
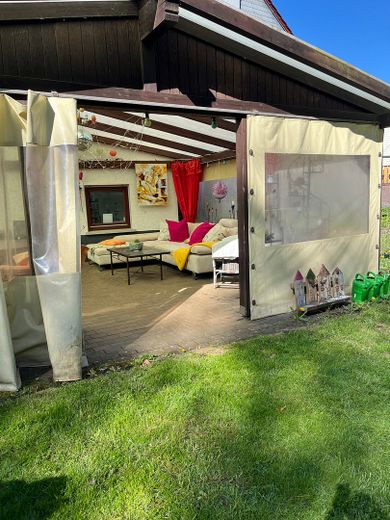
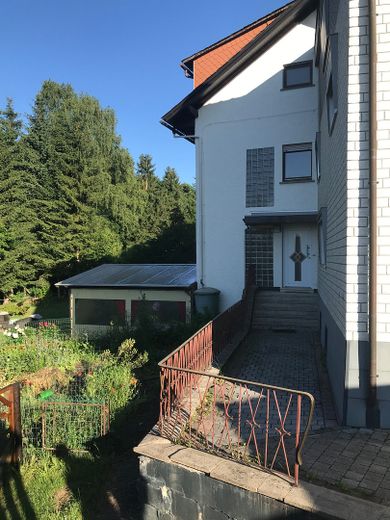
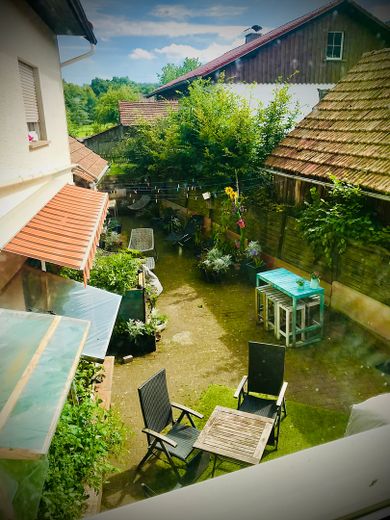
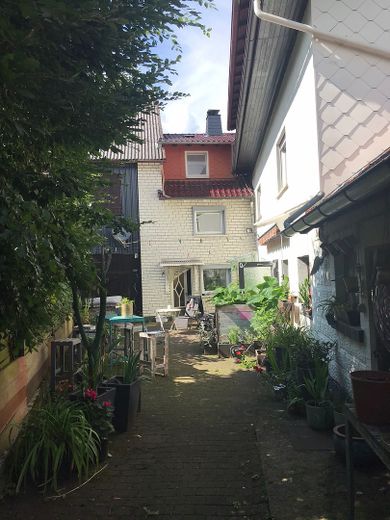
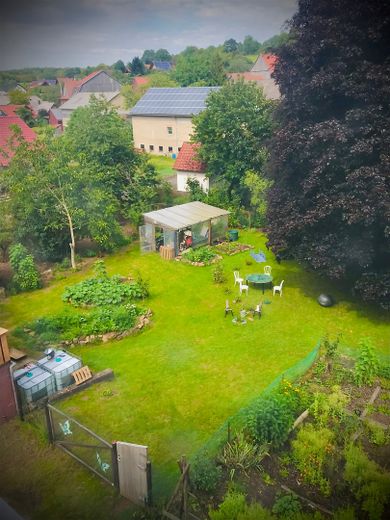
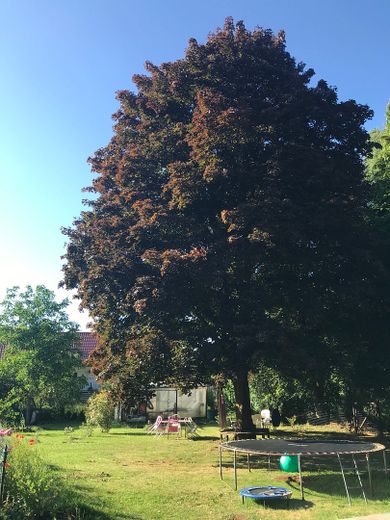
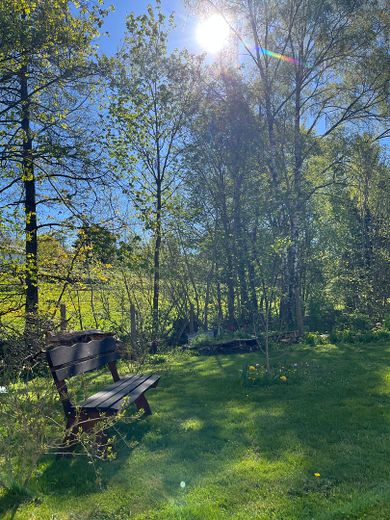
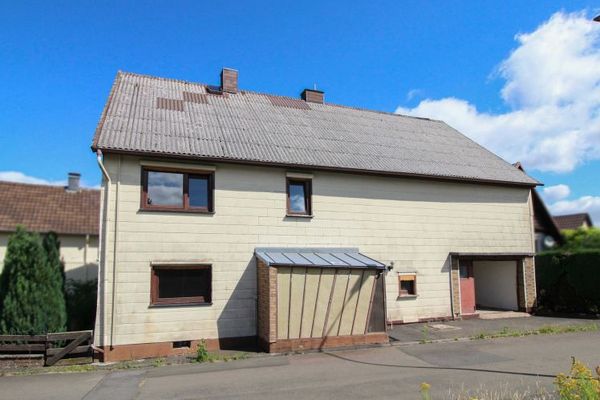
The property includes, in addition to the residential house dating from 1900, another house dating from 1980 and a barn that nestles directly against the old building, so that the house is warmed from two sides. The former stables form the “foundation” of the new building and frame the sheltered rear courtyard. Three garages and three carport parking spaces are located in front of the house and provide ample space for your own and/or visitors’ vehicles. Because of its discreet location in a second row and on a dead-end street, there is no through traffic or other traffic to worry about, so children can play around in the front courtyard without concern. In the garden, three more garage-like buildings provide ample space to store equipment and/or garden furniture, etc. A small barbecue hut, the conservatory and the fire pit make it cosy and invite you to celebrate and linger. A staircase from the garden leads to a small raised platform with a terrace area. There, you can enjoy the first rays of sunshine while looking out over the garden. This platform is framed by terraced flower beds.
The *ROOMS*:
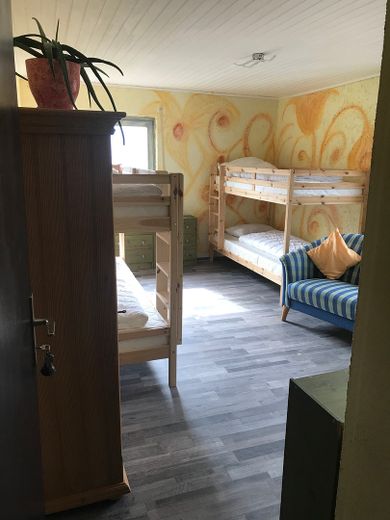
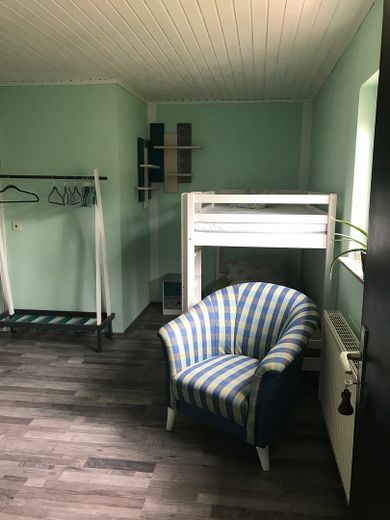
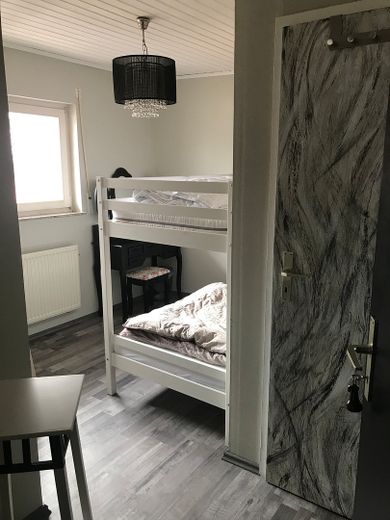
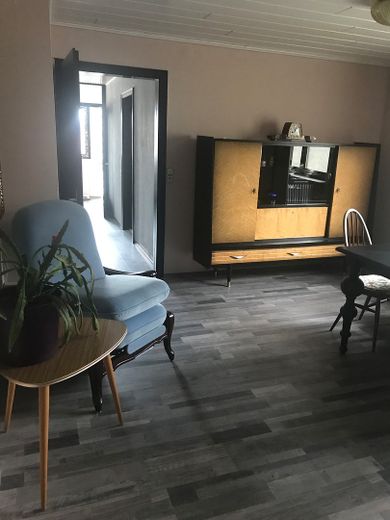
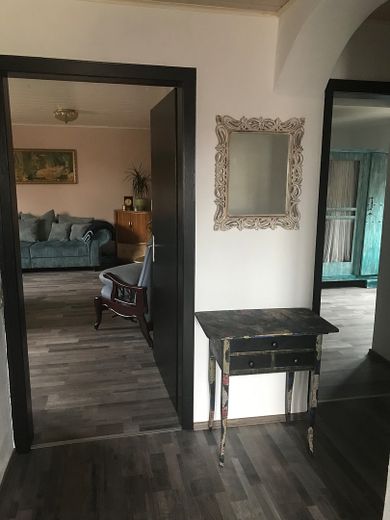
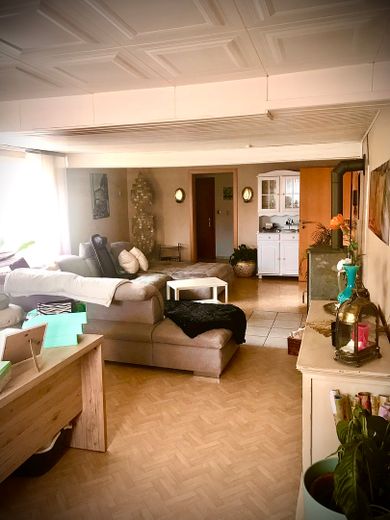
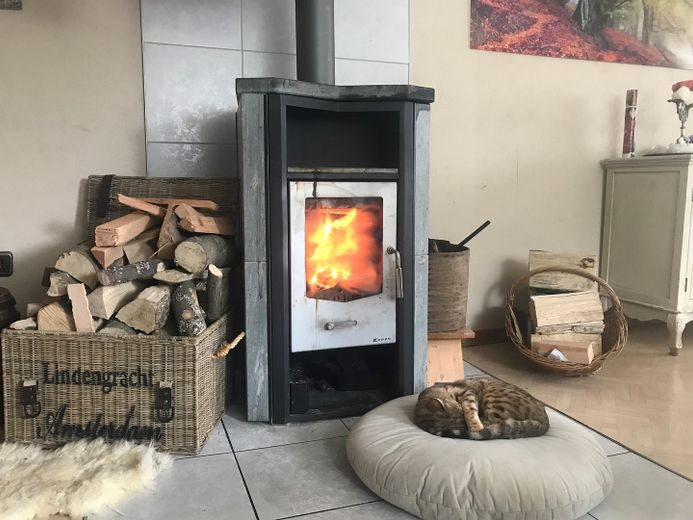
1. The rooms in the old building: The old building extends over the basement, ground floor, 1st and 2nd floors. The ground floor contains the entrance area, living room and a large fitted kitchen. From the kitchen, you can access the rear, paved courtyard, which is sheltered from the wind, sunny and secluded. The raised beds here also offer the opportunity to grow plants. There is ample space for seating and various potted plants. The ground floor also has a bathroom with a separate toilet. This bathroom is currently used as a laundry room. It has space for 2 washing machines and 2 dryers. Next to it is a storeroom with plenty of storage space. The first floor has another toilet, 2 more (bedroom/children’s) rooms and a through-room, currently used as a walk-in “wardrobe”. On the second floor there is another very spacious bathroom, a bedroom and a smaller storage closet. There is also an attic, which the chimney sweep visits from time to time to clean the fireplace, which heats practically the entire old building if you do not wish to use the oil heating. The basement of the old building is dry, fitted with various shelving units and also offers an exceptionally large amount of space.
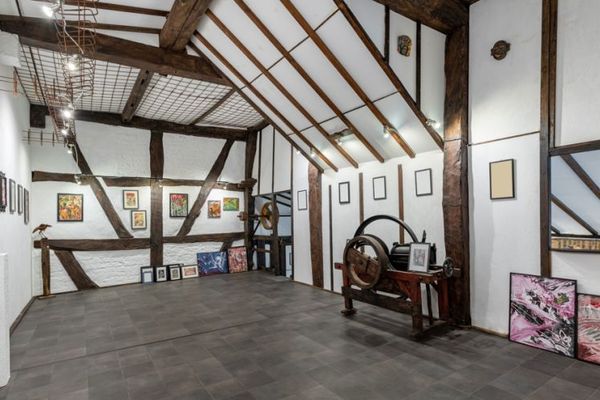
2. The rooms in the new building: The new building is accessed either through a separate outside entrance or via lockable doors in the old building. This means the two buildings can also be used separately. The hallway leads to a study fitted with built-in wardrobes and overlooking the garden. There is also a large room with direct access to the terrace and garden. On the first floor is a separate 90m2 apartment with a fitted kitchen, living room and bedroom, as well as a bathroom and two toilets. On the second floor there are four more guest rooms, each with its own bathroom. There is also an attic here. The heating system, sauna and conservatory are located in the ground-level basement of the new building, as is the garden itself.
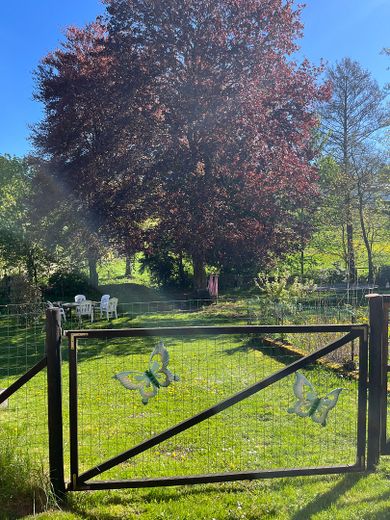
The *GARDEN*: Covers just under 1000m and is completely fenced in. A small stream surrounds the property and provides a pleasant, cool breeze in summer. With the greenhouse already in place, you can dive straight into the joys of gardening and grow your own organic vegetables!
Fittings and features, as described
The house itself is in good condition, the furnishings are "normal". Some of the bathrooms have been renovated, some have not. The two fitted kitchens show signs of age-related wear, but are fully functional and presentable. The newly laid flooring and the newly painted walls are substantially flawless. Of course, this is an old house, which means that repair work has to be carried out time and again. All in all, however, you can move straight in and live there. Any changes that are made are subject to your own taste and do not have to be made because the house is in need of renovation.
Other
The reason for selling the house is that we are going to emigrate. We have decided that we want to live in a warm country and burn all our bridges to Germany. As we have time to realize our new life goal, there is no pressure for us to sell the house.
Location
Area and routes
Plan a route
Your destination goes to Google Maps only when you submit the form. TraumImmo neither stores nor logs it.
Location details
The small, tranquil village of "Helpershain" is peacefully nestled in an idyllic setting surrounded by nature. The landscape invites you to linger and enjoy. Wide fields, lush flower meadows and small woodlands allow for long walks with breathtaking views in the immediate vicinity. The four seasons can be experienced here impressively and up close! Summers are characterized by colourful plants and species-rich wildlife. Autumn offers spectacular coloration and in winter there is a wonderland atmosphere with the opportunity to enjoy winter sports right on the doorstep. Alternatively, you can do this at Hoherodskopf (20 min.) or Bilstein (20 min.). The nearest grocery store with bakery and butcher is 4km away in Ulrichstein. There is a Tegut in Kestrich (6km). Larger towns in the area are Lauterbach, Alsfeld and Schotten, which are all around 20 minutes away by car. In the village itself there is an organic dairy farmer, egg-producing chickens on every corner and a very helpful village community! The local sports club offers various courses for children and adults as well as other excursions and organizes festivals.