| Type | Detached house |
|---|---|
| Living area approx. | 115 m² |
| Rooms | 4 |
|---|
| Plot area | 1545 m² |
|---|
| Purchase price | 500.000 € |
|---|---|
| Price per m² | 4,356.16 €/m² |
| Commission | no commission for buyers |
Calculate using this listing's purchase price. Every assumption is editable and all figures are non-binding estimates.
The initial payment is estimated as loan amount × (interest + repayment) ÷ 12. Individual lending terms, special repayments and further fees are not included. Tax, notary and agent costs may differ in your case. This is not a financing offer or financial advice.
Your inputs are calculated only in this browser and are not saved or sent to TraumImmo.
More financing calculators and assumptionsWhat does a home feel like when open space doesn’t end at the front door?
And how special is a property that can be a private retreat, a garden paradise and a place for family life all at once?
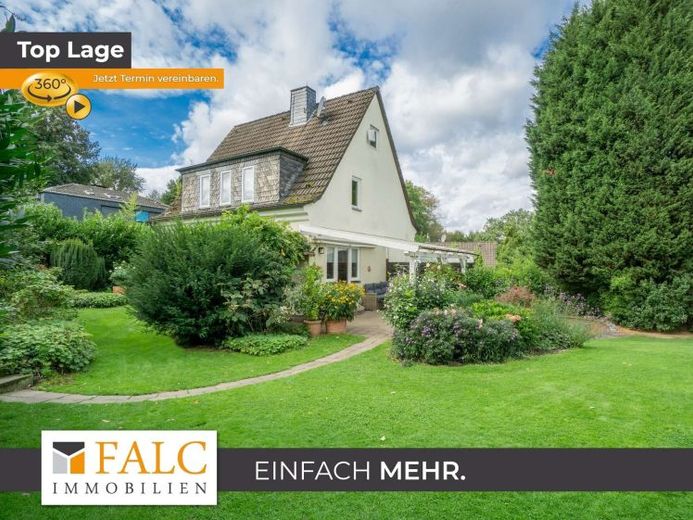
This detached single-family home combines the charm of an established house with an exceptionally spacious plot and a living atmosphere that conveys a sense of privacy and open space from the very first moment. Around 115 m² of living space, spread across four rooms, meet an impressive plot of approx. 1,545 m² here—a combination that is now rarely found.
On the ground floor, the spacious living and dining area forms the heart of the home. The open-feeling layout provides ample space for a comfortable living area and a large dining table. The wood-burning stove adds a special accent and creates a pleasant, cosy atmosphere, particularly during the cooler months.
The separate kitchen fits harmoniously into the layout and offers easy access to the adjoining terrace and garden. This creates a lovely connection between indoor living and outdoor life, especially during the summer months. An entrance area with hallway and a guest WC complete this living level.
The upper floor offers three further rooms that can be used as bedrooms, children’s rooms, guest rooms or studies, depending on your needs. The bathroom is equipped with a bathtub and a separate shower. The well-considered layout therefore offers versatile possibilities for both families and couples needing additional space.
Practical areas have also been considered: the basement provides additional storage space as well as a utility area, while the attic offers further storage options.
However, the property truly reveals its special appeal outdoors. The approx. 1,545 m² plot is spacious, green and pleasantly mature. Generous lawns, established trees and shrubs, and various garden areas create an atmosphere that offers space for relaxation, family life and individual garden design alike. Thanks to the abundant greenery, you can enjoy a high degree of privacy.
Right next to the house, the covered terrace invites you to enjoy the garden throughout much of the year—whether over breakfast outdoors, on long summer evenings or while socialising with family andFriends. A landscaped pond and a garden shed complete the harmonious overall picture and lend the outdoor area additional character.
The spacious driveway leads to the carport, on whose roof a photovoltaic system with an output of approx. 1.5 kWp is installed.
The property has also been continuously upgraded over the years. As part of extensive renovation work in 1998, the electrical installation, all water and wastewater pipes, and the water supply line to the house were renewed, among other things. The double-glazed windows with insulating glazing also date from this period. The roof insulation was installed in 2002, and the heating system was replaced in 2022.
The result is an overall picture that offers far more than four conventional walls: a house with history and character, combined with plenty of greenery, privacy, and exceptional outdoor space.
A home for those who want more than just a place to live and value space, privacy, and a home with a sense of history.
Your destination goes to Google Maps only when you submit the form. TraumImmo neither stores nor logs it.
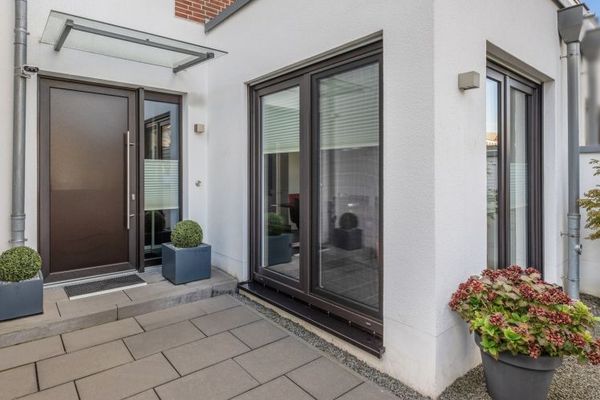 798.000 € Modern, energy-efficient 2018 townhouse with garden and roof terrace45219 Essen / Kettwig
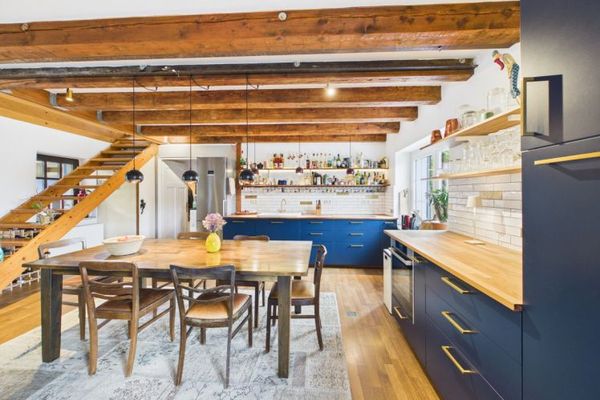 950.000 € Charming country house with sunny garden and far-reaching views – modernized, sought-after location in Essen-Kettwig45219 Essen
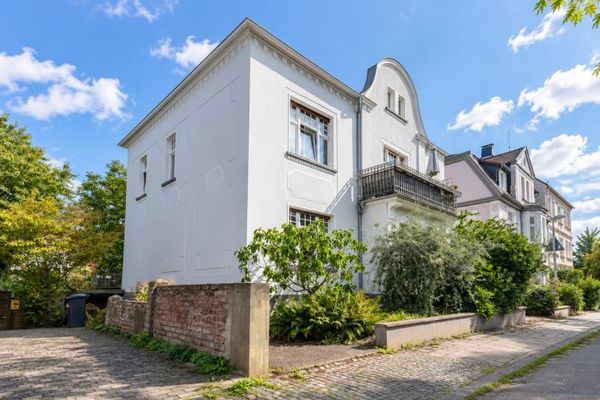 995.000 € Preserved Grandeur: A Villa That Lives Its History.45219 Essen / Kettwig

