Calculate using this listing's purchase price. Every assumption is editable and all figures are non-binding estimates.
The initial payment is estimated as loan amount × (interest + repayment) ÷ 12. Individual lending terms, special repayments and further fees are not included. Tax, notary and agent costs may differ in your case. This is not a financing offer or financial advice.
Your inputs are calculated only in this browser and are not saved or sent to TraumImmo.
Welcome to your new home – high-quality fittings and ready for immediate occupancy!
The sale of our house is solely due to a professional change and our family’s resulting relocation.
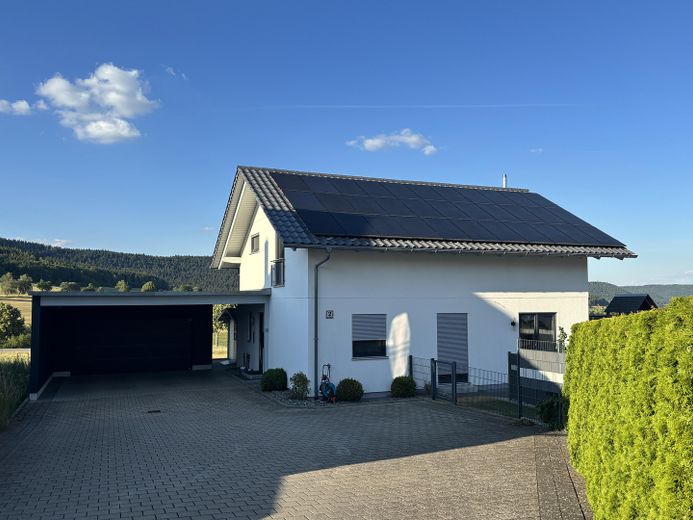
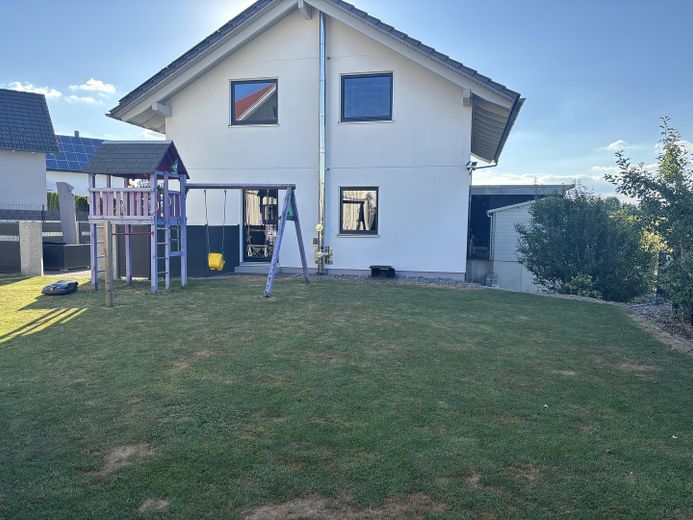
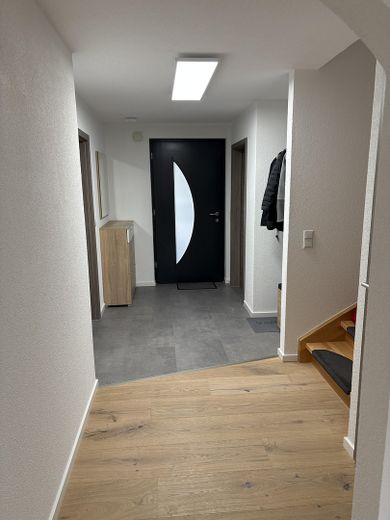
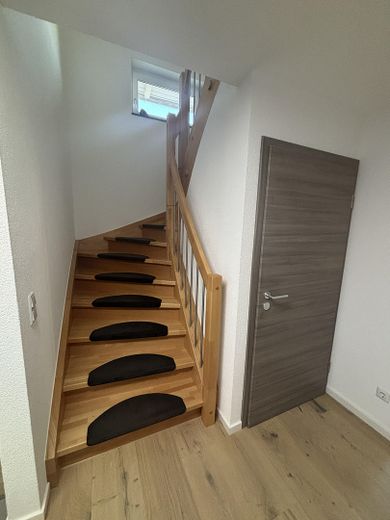
This well-maintained SchwörerHaus from 2011 impresses with its modern architecture, high-quality fittings, energy-efficient building services (energy efficiency class A+ – only 21.5 kWh/(m²a) final energy demand), and fresh-air heating. In 2026, the ground floor was extensively modernized visually and fitted with high-quality new floor coverings. The spacious garden offers plenty of room for children, leisure activities, garden projects, and relaxing hours on the terrace.
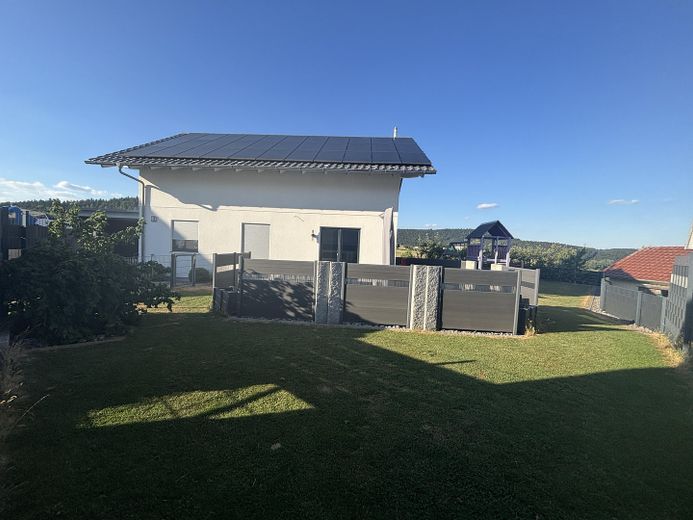
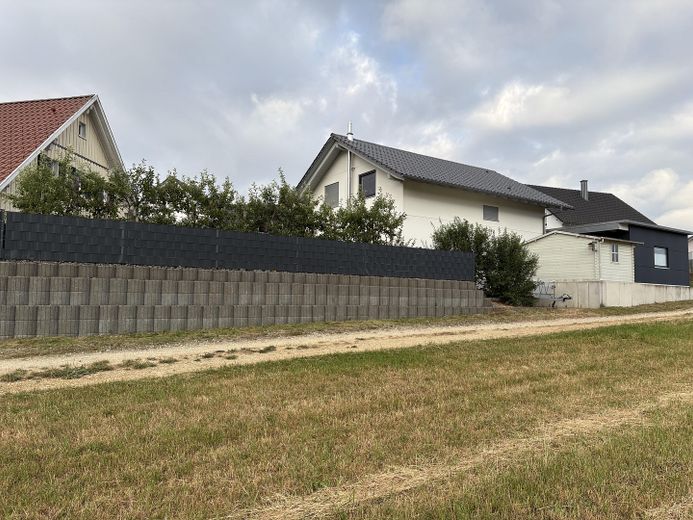
The generously sized, family-friendly plot of approximately 698 m² is particularly attractive – plenty of space for children, gardening, leisure activities, and a spacious terrace
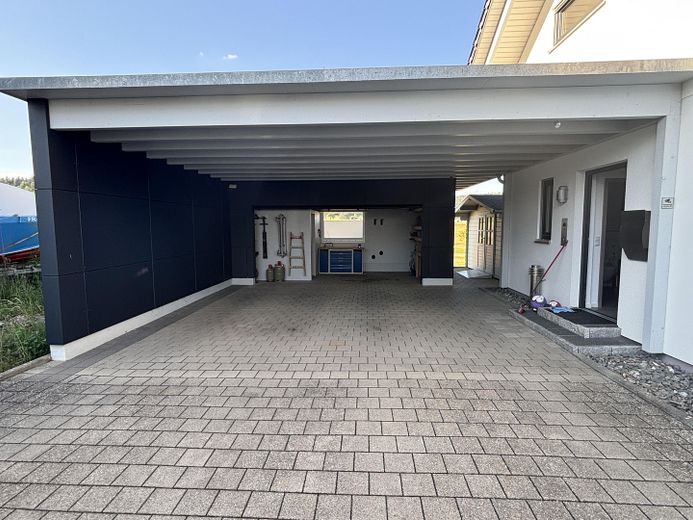
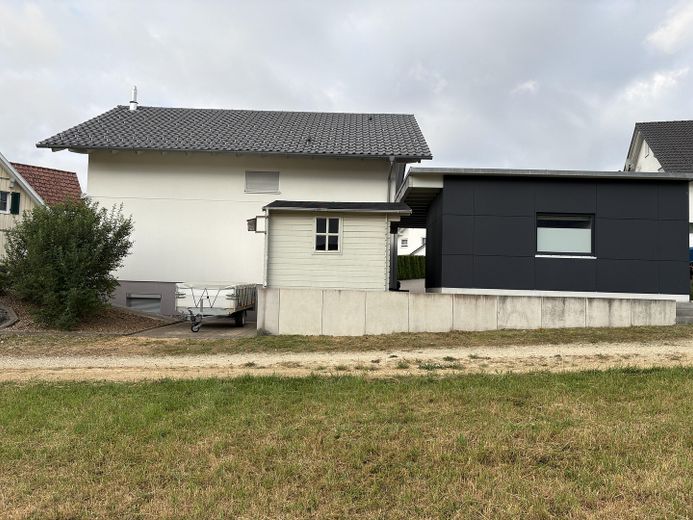
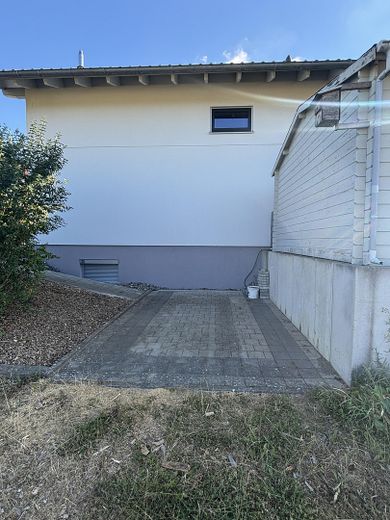
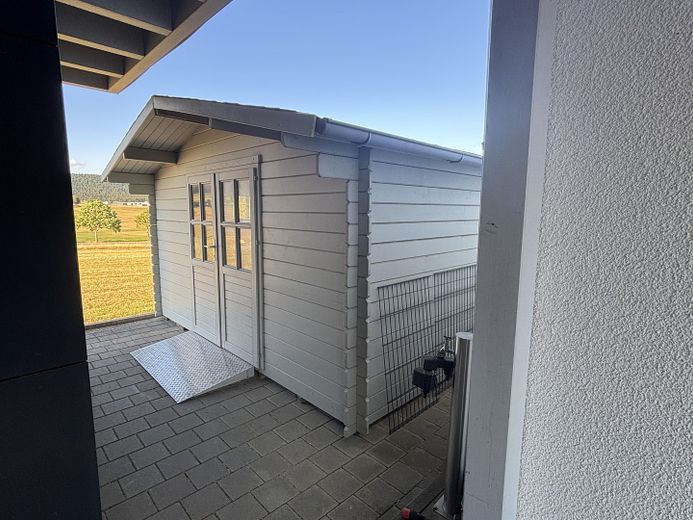
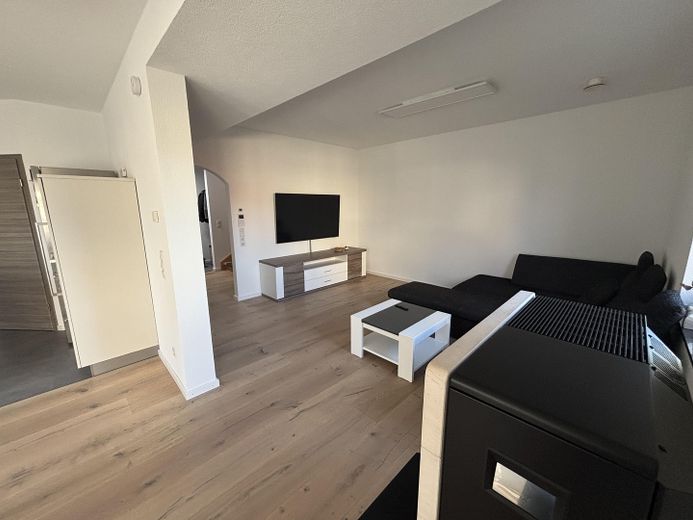
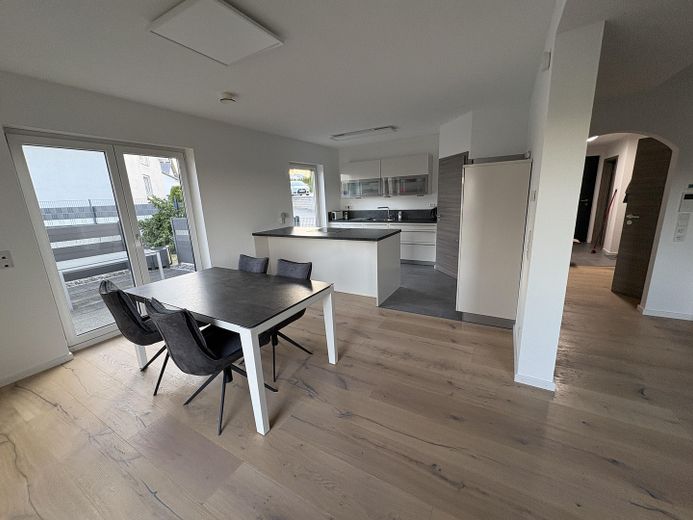
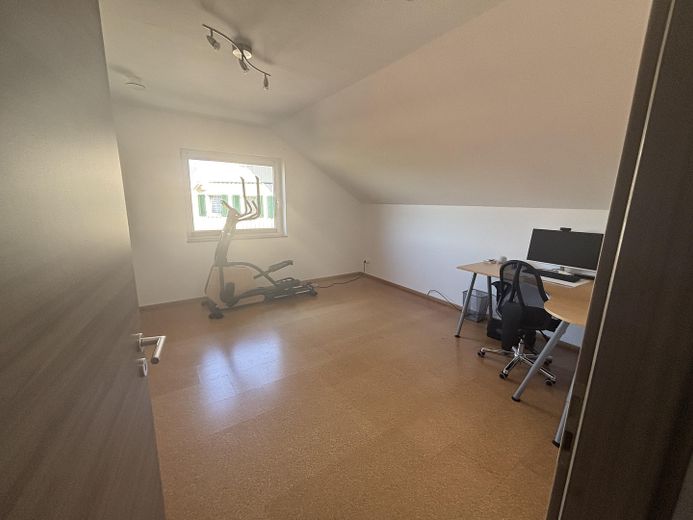
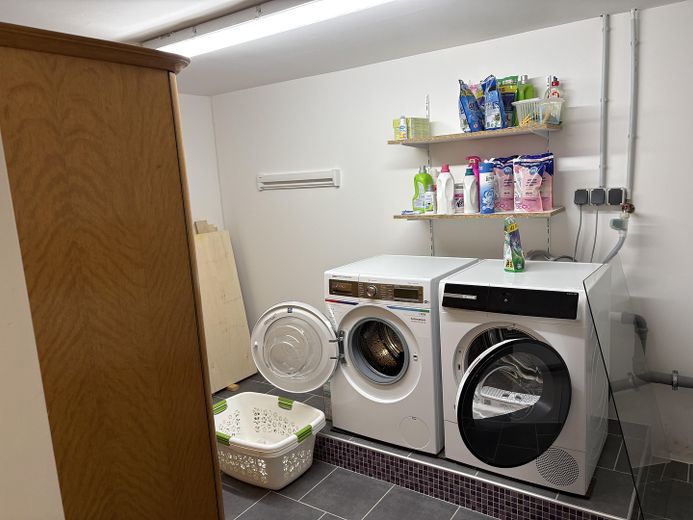
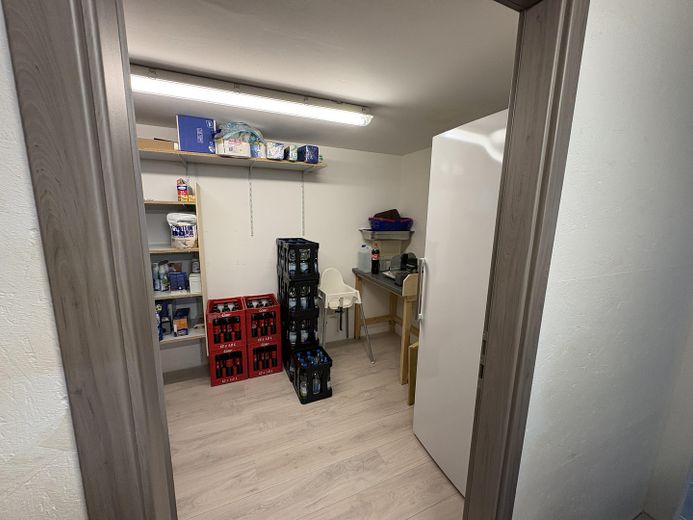
Highlights at a glance • Detached house with timber-frame construction (built 12/2011) • Plot approx. 698 m² • Living space approx. 122.47 m² • 5 rooms • Spacious terrace (approx. 18 m²) with privacy screen • Garage and carport for 2 cars • Parking space in front of and behind the house • Finished basement, apart from the utility room, offering space for hobbies, a home office, fitness, a workshop, and storage. • 9.9 kWp photovoltaic system – reduces ongoing electricity costs and supports the energy-efficient building services. • Fresh-air heating with central residential ventilation always provides fresh and filtered air • Temperature-controlled pellet stove provides additional pleasant radiant heat on cold days and creates a particularly cozy atmosphere in the living area. • Smart home for everyday use: shutters and lighting can be conveniently operated via app or voice control. • Mall rainwater cistern with 4,700 l • Camera surveillance • Ekey fingerprint front door • BWT duplex water softening system • Kessel backwater flap • Data/LAN cables in most rooms • High-speed internet with up to 1,000 Mbit • High-quality floor coverings (renewed in 2026)
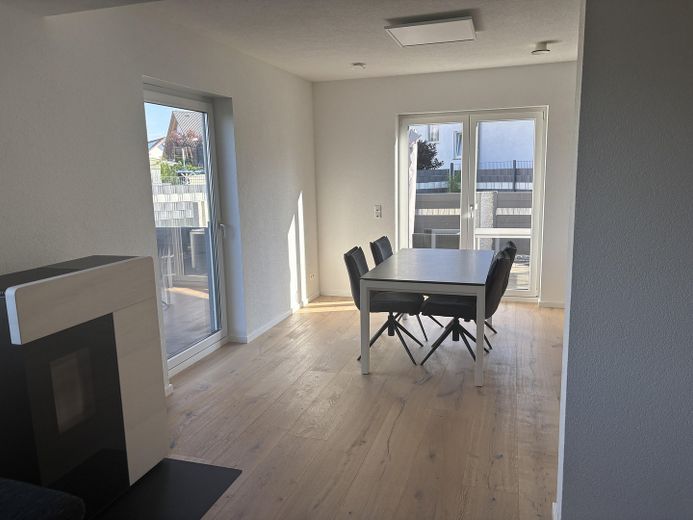
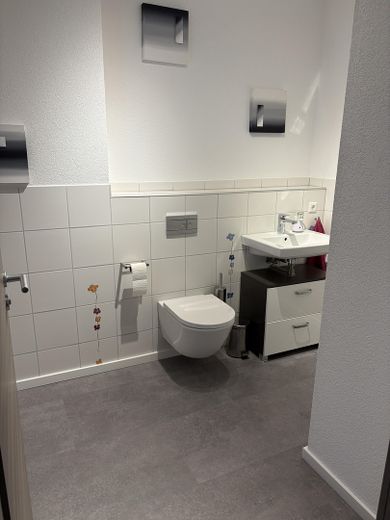
Room layout Ground floor (approx. 65.28 m²) The bright living and dining area is the heart of the house and offers direct access to the spacious terrace and garden. The open-plan design creates a pleasant living atmosphere. The ground floor also includes: • Kitchen • Guest WC (preparation for a shower available) • Entrance area with cloakroom • Utility area or office
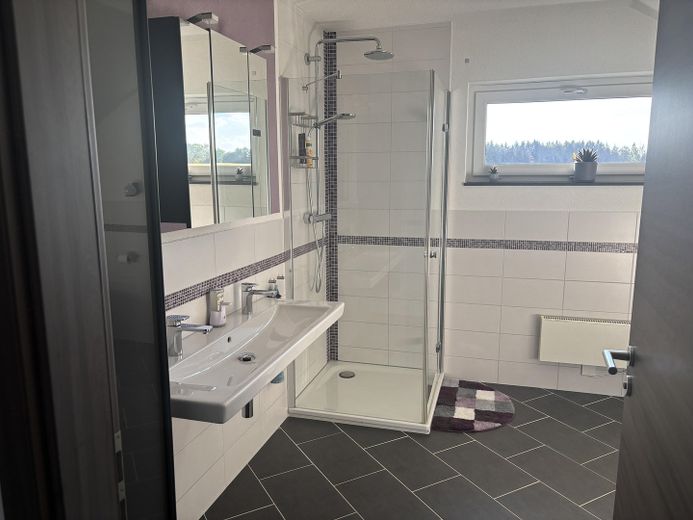
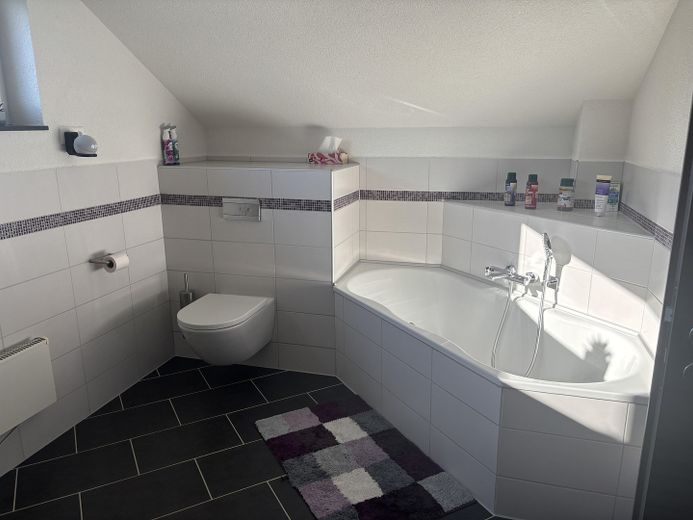
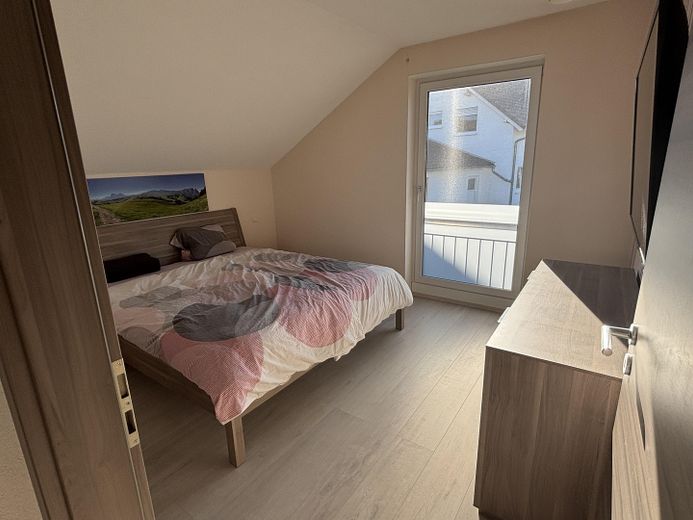
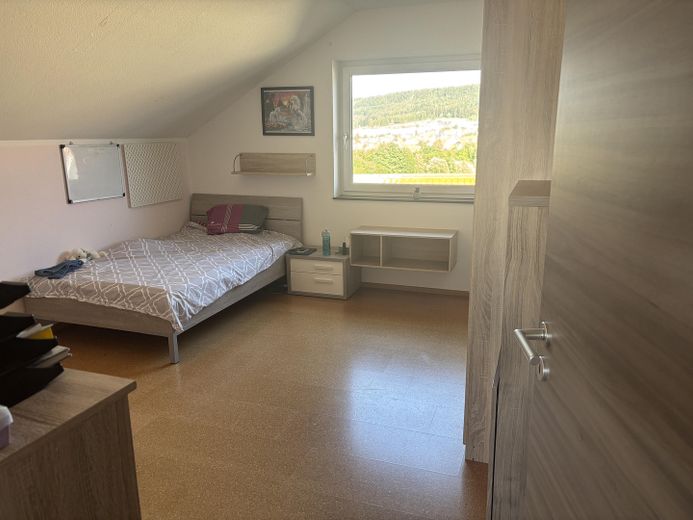
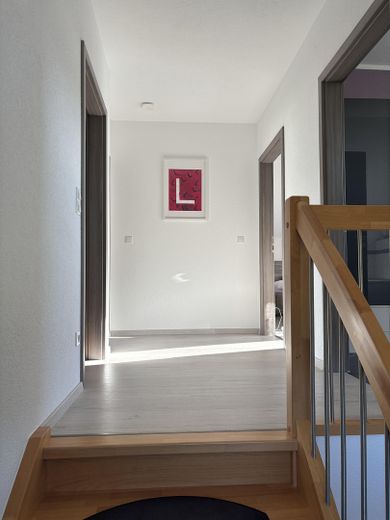
Upper floor (approx. 57.19 m²) The upper floor features a comfortable Knee wall height of 145 cm, thereby providing excellently usable rooms. Located here: • Master bedroom • Dressing room • Two children’s rooms • Daylight bathroom with bathtub, shower, WC and double washbasin
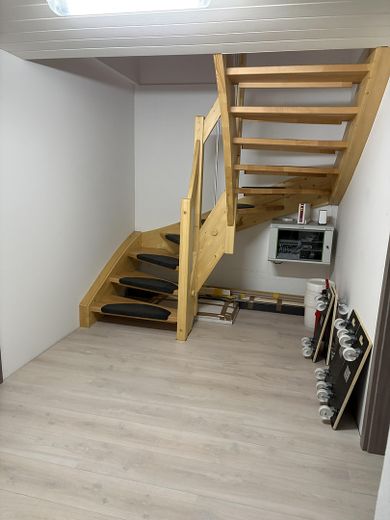
Basement The basement is made of waterproof WU concrete, partially finished, and offers additional utility and hobby areas as well as ample storage space.
Location
Area and routes
Plan a route
Your destination goes to Google Maps only when you submit the form. TraumImmo neither stores nor logs it.
Location details
The property is located in a quiet and family-friendly residential area in the “Auf Strieglen” development in 78559 Gosheim, at the foot of the Lemberg.
Kindergarten, school, shopping facilities and leisure activities can be reached within a few minutes. The charming landscape of the Swabian Jura offers excellent recreational and leisure opportunities.