Calculate using this listing's purchase price. Every assumption is editable and all figures are non-binding estimates.
The initial payment is estimated as loan amount × (interest + repayment) ÷ 12. Individual lending terms, special repayments and further fees are not included. Tax, notary and agent costs may differ in your case. This is not a financing offer or financial advice.
Your inputs are calculated only in this browser and are not saved or sent to TraumImmo.
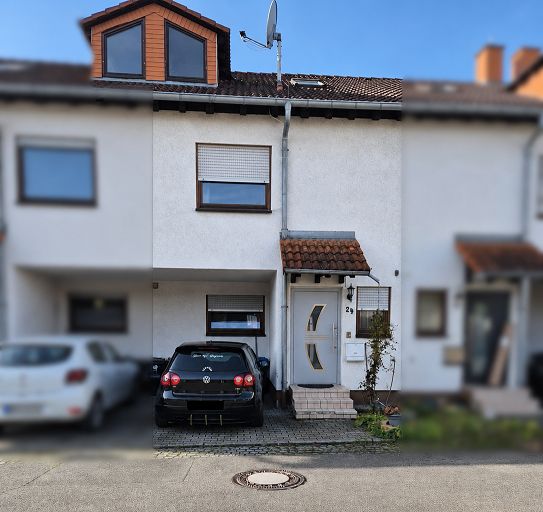
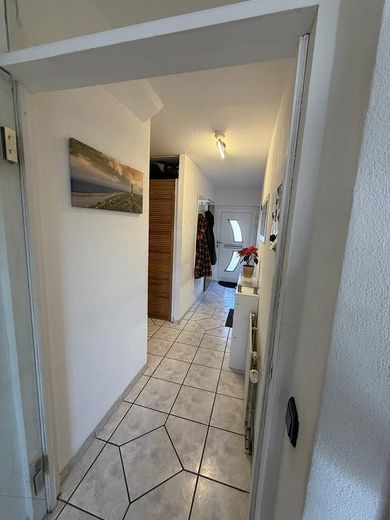
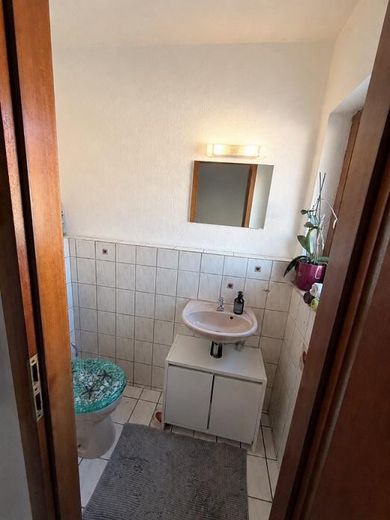
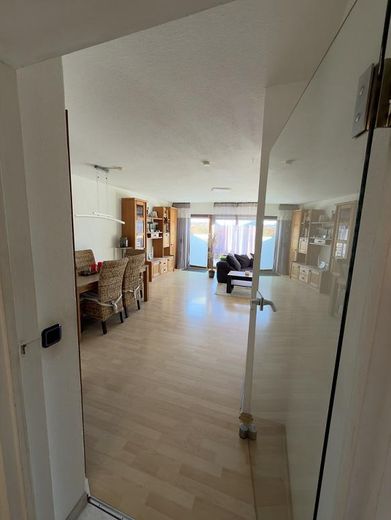
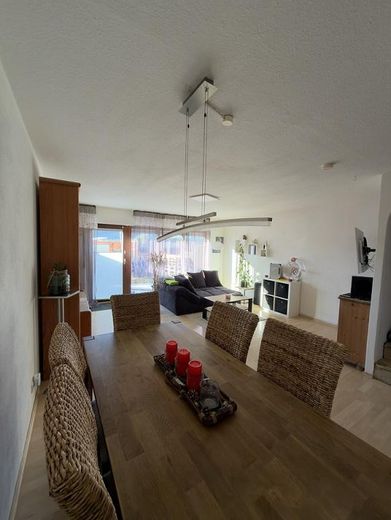
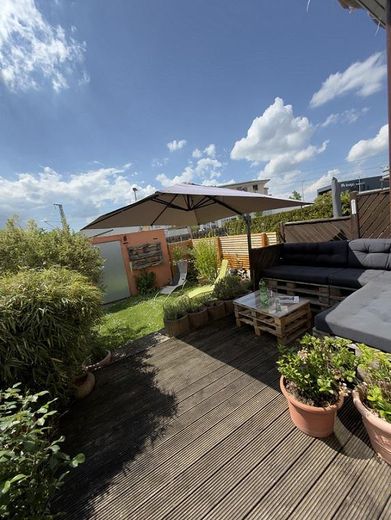
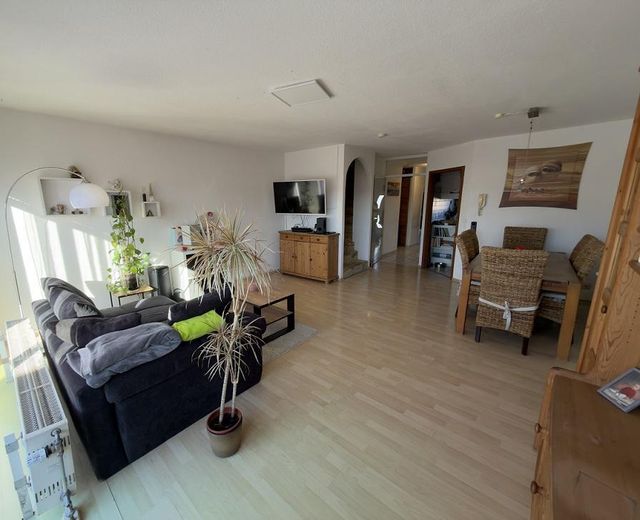
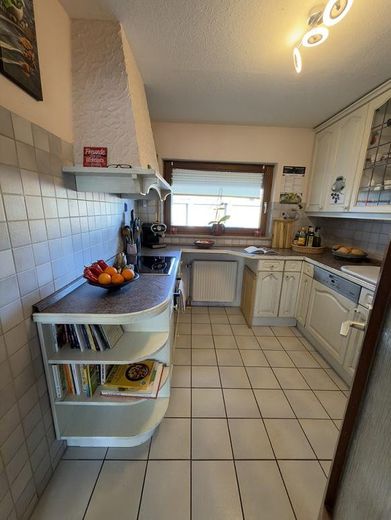
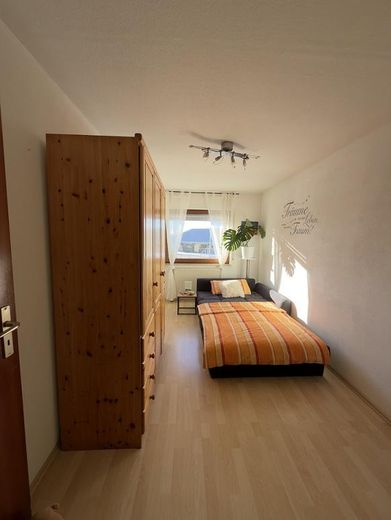
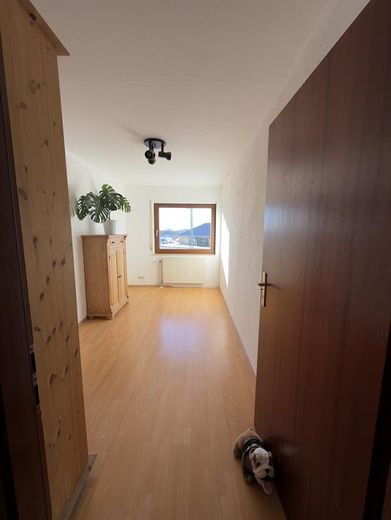
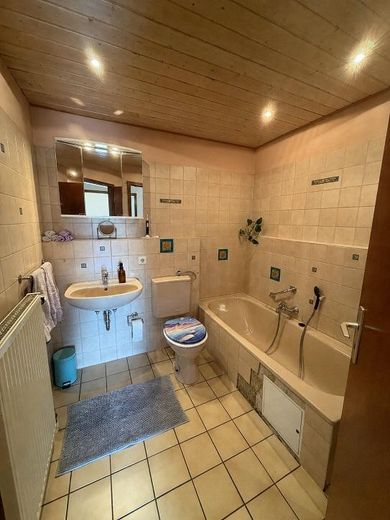
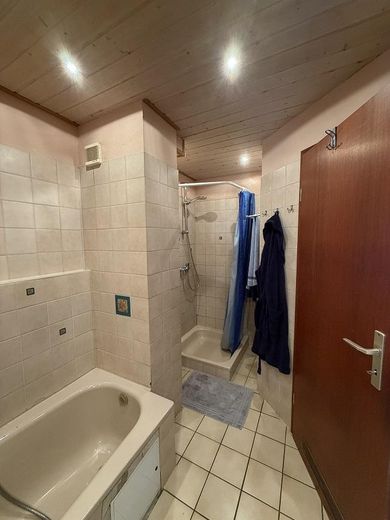
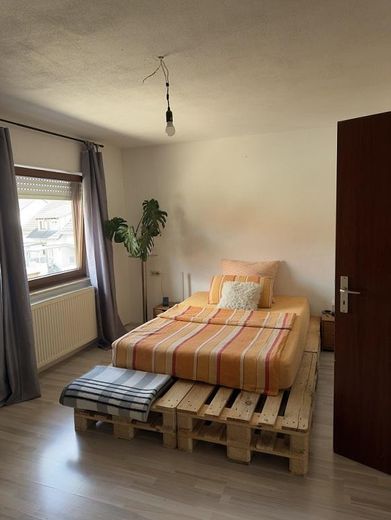
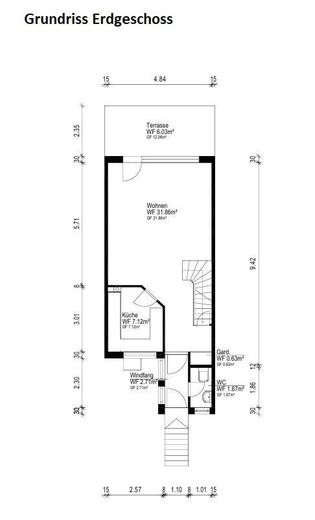
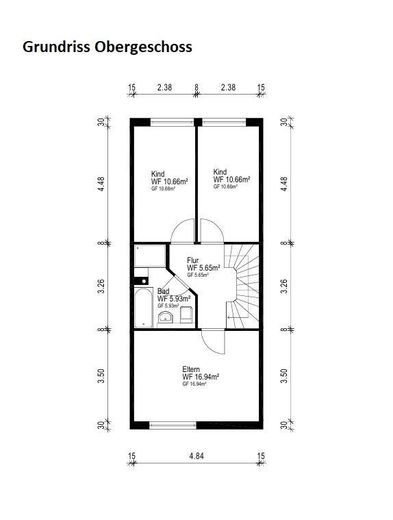
Upon entering the house, you are welcomed by a bright hallway with a friendly atmosphere. To the right are the guest toilet with a window, access to the basement, and an integrated wardrobe. The spacious living and dining area then opens up as the heart of the ground floor. The open design creates a pleasant sense of space and room for shared moments. The fitted kitchen is located on the left, while the staircase to the upper floor is on the right. From the living and dining area, you can access the south-facing terrace, which brings plenty of daylight into the house and allows for sunny hours outdoors. The well-maintained garden connects the house and garage. The garage is located at the end of the property, is accessible from the garden, and has electricity. It is therefore suitable as a parking space, storage area, workshop, or hobby space. The upper floor comprises three flexibly usable rooms and a family bathroom with a bathtub and shower. The almost identical rooms 1 and 2 also offer versatile usage options. The bathroom provides a solid foundation.
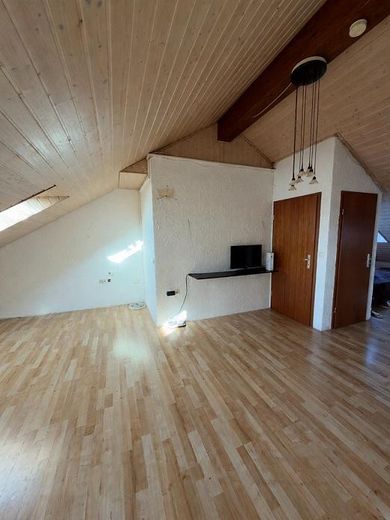
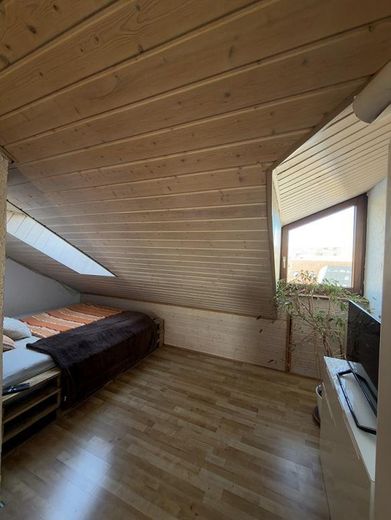
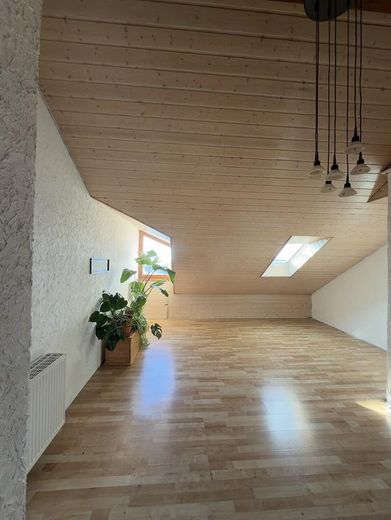
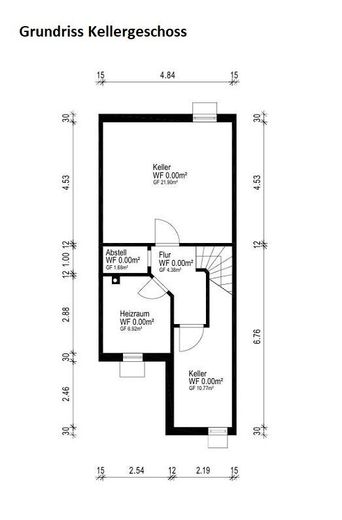
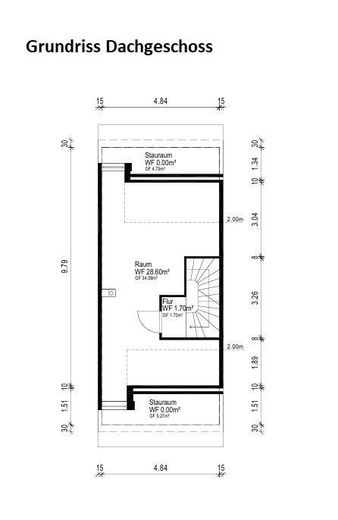
Another staircase leads to the attic. It was originally intended for two rooms, which is why two doors are already present. Currently, both doors lead into a spacious, bright room. The maximum ceiling height of approx. 3.70 m creates an open sense of space, while the sloping ceilings create cozy niches. The area is suitable as a bedroom, workspace, hobby room, or retreat. Existing connections allow for the installation of a wet room if required. Additional storage space has also been integrated beneath the sloping ceilings. The fully basemented area offers additional usable space. In addition to a pantry and a small storage room, there is a large basement room that could be designed as a hobby room or leisure area. A partially covered parking space in front of the house and the garage round off the property with parking facilities and additional storage space.
Fittings and features, as described
Wasser- und Stromleitungen sind aus dem Baujahr und müssen nicht erneuert werden. Heizung und Fenster entsprechen dem Baujahr des Hauses. Das Haus ist renovierungsbedürftig.
Location
Area and routes
Plan a route
Your destination goes to Google Maps only when you submit the form. TraumImmo neither stores nor logs it.
Location details
Holzgerlingen ist eine attraktive Kleinstadt im Landkreis Böblingen, südlich von Stuttgart und am Rand der Schönbuchlichtung. Mit rund 14.000 Einwohnern bietet sie ein angenehmes Wohnumfeld mit guter Infrastruktur, kurzen Wegen und sehr guter Anbindung an Stuttgart, Böblingen und Sindelfingen. Über B464 und A81 sind Stuttgart, Tübingen, Flughafen und Messe gut erreichbar. Die Schönbuchbahn bindet Holzgerlingen über Böblingen an das Stuttgarter S-Bahn-Netz an. Besonders für Familien ist Holzgerlingen attraktiv. Betreuungsangebote sowie Schulen von der Grundschule bis zum Gymnasium befinden sich vor Ort. Auch die Nahversorgung überzeugt mit REWE, Lidl, PENNY, DM, CAP Markt, Ärzten, Apotheken, Bäckereien, Gastronomie und weiteren Dienstleistern. Für Freizeit und Erholung stehen Sportanlagen, Vereine, Waldfreibad, Tennisplätze, Reitmöglichkeiten, Golfplatz und die Nähe zur Natur zur Verfügung. Die Immobilie liegt in ruhiger, familienfreundlicher und verkehrsberuhigter Wohnlage. Wald und Felder sind in wenigen Minuten zu Fuß erreichbar und bieten Möglichkeiten für Spaziergänge, Sport und Erholung. Auch im Alltag überzeugt die Lage durch kurze Wege: Kindergärten, Schulen, die Haltestelle Holzgerlingen Hülben sowie REWE und Lidl sind fußläufig erreichbar. Die Innenstadt liegt etwa 15 Gehminuten entfernt. So verbindet die Lage ruhiges Wohnen im Grünen mit guter Versorgung und Anbindung.