| Type | Detached house |
|---|---|
| Living area approx. | 187 m² |
| Year built | 1990 |
| Available from | sofort |
|---|---|
| Rooms | 8 |
| Heating | Central heating |
| Fuel type | Oil |
| Plot area | 914 m² |
|---|---|
| Parking spaces | 5 |
| Condition | Well kept |
| Floors in the building | 3 |
| Purchase price | 740.000 € |
|---|---|
| Price per m² | 3,957.22 €/m² |
| Commission | no commission for buyers |
Calculate using this listing's purchase price. Every assumption is editable and all figures are non-binding estimates.
The initial payment is estimated as loan amount × (interest + repayment) ÷ 12. Individual lending terms, special repayments and further fees are not included. Tax, notary and agent costs may differ in your case. This is not a financing offer or financial advice.
Your inputs are calculated only in this browser and are not saved or sent to TraumImmo.
More financing calculators and assumptionsDetached single-family house in a quiet outlying location – very well maintained and ready for immediate occupancy.
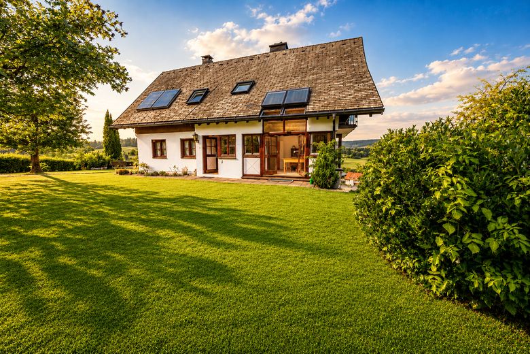
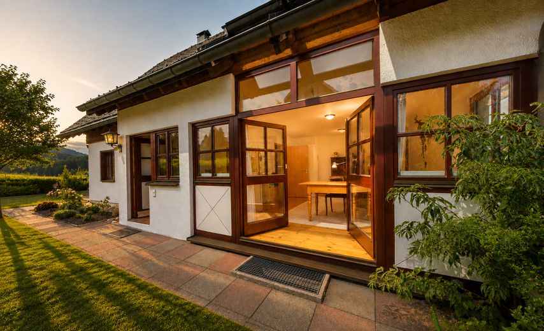
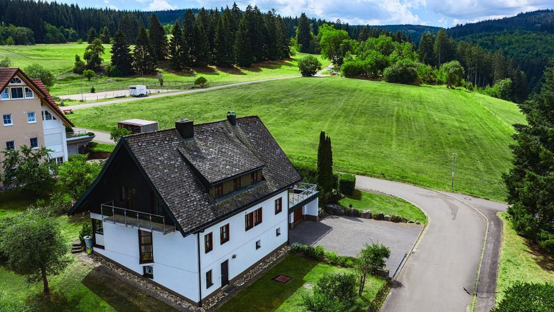
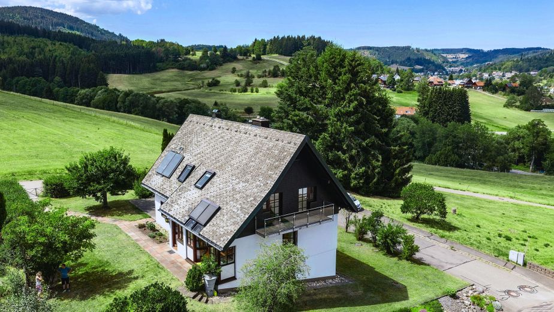
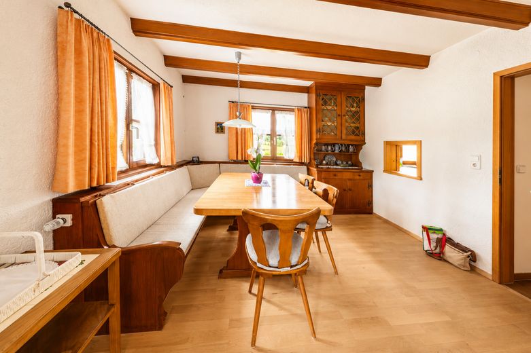
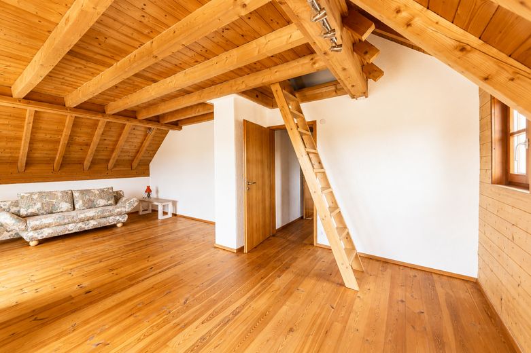
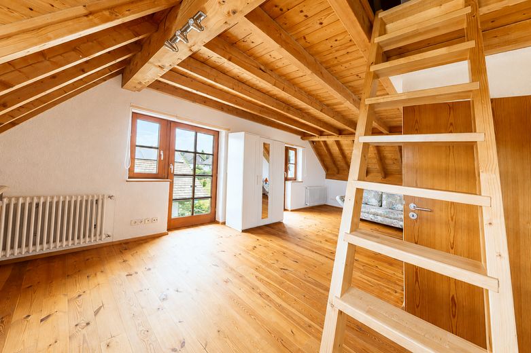
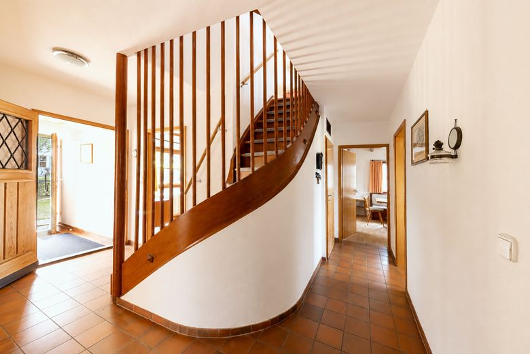
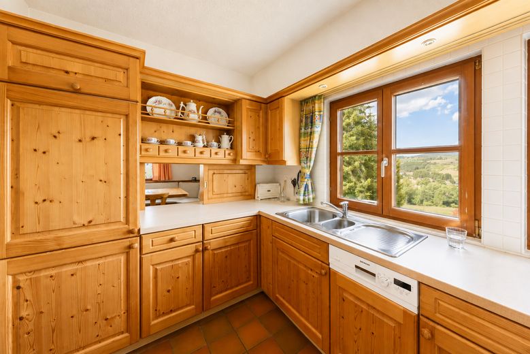
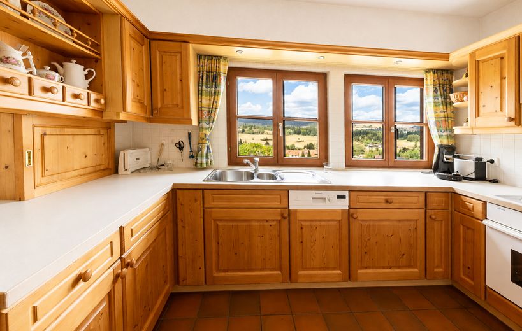
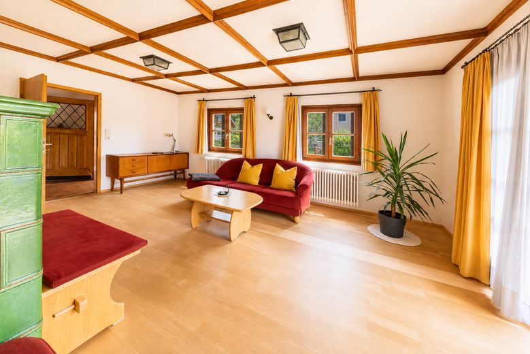
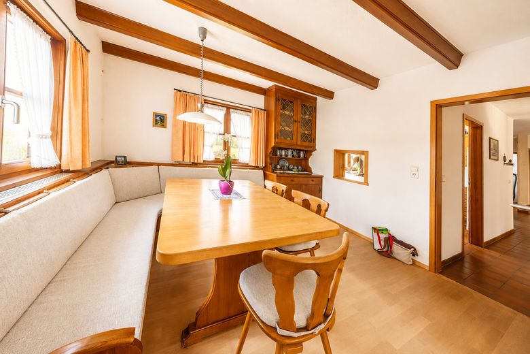
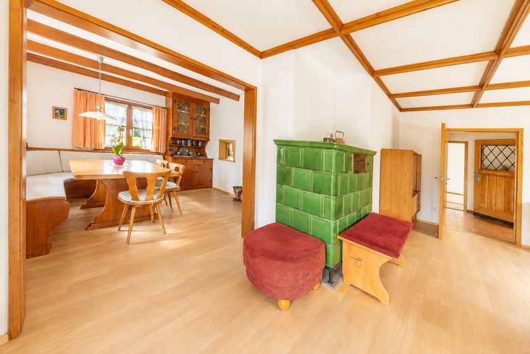
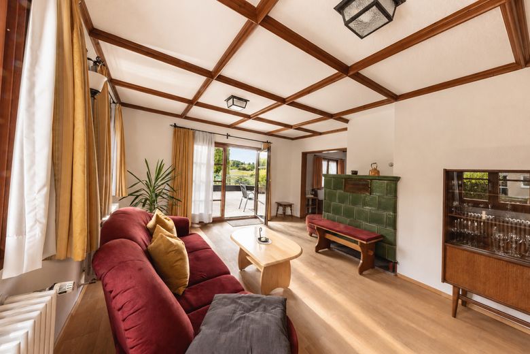
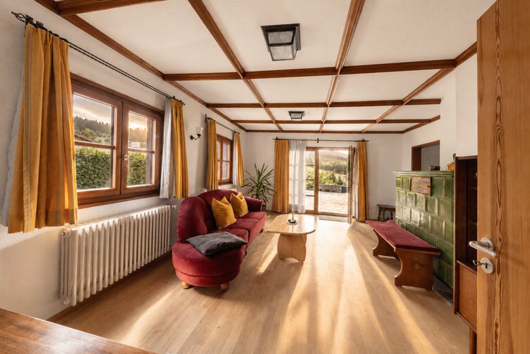
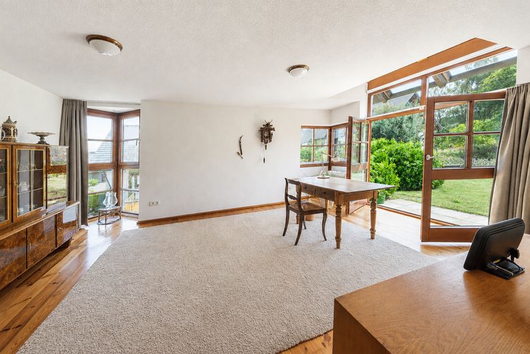
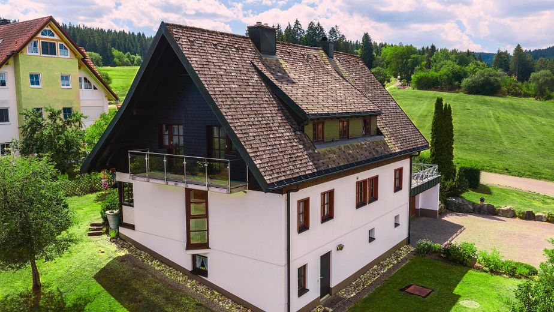
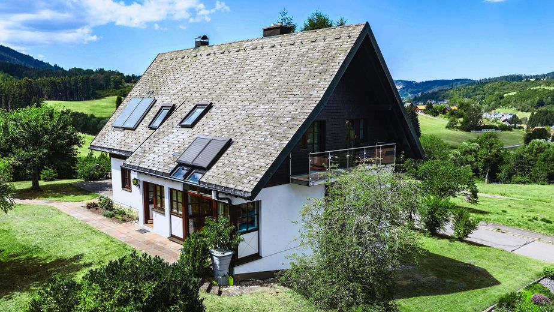
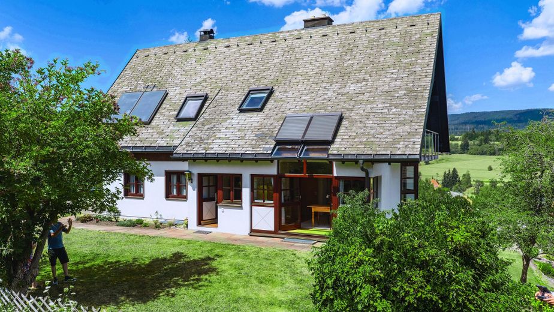
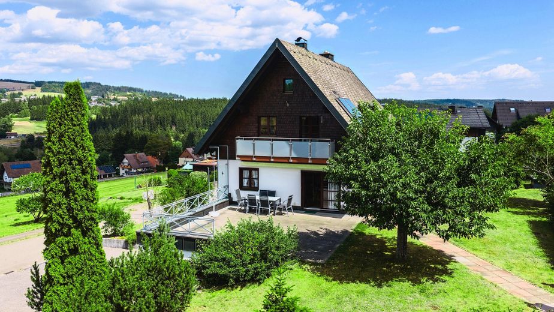
Built in 1991, the house offers approx. 187 m² of living space, eight living rooms and a generous 914 m² plot, providing plenty of room for families, couples needing extra space, or a combination of living and working.
The living space is distributed across approx. 114 m² on the ground floor and approx. 73 m² on the upper floor. In addition, there is around 122 m² of ancillary space in the basement, including a large double garage as well as storage, heating and utility rooms.
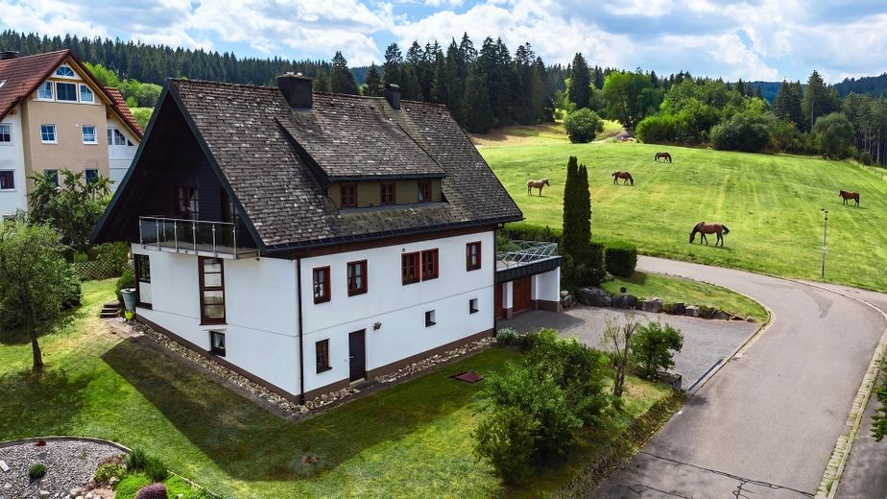
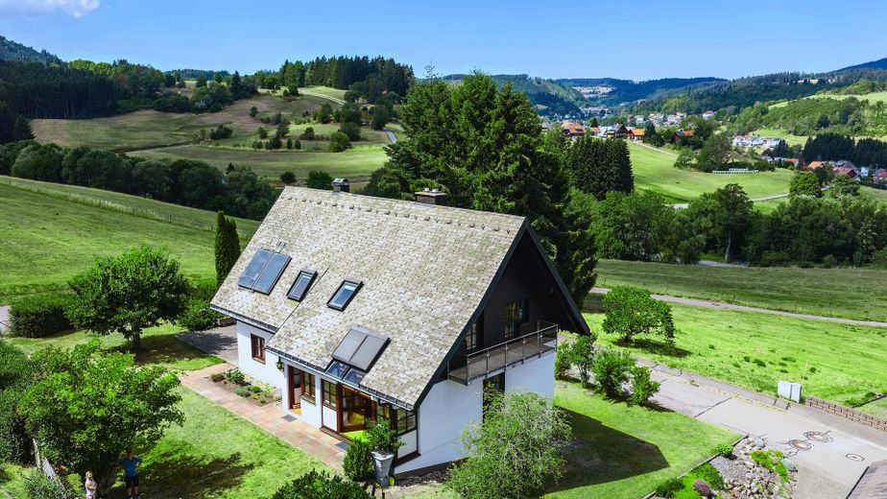
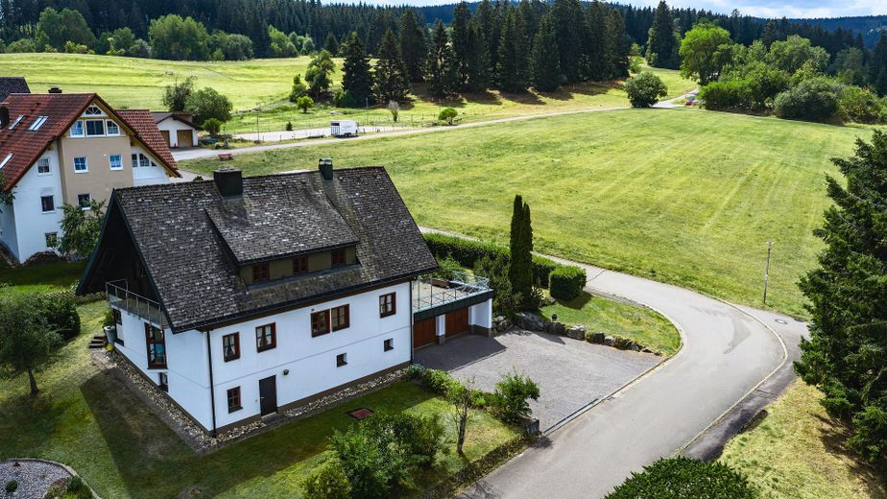
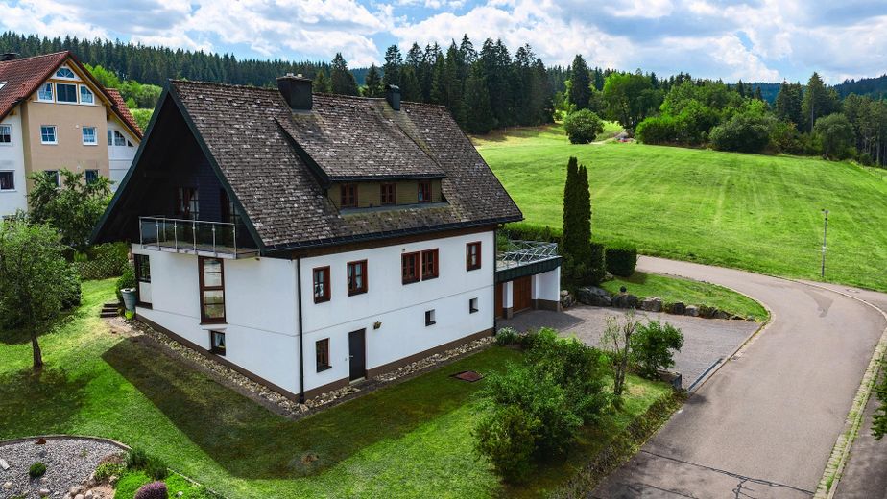
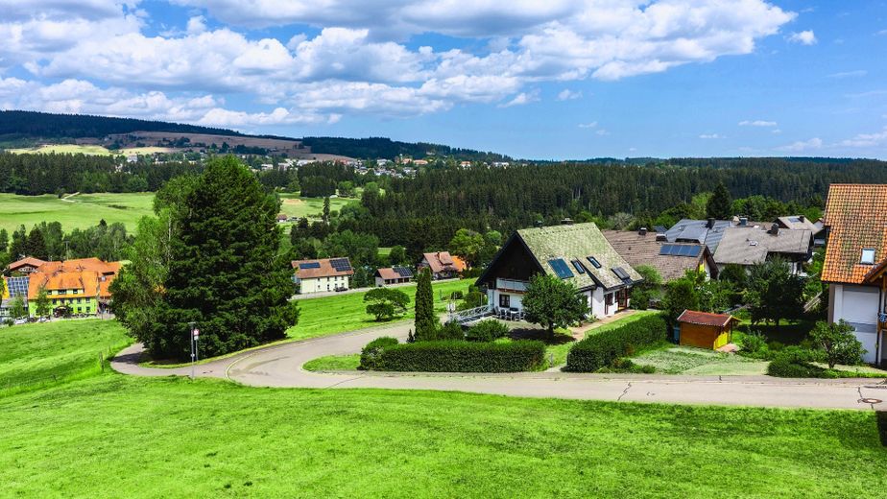
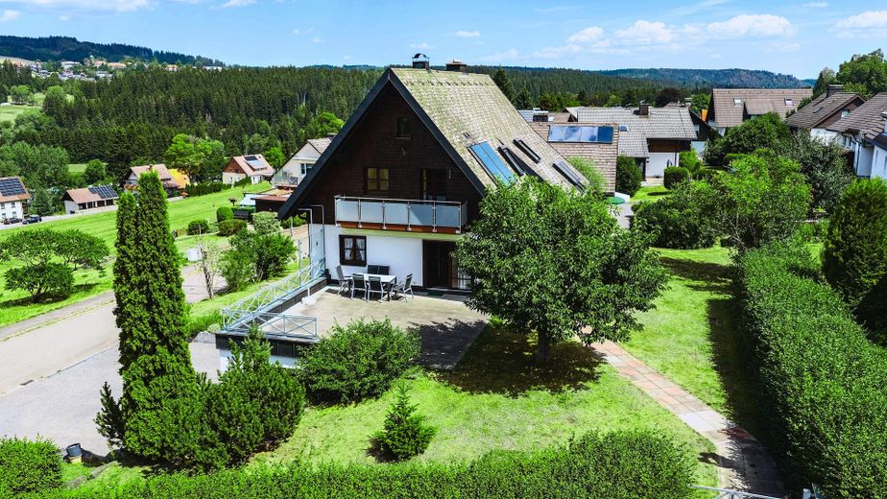
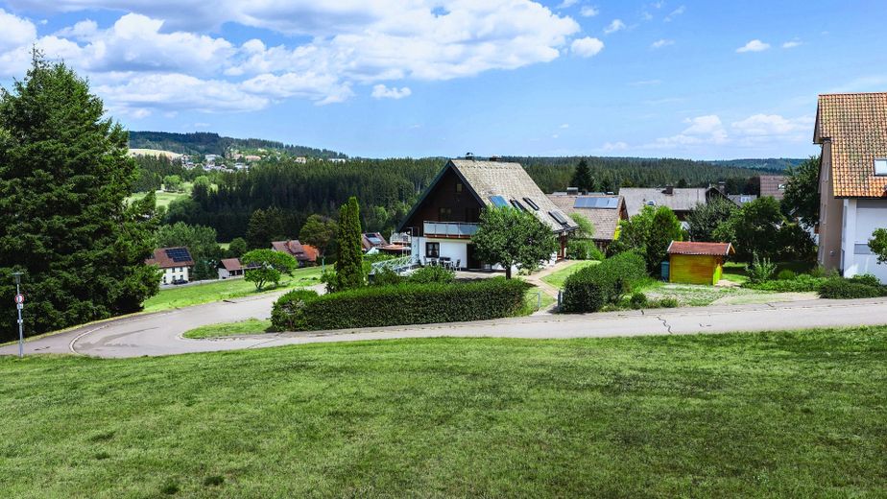
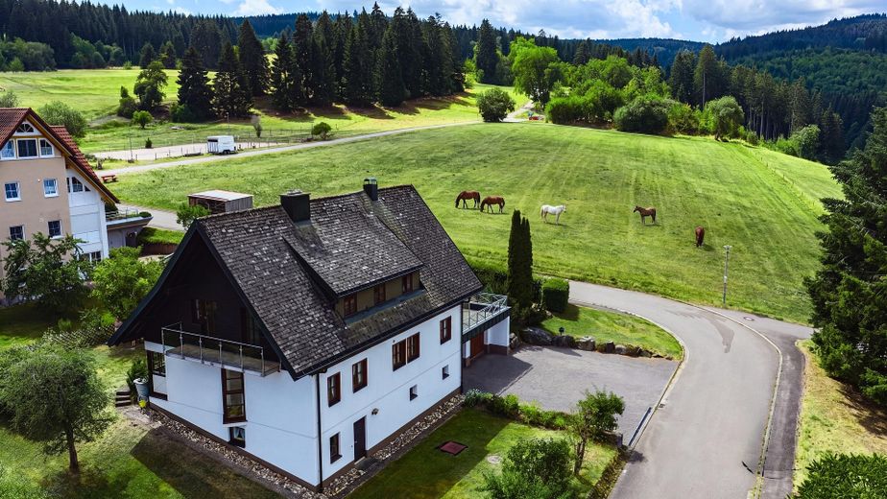
The house’s location on the edge of a quiet residential area with no through traffic is particularly appealing. While one side has an established neighborhood, unobstructed natural areas adjoin the property to the west and north. A horse paddock borders the plot directly.
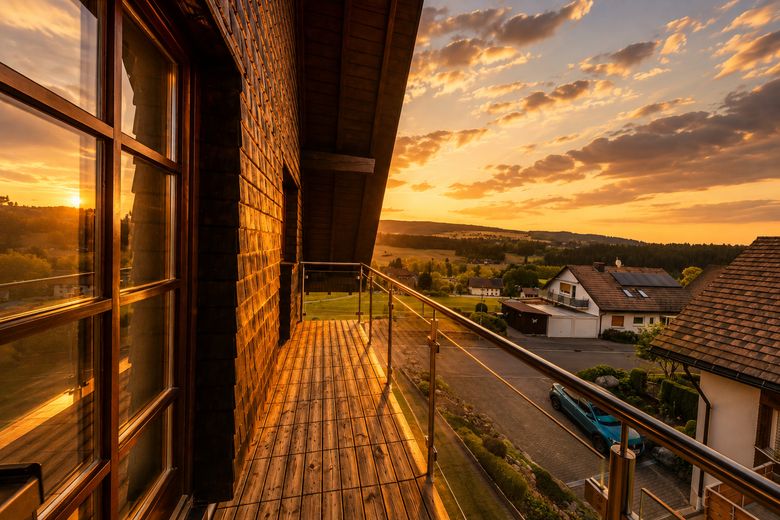
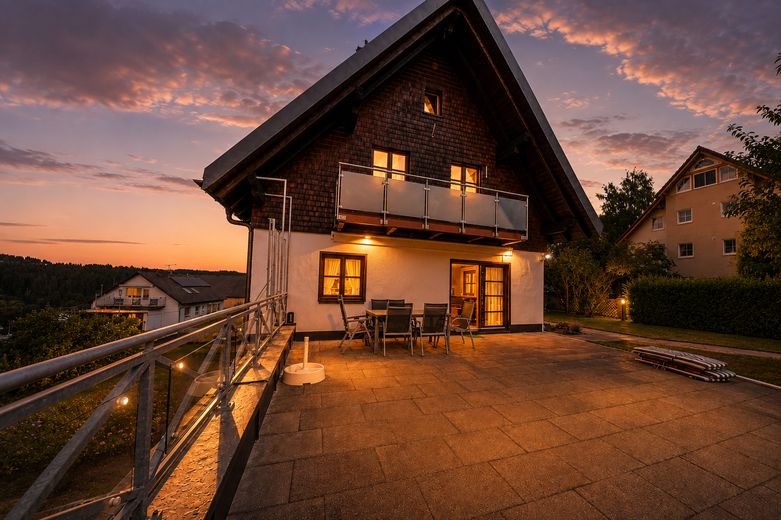
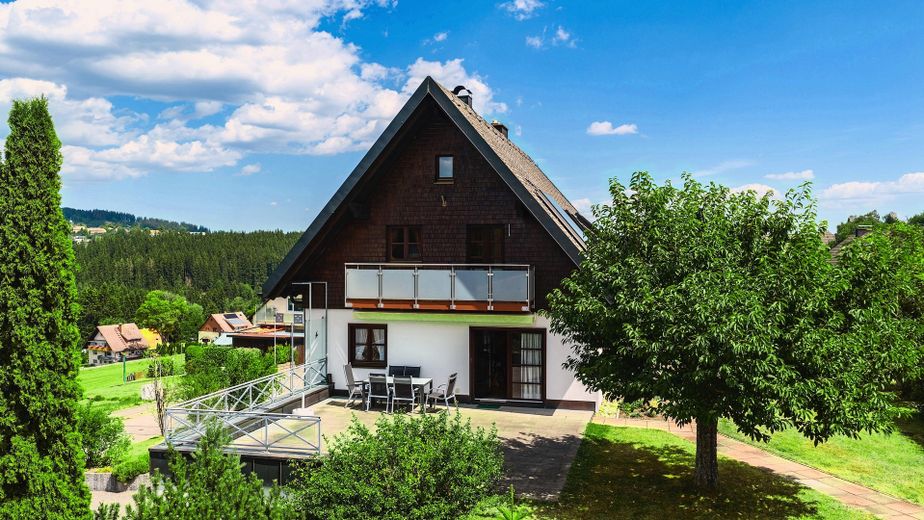
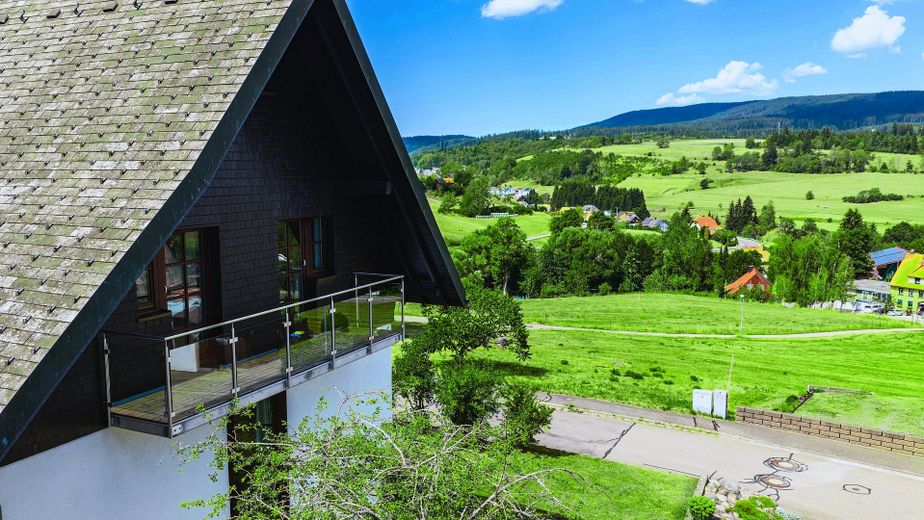
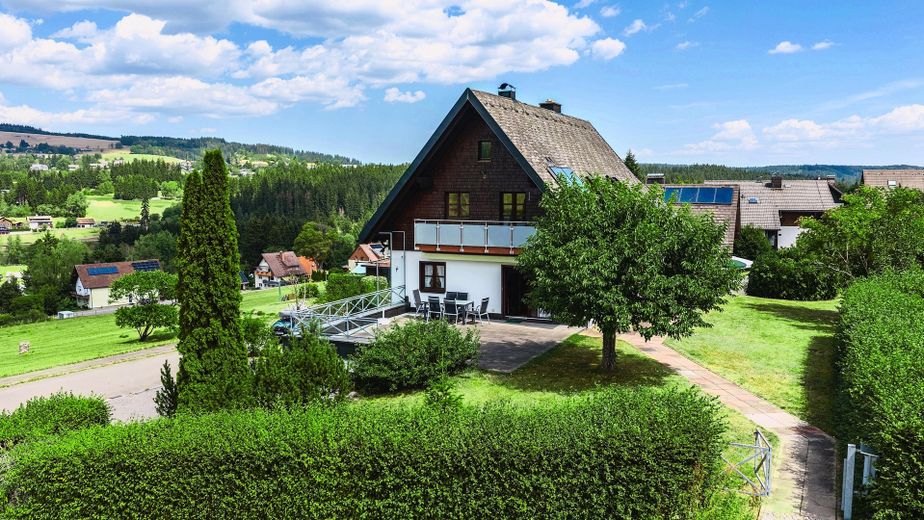
A spacious terrace with open views across the landscape of the Upper Black Forest extends the living area outdoors. The expansive, traffic-calmed surroundings are particularly attractive for families with children.
Overall, the house is in very well-maintained condition and can be occupied without a long lead time.
The single-family house has approx. 187 m² of living space distributed across the ground and upper floors, as well as approx. 122 m² of additional ancillary space in the basement. There are eight living rooms and three showers/bathrooms in total. The plot covers 914 m² and is exempt from development charges.
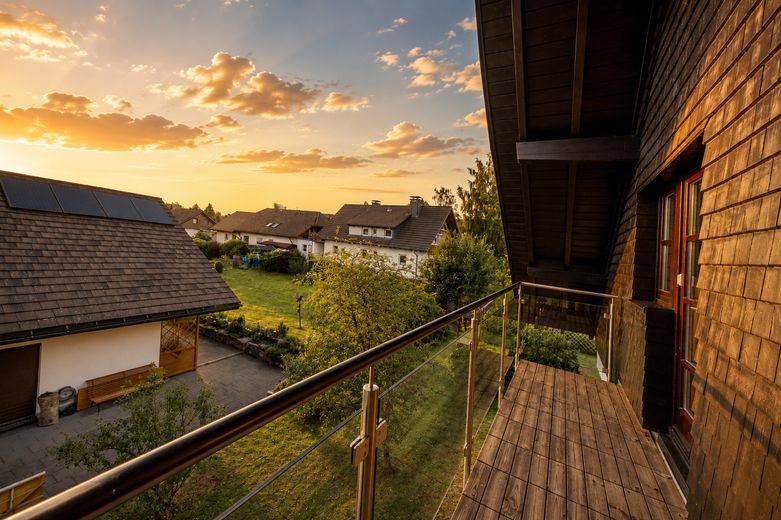
The property includes a large double garage as well as spacious storage, heating and utility rooms in the basement. Two balconies and a terrace complement the living areas and provide additional opportunities to spend time outdoors.
Heating is provided by heating oil and logs for the tiled stove. A solar system for hot water preparation is also installed. The available energy consumption certificate states a final energy consumption of 184,97 kWh/(m²·a) and energy efficiency class F. The heat generator dates from 1991. The energy certificate is valid until 03.05.2036.
Floor plans, sections and building elevations are available. Interested parties can also access extensive photographic documentation, aerial photographs, an interactive 3D model and a 360° tour.
Your destination goes to Google Maps only when you submit the form. TraumImmo neither stores nor logs it.
The property is located in Lenzkirch in the Upper Black Forest, on the edge of a quiet residential area with no through traffic. The location combines a pleasant residential environment with immediate proximity to nature.
Driving distances:
Zurich Airport 75 km
Freiburg im Breisgau 40 km
Titisee 10 km
Schluchsee 10 km
Schaffhausen 55 km
Basel 80 km
The property opens out onto the countryside to the west and north; a horse paddock is directly adjacent. The terrace offers an unobstructed view across the gentle hills of the Upper Black Forest. At the same time, the house is not secluded, but forms part of an established neighborhood.
Everyday amenities are easily accessible. Lenzkirch has supermarkets, doctors’ offices and pharmacies, among other things. A public transport stop is about a four-minute walk away. A restaurant and a VIVO supermarket are only around a three-minute walk away.
The combination of a quiet edge-of-town location, short distances to the town center and direct access to nature makes the location appealing both for permanent living and for people wishing to enjoy the leisure activities of the Upper Black Forest.



