Calculate using this listing's purchase price. Every assumption is editable and all figures are non-binding estimates.
The initial payment is estimated as loan amount × (interest + repayment) ÷ 12. Individual lending terms, special repayments and further fees are not included. Tax, notary and agent costs may differ in your case. This is not a financing offer or financial advice.
Your inputs are calculated only in this browser and are not saved or sent to TraumImmo.
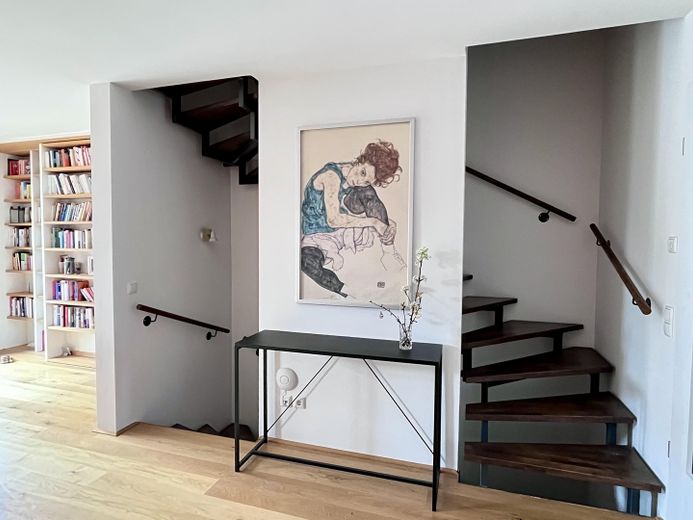
Move in without compromise: modern home with energy efficiency A+ for families – quiet living and quick access to Munich. The train station is within walking distance; the regional train gets you to Ostbahnhof in about 20 minutes. Four levels, a south-facing garden, and high-quality finishes offer a well-thought-out living concept for couples and families.
The house is an independent home on a legally subdivided plot. You are the sole owner and master of the house.
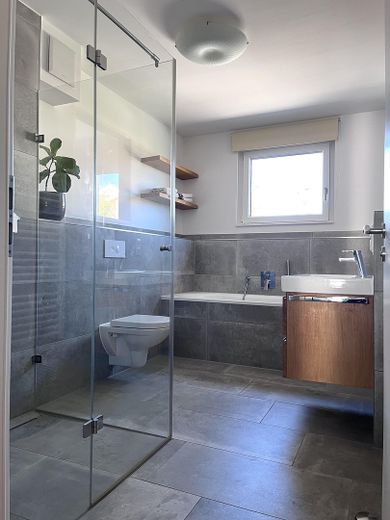
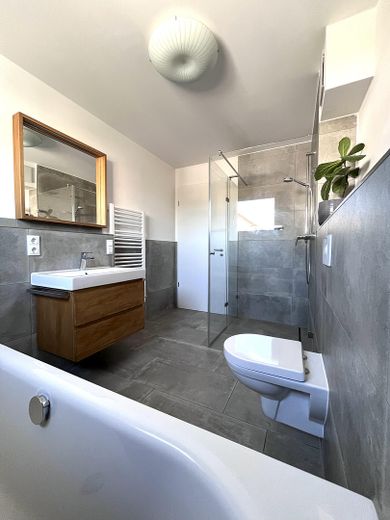
The low-energy house built in 2019 impresses with modern construction and high-quality finishes. Materials used include real oak parquet flooring as well as large-format tiles in both bathrooms and the guest WC. The well-insulated exterior walls and large window areas create bright rooms and a pleasant living climate.
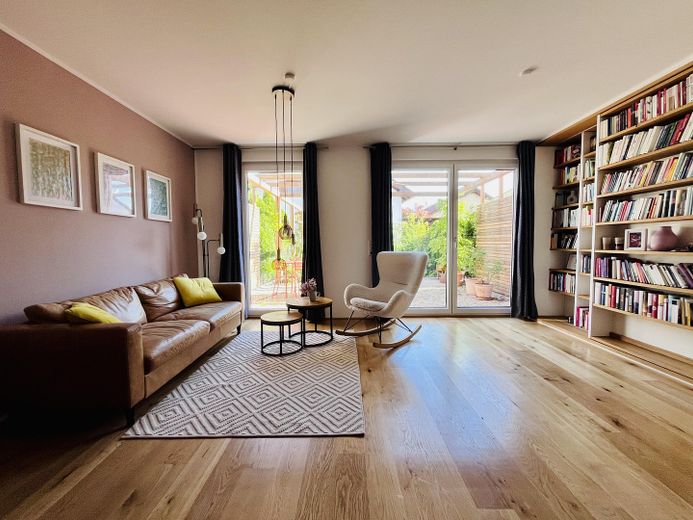
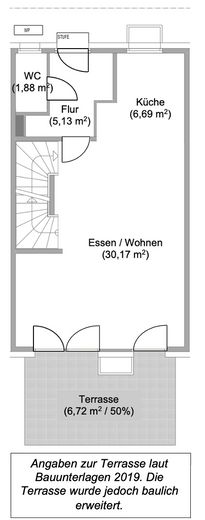
The open-plan living and dining area forms the centerpiece of the house and offers ample space for everyday life and living together. A custom-built shelving wall provides additional storage space and discreetly integrates the TV area. Floor-to-ceiling windows and the French door to the garden ensure plenty of natural light.
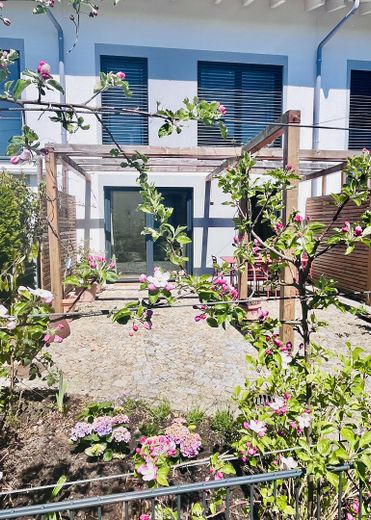
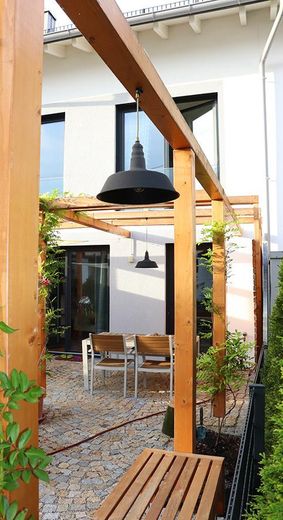
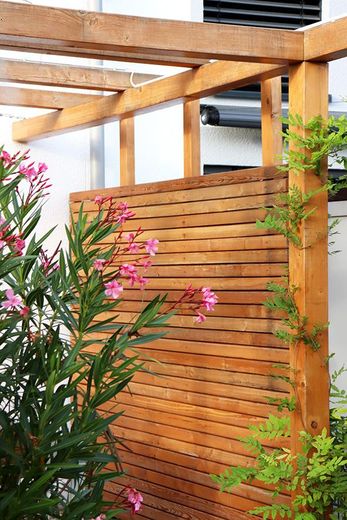
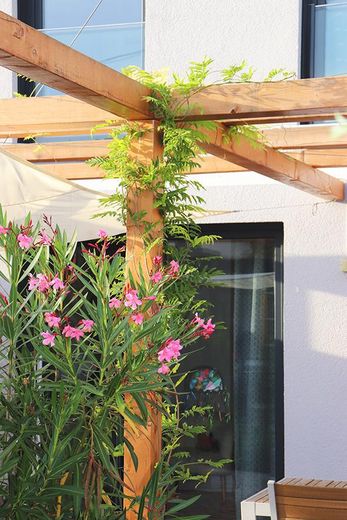
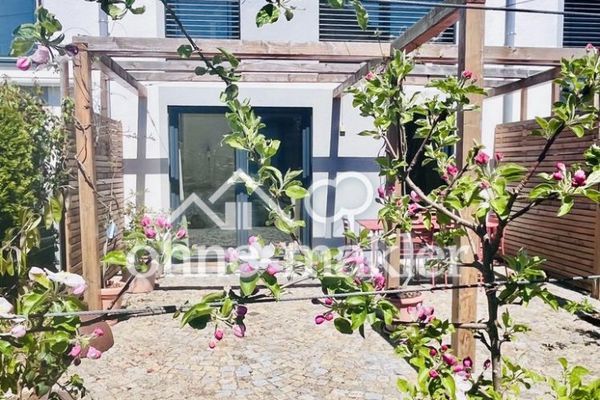
The south-facing garden with terrace and pergola adjoins the living area directly and invites you to linger.
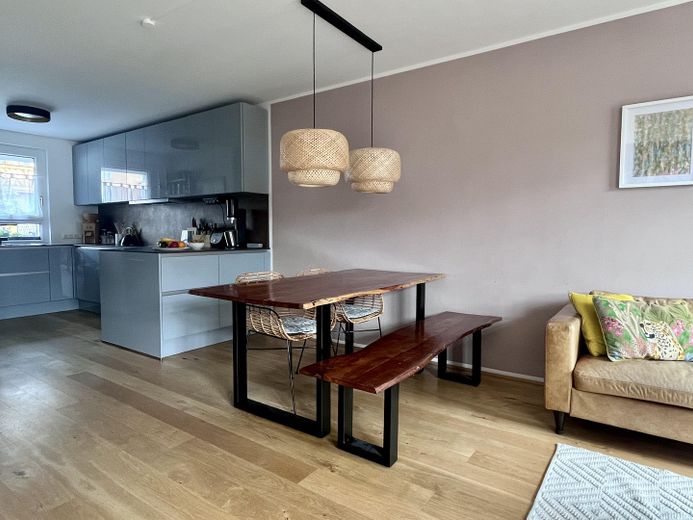
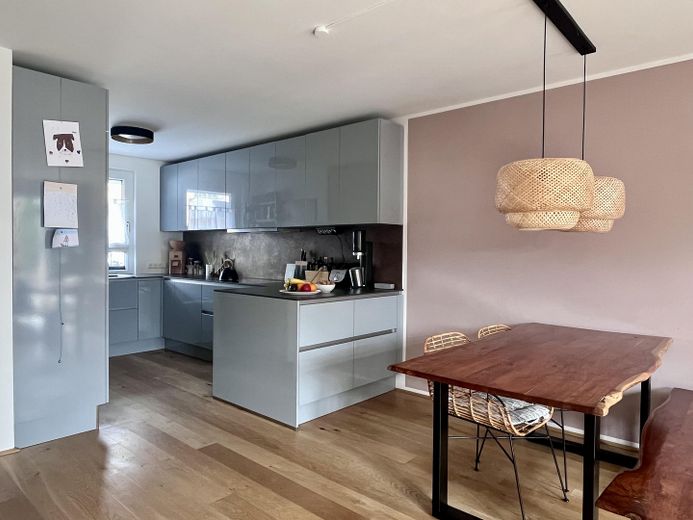
The eat-in kitchen is functionally and generously designed and makes shared cooking and socializing possible. The features include a dishwasher, built-in refrigerator with separate freezer, double sink, built-in oven, and an induction cooktop.
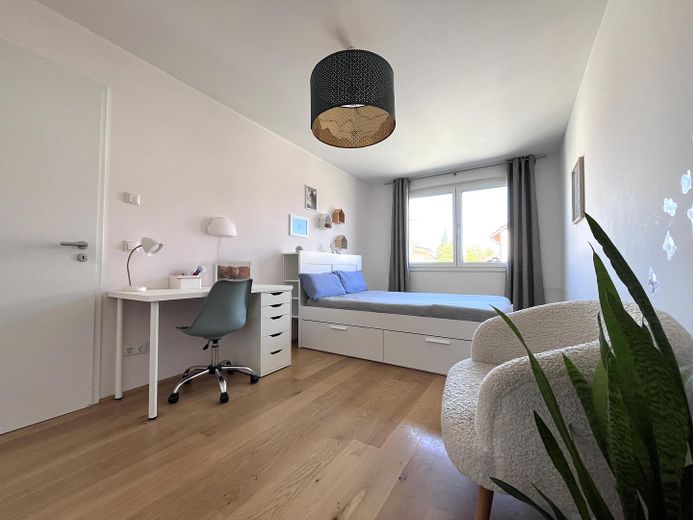
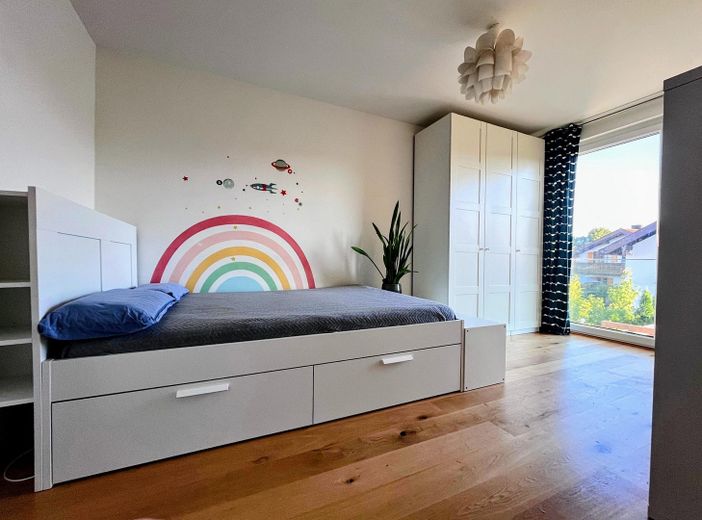
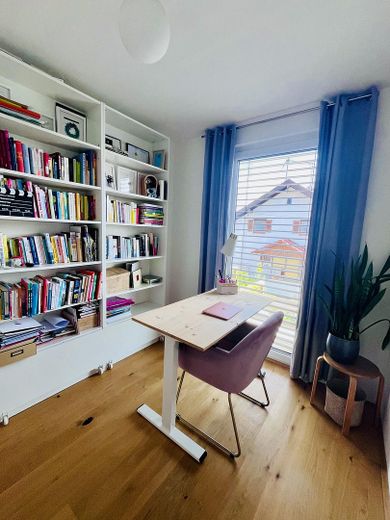
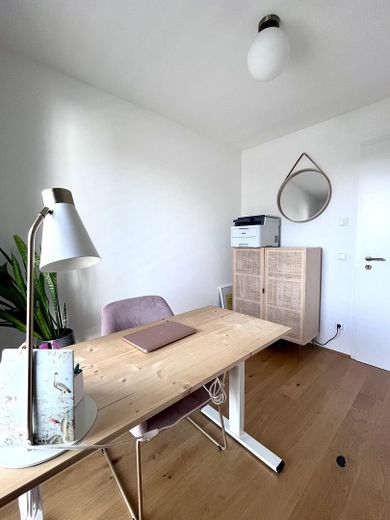
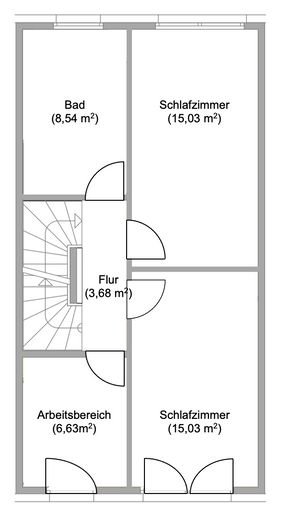
On the upper floor there are two bedrooms, a bathroom with bathtub and shower, and a work area (lockable office with floor-to-ceiling window).
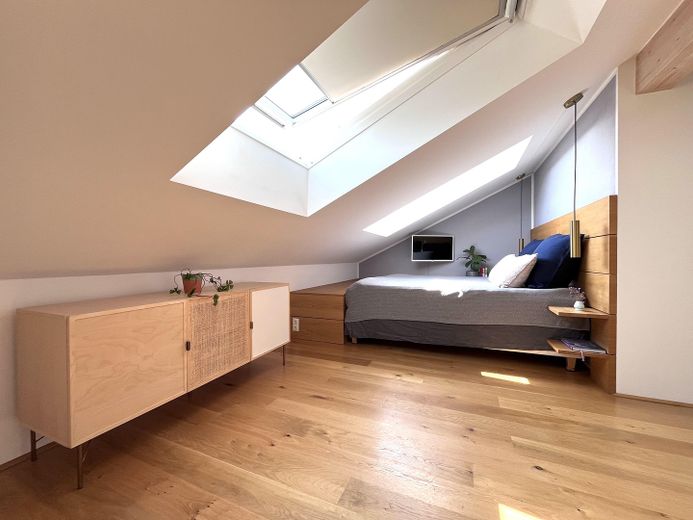
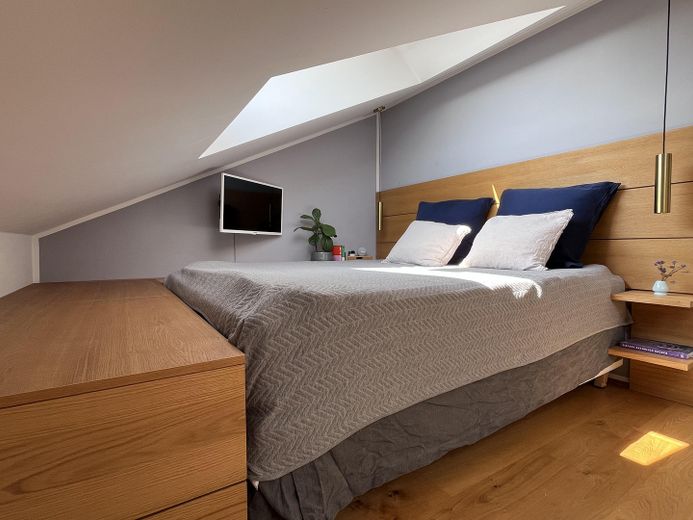
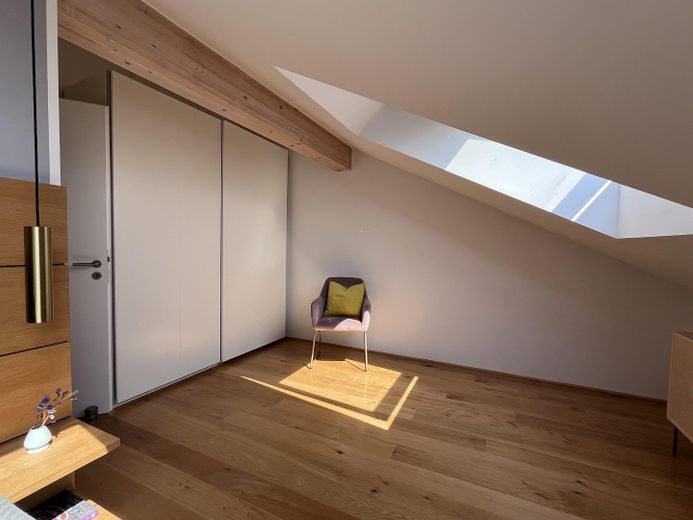
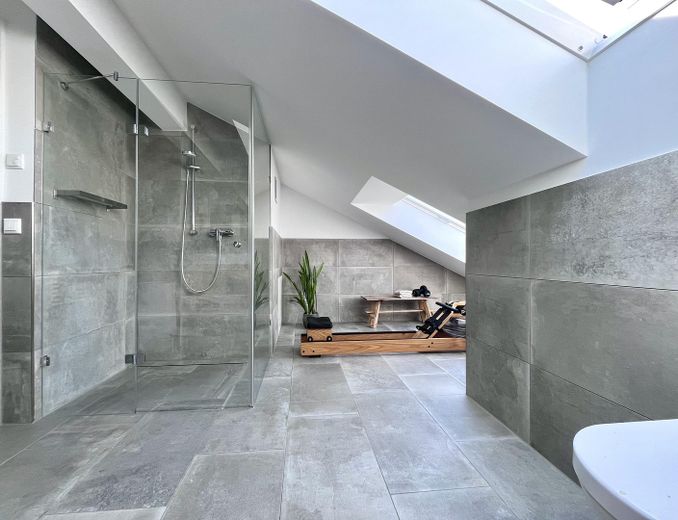
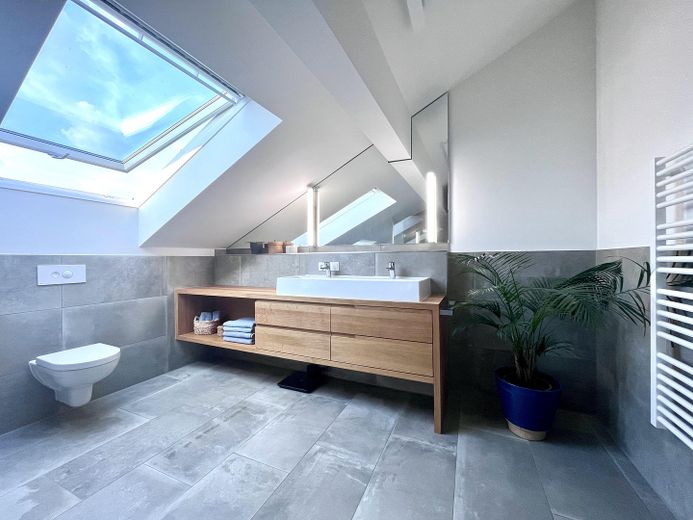
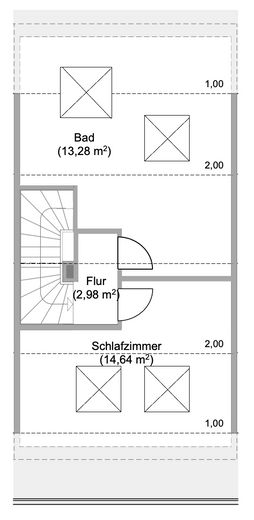
The converted attic is currently used as the master area and includes a bedroom as well as another very large bathroom with shower.
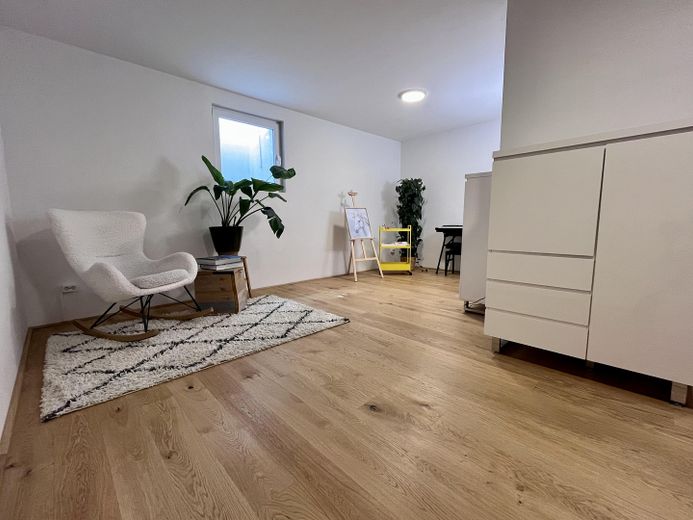
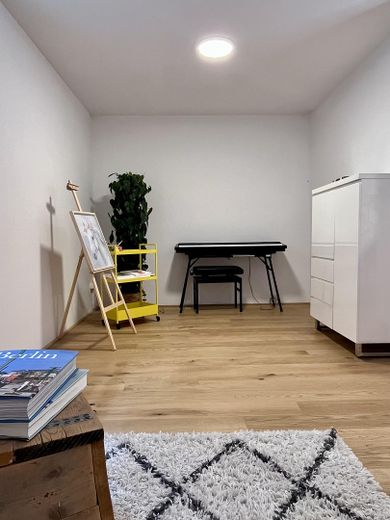
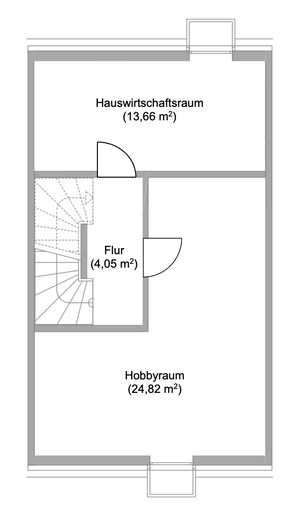
In the basement there is a generously sized heated hobby room with window as well as a utility room. Additional storage space is available in the open basement area.
A garage as well as two parking spaces, one of them with a wallbox, complete the offer.
The house is already optimally prepared for the use of dynamic electricity tariffs. By installing modern smart meters, electricity consumption can be monitored transparently and flexibly adjusted to favorable tariff times. This enables more efficient energy use and long-term cost savings.
With a 22kW Smart wallbox is the next generation of charging technology, already ready to go, and enables future-proof, high-performance charging.
A video intercom system with app connectivity allows access to be controlled even while on the move. Electric sun-shading louvers can be conveniently operated and programmed via app.
Fittings and features, as described
Included in the purchase price are also: • Nolte fitted kitchen (Interliving series) as well as SIEMENS branded appliances (induction hob, oven, dishwasher, refrigerator), installed in 2020 • Custom-made sliding bookshelf by a carpenter with second wall and television, installed in 2020 • Custom-made vanity furniture by a carpenter made of oak in both bathrooms; plus high-quality, perfectly fitting mirrors, installed in 2020 • Stylish storage systems/wardrobe (hallway) by a carpenter made of oak, installed in 2020 • Stylish storage systems (attic bedroom) by a carpenter made of oak, installed in 2020 • Custom-fit shelving systems under the stairs and in the utility room (basement), installed in 2020 • 22kW smart wallbox, installed in 2023
Other
The house offers 4 rooms (1 living room, 3 bedrooms). In addition, there is an approximately 6.6 m² workspace (lockable, heated and fitted with a window). - The property is offered commission-free.
Location
Area and routes
Plan a route
Your destination goes to Google Maps only when you submit the form. TraumImmo neither stores nor logs it.
Location details
Everything within reach – city, countryside, leisure! Whether Munich, Grafing, Rosenheim or the idyllic old town of Wasserburg – from Aßling you can get everywhere quickly and easily.
By train • you can be in Grafing in just about 5 minutes, • at Munich East station in about 20 minutes, • in the heart of Munich in about 30 minutes.
By car, too, the distances are short: • Grafing can be reached in about 10 minutes, • Ebersberg in about 15 minutes, • Rosenheim in about 25 minutes, • the center of Munich in about 45 minutes.
Aßling means perfect connections for anyone who wants the best of both worlds: peace and quiet in the countryside and proximity to the city. Thanks to its location, the district of Ebersberg combines the Alpine foothills with the dynamic economic region around Munich. The Munich metropolitan region is not only one of the most successful economic areas in Europe. Varied landscapes, a wide range of cultural offerings and excellent leisure opportunities – all of this ensures the highest quality of life for the residents of the Munich metropolitan region.