Published on 21/07/2026 · Last checked on 11/08/2026


| Type | Single Family House |
|---|---|
| Living Area ca. | 240 m² |
| Free From | Nach Vereinbarung |
|---|---|
| Rooms | 6 |
| Property Area | 744 m² |
|---|---|
| Construction Year | 1980 |
| Condition | Well kept |
| Heating Type | Underfloor heating |
| Firing Type | Oil |
| Storeys | 3 |
| Bathrooms | 3 |
| Selling Price | 345.000 € |
|---|---|
| Price per m² | 1,437.50 €/m² |
| Courtage | no courtage for buyers |
Brief description
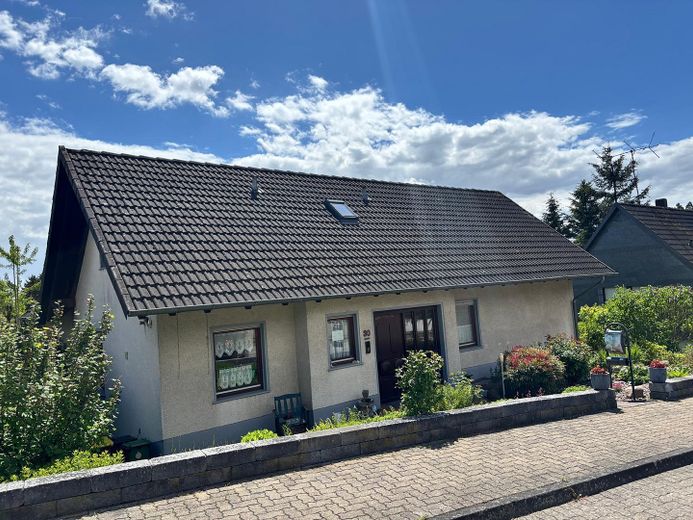
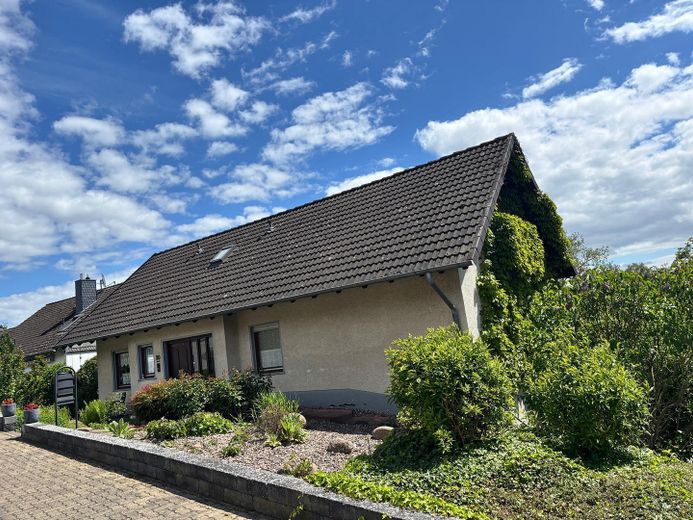
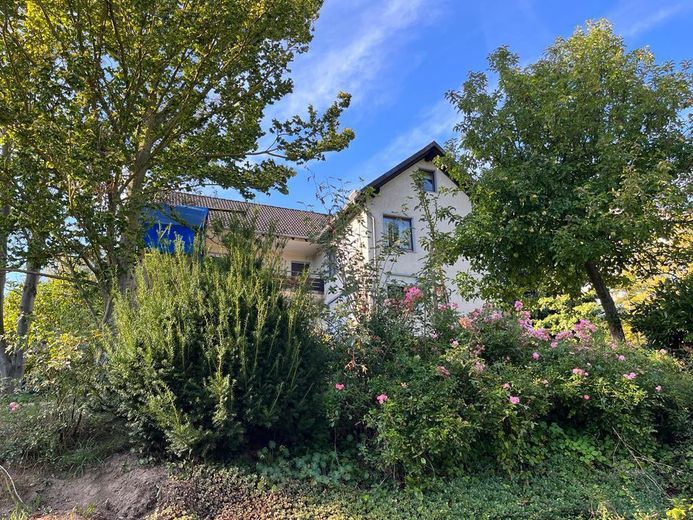
Spacious property in solid construction with approx. 240 m² of living space on a 744 m² plot.
Main apartment with basement and separate granny flat in the attic. Beautiful location with unobstructed views of greenery, ideal for families, multigenerational living or living &
renting.
Property description
This light-filled property in solid construction from 1979 offers a wide range of uses with around 240 m² of living space. The house is ideal for families,
multigenerational households or for combining owner-occupation and renting through the separate granny flat in the attic. The living space is divided into a
main apartment with ground floor and basement as well as an additional residential unit in the attic.
Layout
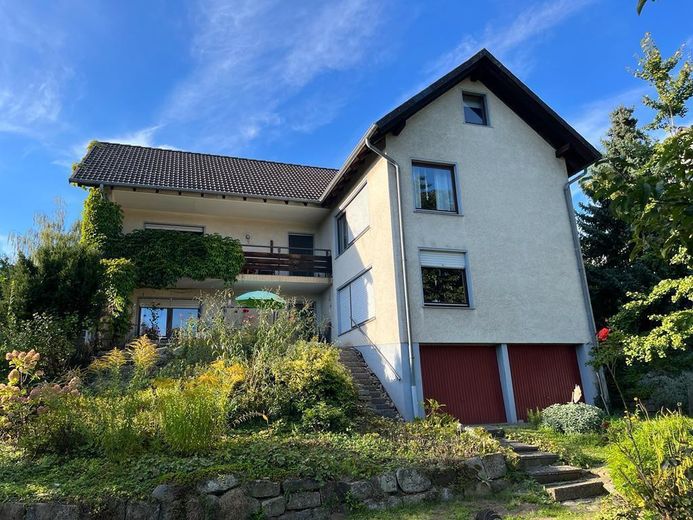
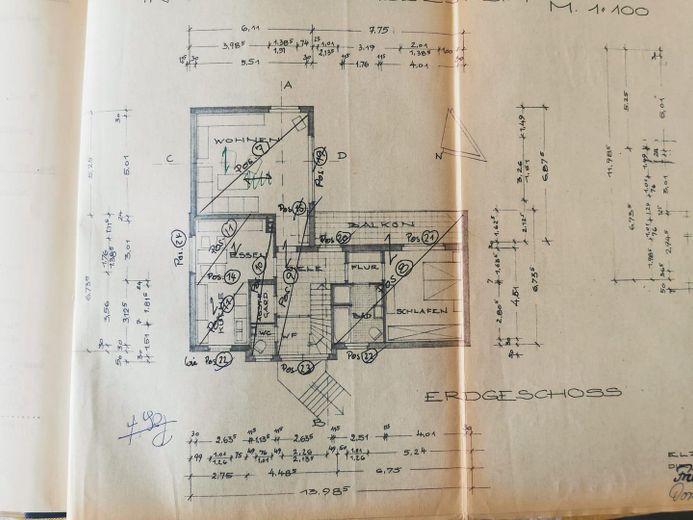
Ground floor / parterre (approx. 90 m²): Kitchen, bathroom with bathtub, bedroom, living room, additional storage rooms and a balcony with a view of the greenery.
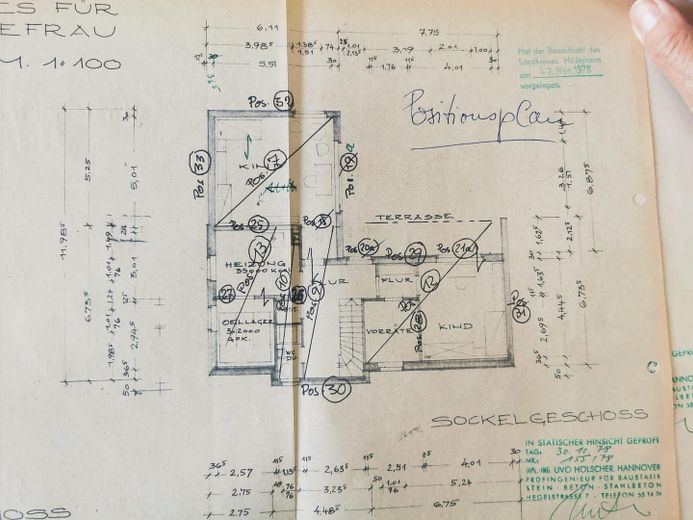
Basement (approx. 90 m²): Two large rooms, shower room, additional storage rooms and a terrace.
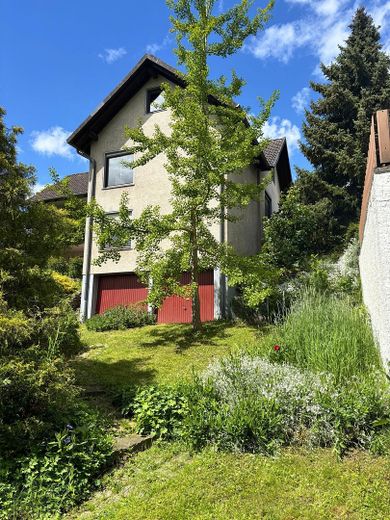
Below the basement are two garages, which are currently used as a party room and storage area.
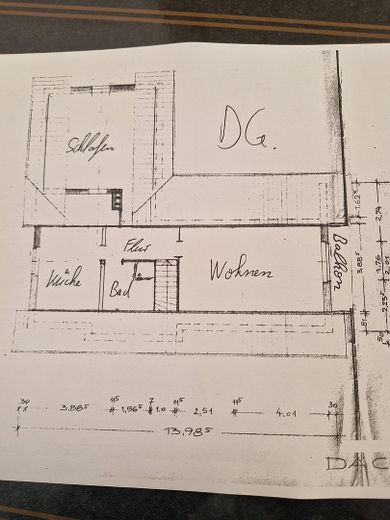
Attic / granny flat (approx. 60 m²): Two living rooms, bathroom, kitchen and a small balcony with evening sun.
Outdoor area
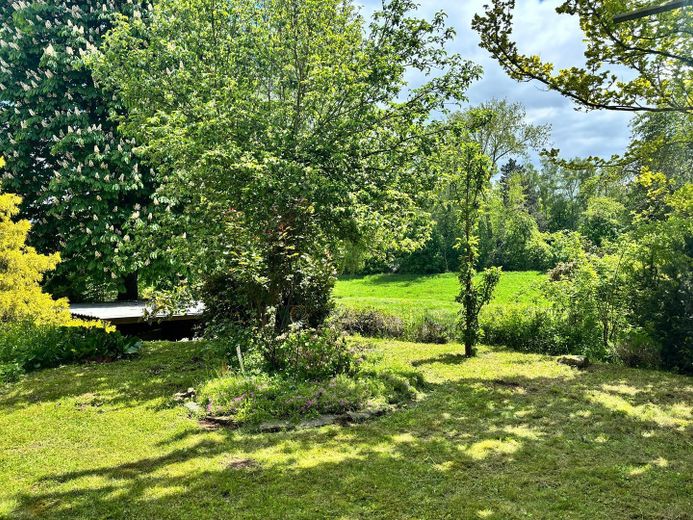
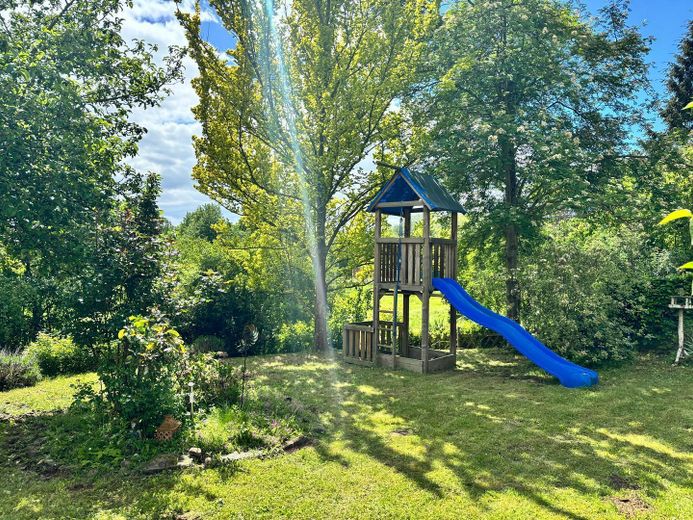
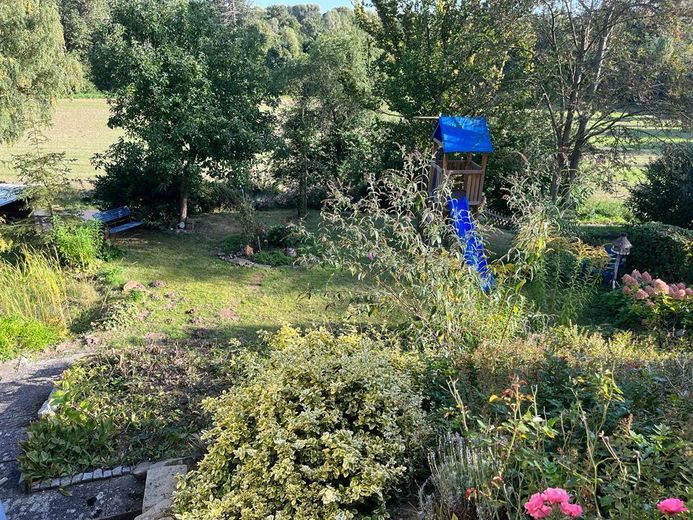
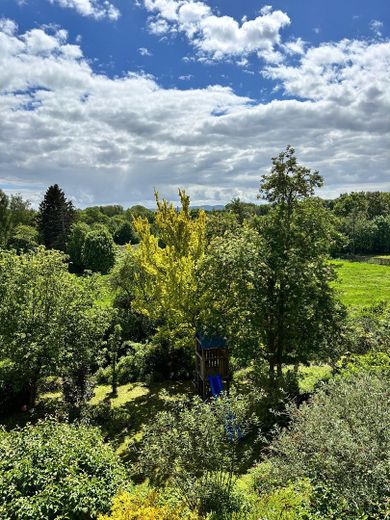
The approx. 744 m² plot is on a slope and has a garden with lawn and flower beds. A carport is located directly on the property. Behind it runs a field path or the Leine cycle path. The unobstructed view of greenery provides a quiet and nature-oriented living atmosphere.
Location
Elze is a small town in the Leinebergland with around 9,000 inhabitants, about 30 km south of Hannover.
The federal highways B3 and B1 as well as the local train station provide very good transport links.
The A7 and A2 motorways are quickly accessible. Hannover, Hildesheim, Hameln and Alfeld are each about 30 minutes away.
Features
Solid construction ¦ Year built 1979 ¦ approx. 240 m² living space ¦ approx. 744 m² plot ¦ granny flat ¦ balcony/balconies & terrace ¦ garden ¦ oil-fired central heating ¦ underfloor heating ¦ 2 garages ¦ carport ¦ fiber optic connection available ! Energy certificate available !
Please understand that we will only respond to inquiries with complete details and email address!
We look forward to your inquiries!!! ( Please no broker inquiries)
Location data is currently unavailable for this area.
The destination is sent to Google Maps only after submission and is not stored or logged by TraumImmo.
