Calculate using this listing's purchase price. Every assumption is editable and all figures are non-binding estimates.
The initial payment is estimated as loan amount × (interest + repayment) ÷ 12. Individual lending terms, special repayments and further fees are not included. Tax, notary and agent costs may differ in your case. This is not a financing offer or financial advice.
Your inputs are calculated only in this browser and are not saved or sent to TraumImmo.
Stylish living with a future in Königsbrunn Exclusively modernized semi-detached house with dream garden, potential for a separate apartment and intelligent energy concept Approx. 185 m² living space | Approx. 558 m² plot | Garage | 2 parking spaces | Photovoltaics | Solar thermal energy | Water-fed wood-burning stove
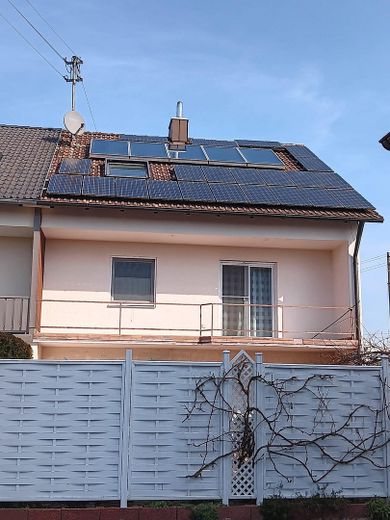
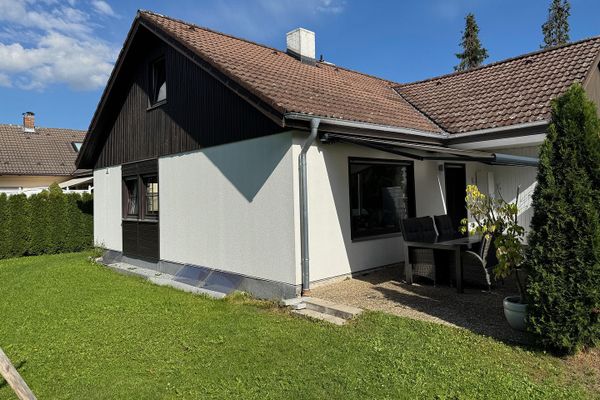
Welcome home Some houses impress with their size. Others inspire with their features. This property combines both – and much more. In one of Königsbrunn’s most sought-after residential locations, this exceptionally well-maintained semi-detached house awaits you on an approx. 558 m² plot with around 185 m² of living space. Thanks to continuous modernization, high-quality features and a well-conceived energy concept, the house is now presented in excellent condition and offers a living environment that harmoniously combines comfort, sustainability and quality of life. Whether as a spacious family home, a multigenerational house or for combining living and working – this property offers a wide range of possibilities and adapts to a variety of life situations. A lovingly landscaped garden, a converted attic with potential for a separate apartment, as well as numerous high-quality modernizations make this house a property that will provide lasting enjoyment.
Fittings and features, as described
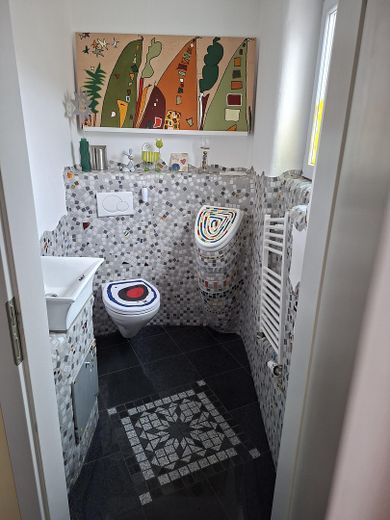
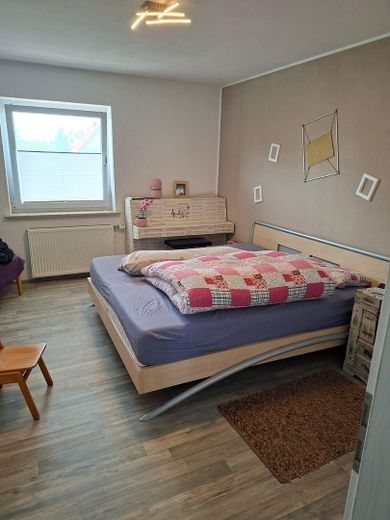
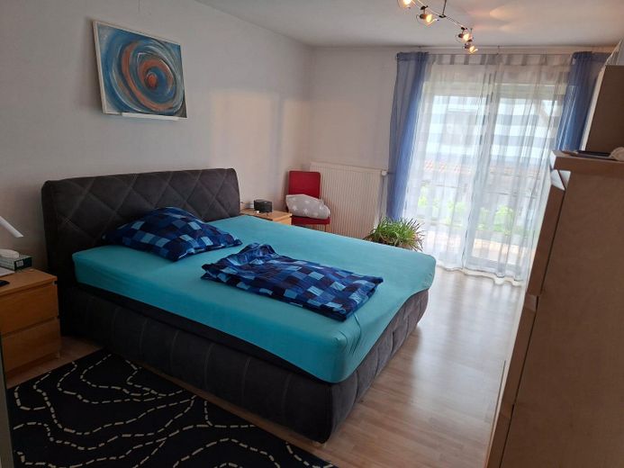
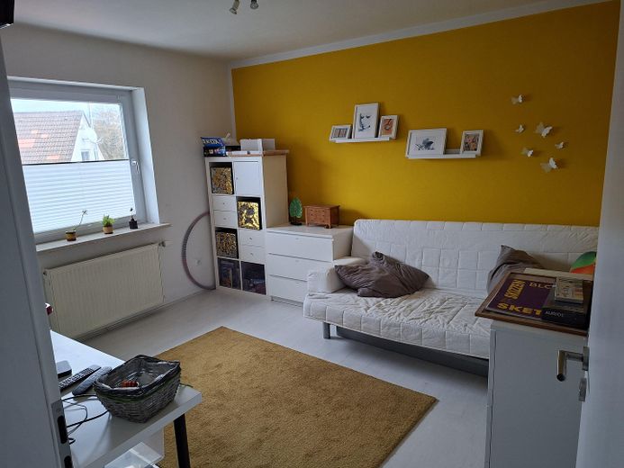
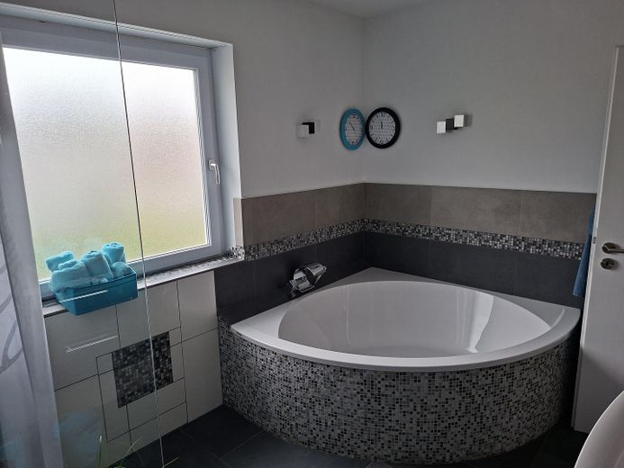
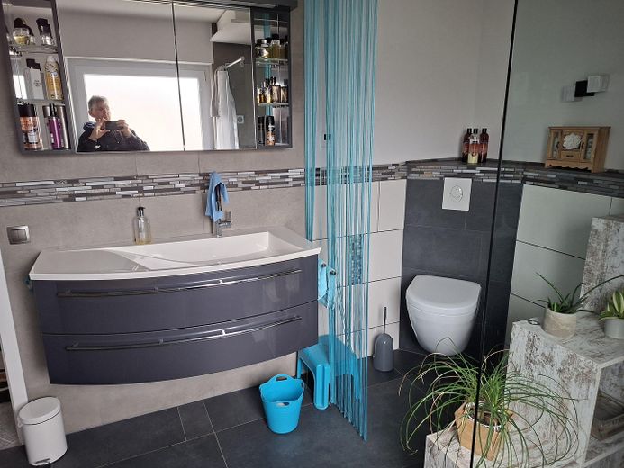
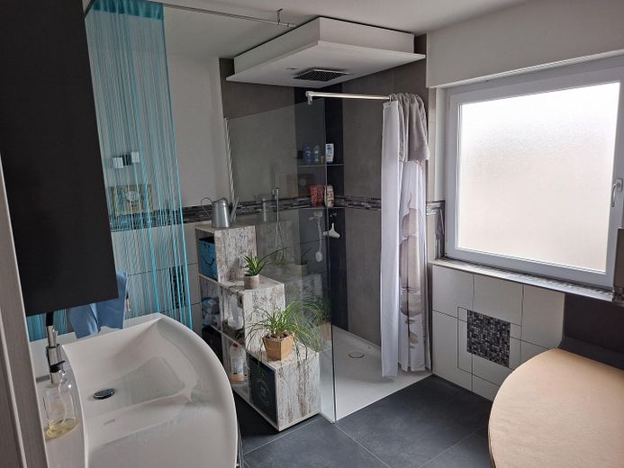
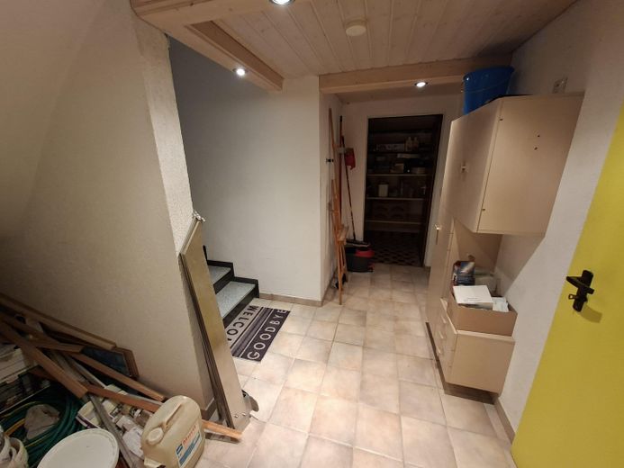
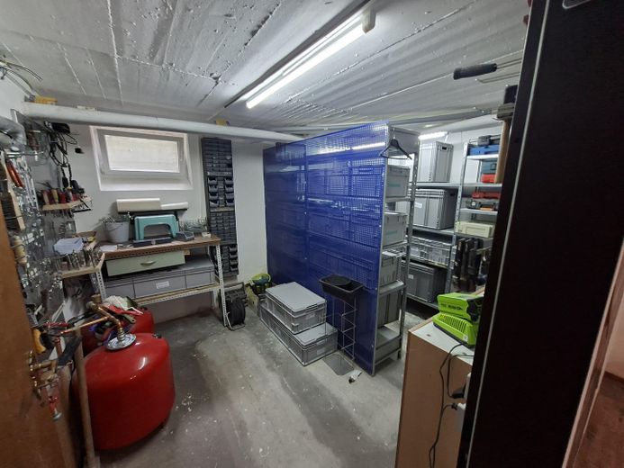
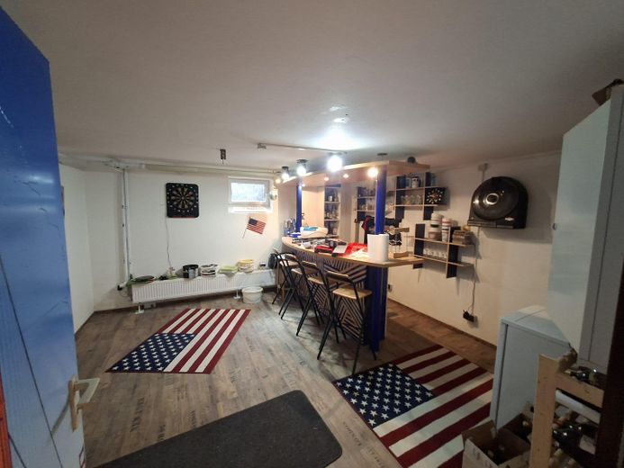
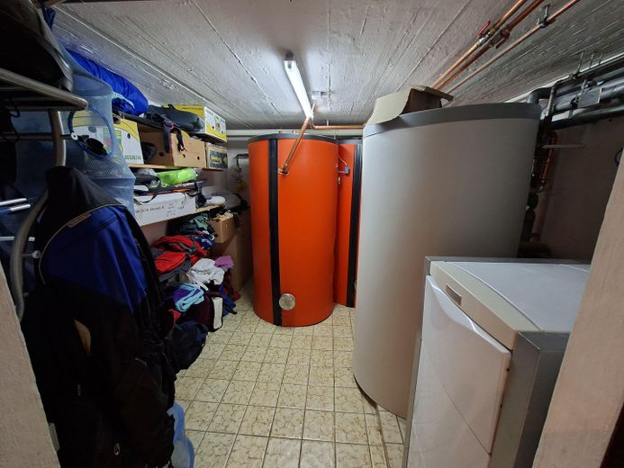
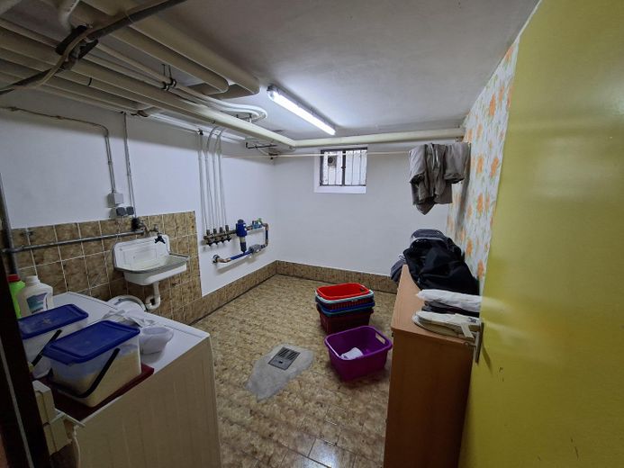
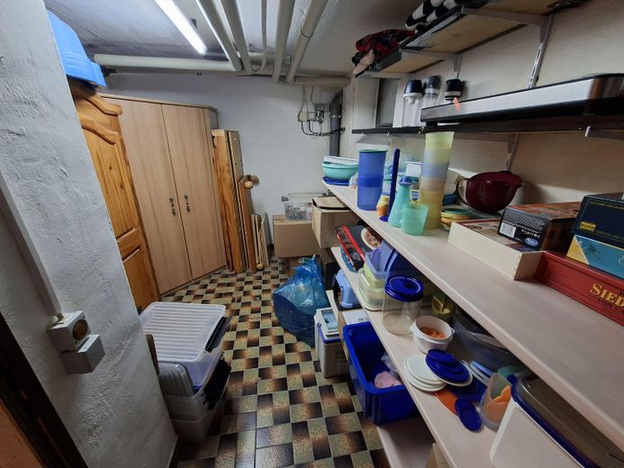
Features The property impresses with its high-quality and extensive features. Living comfort •Approx. 185 m² living space •Approx. 558 m² plot •Three floors •Spacious living and dining area •Six additional rooms •Two bathrooms •Designer guest WC in Hundertwasser style •Converted attic with bathroom and kitchen connections •Separate apartment possible •Dry basement •Heated hobby or party room •Electric shutters on the upper floor Outdoor area •Spacious terrace •Newly landscaped garden •Automatic irrigation system •Robot lawn mower •High-quality wooden shed •Garage •Two parking spaces Energy concept •Gas heating •Solar thermal energy •Photovoltaic system (4.27 kWp) •Water-fed wood-burning stove •Double-walled chimney flue •2,000-liter buffer storage tank
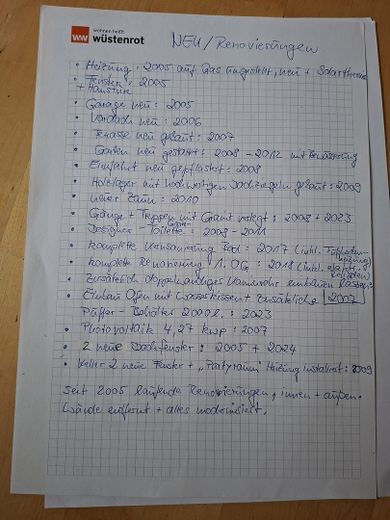
The property has been continuously modernized and technically upgraded since 2005.
Other
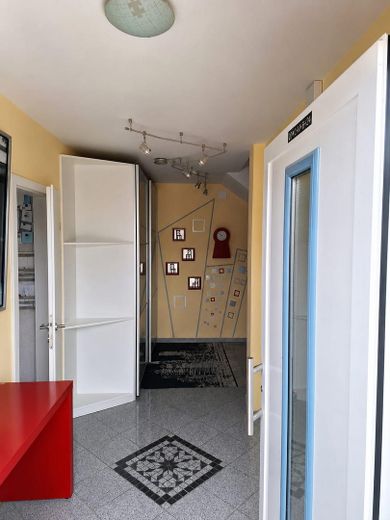
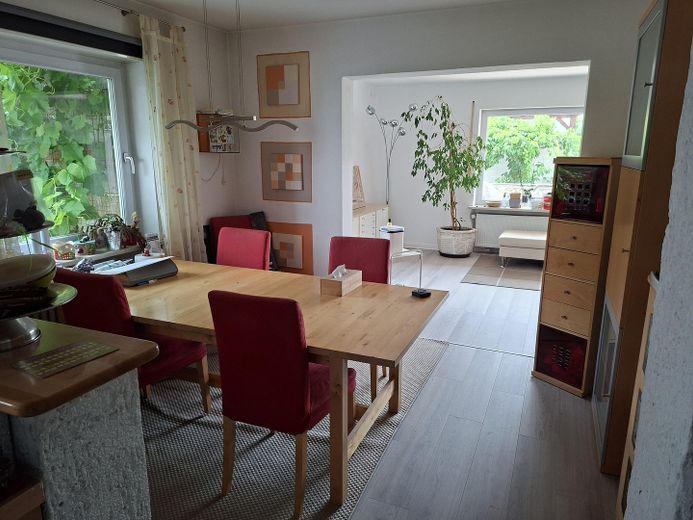
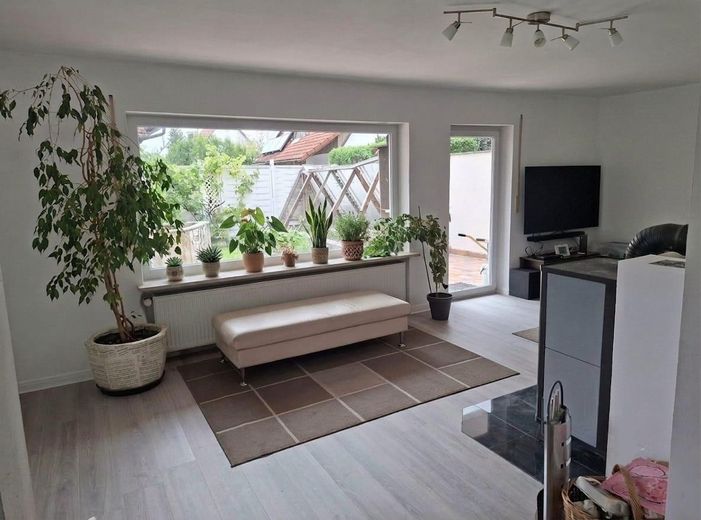
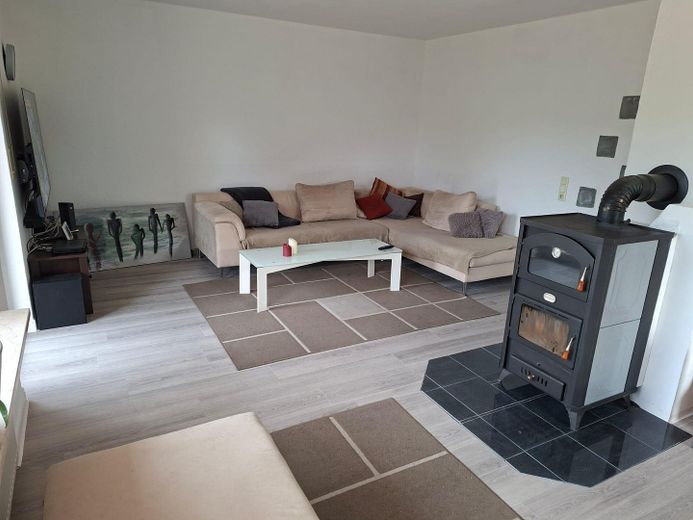
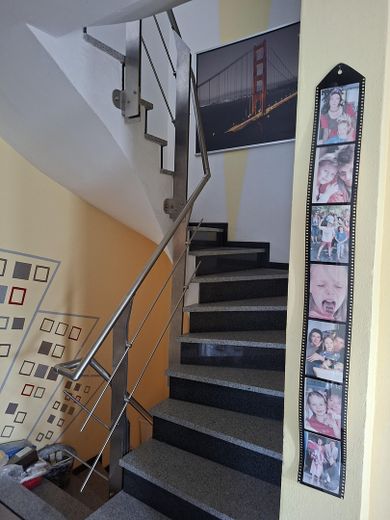
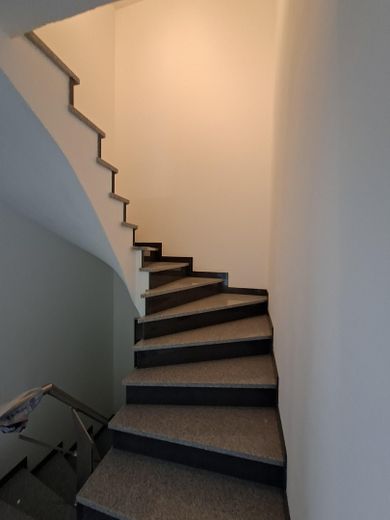
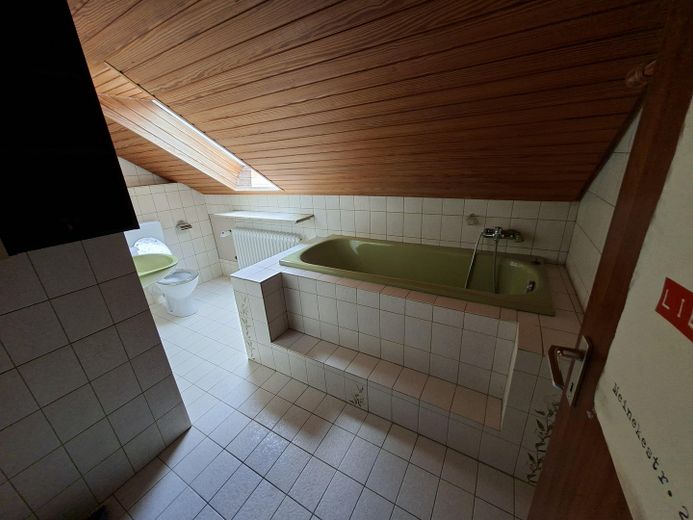
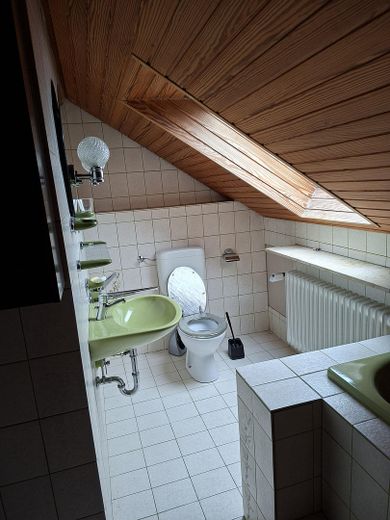
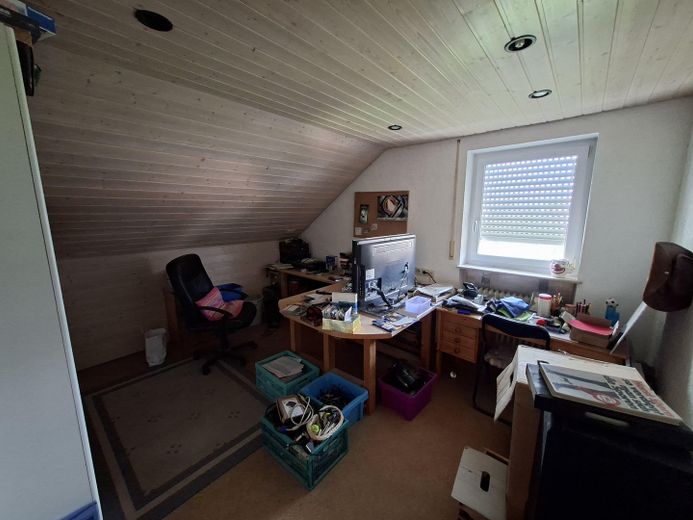
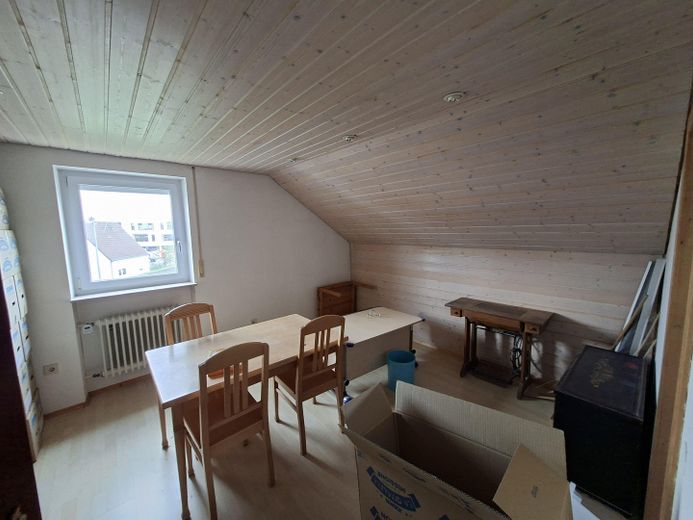
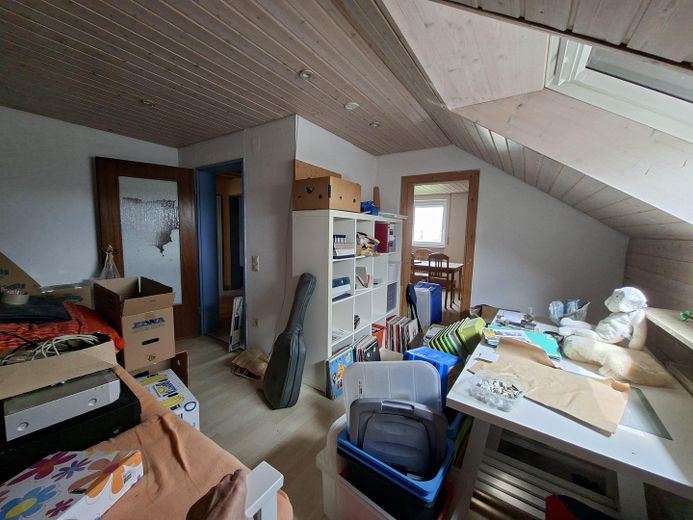
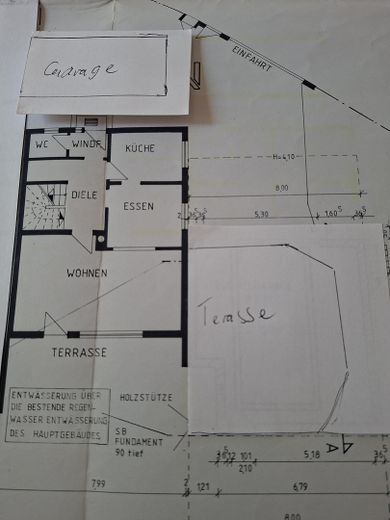
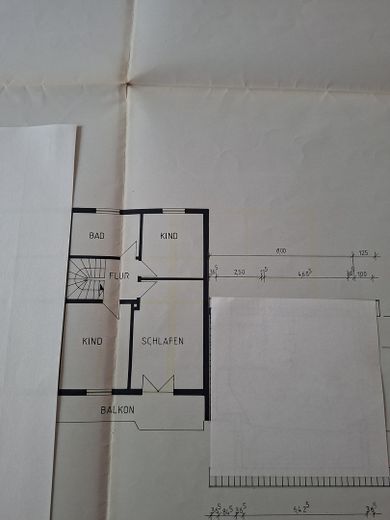
The Property The semi-detached house extends over three levels and impresses with a well-conceived layout, bright living spaces and numerous possible uses. The heart of the house is the spacious living and dining area. Large windows create a pleasant living atmosphere and provide plenty of daylight. The water-bearing wood-burning stove is not only a visual highlight, but also supports the heating and hot water supply. The property has a total of six additional rooms, two bathrooms and an individually designed designer guest WC in the Hundertwasser style. A particular highlight is the fully converted attic. With its own bathroom and prepared kitchen connections, this area is ideal for use as a separate apartment, multi-generational living area, home office or guest apartment.
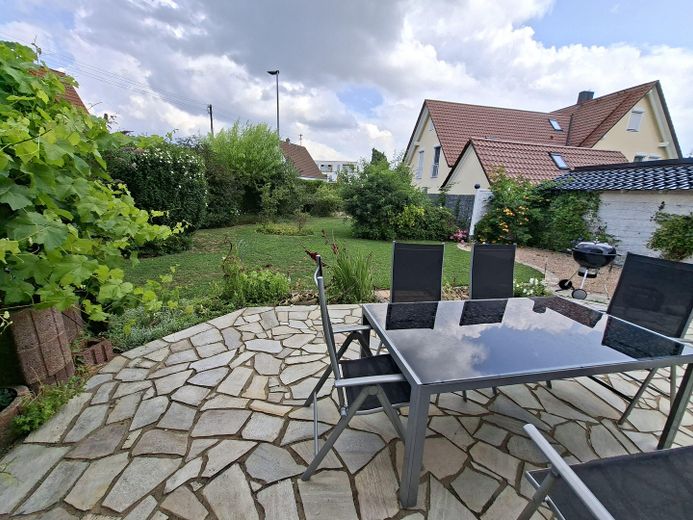
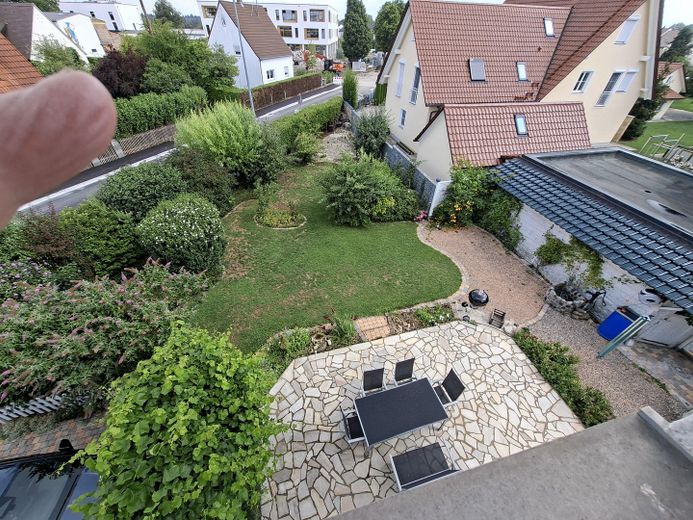
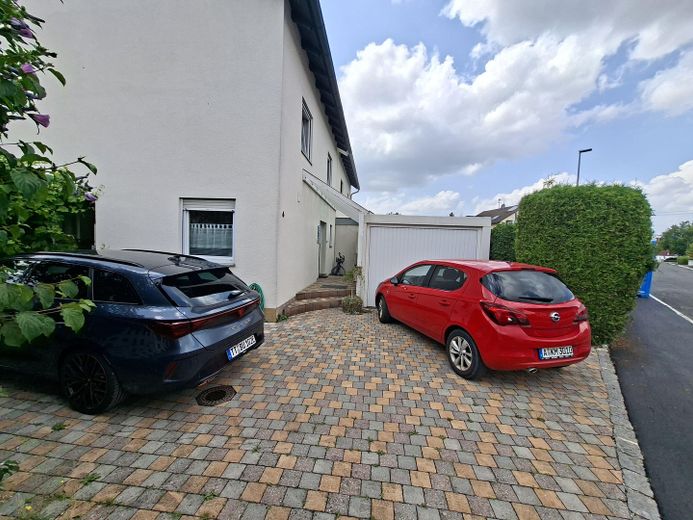
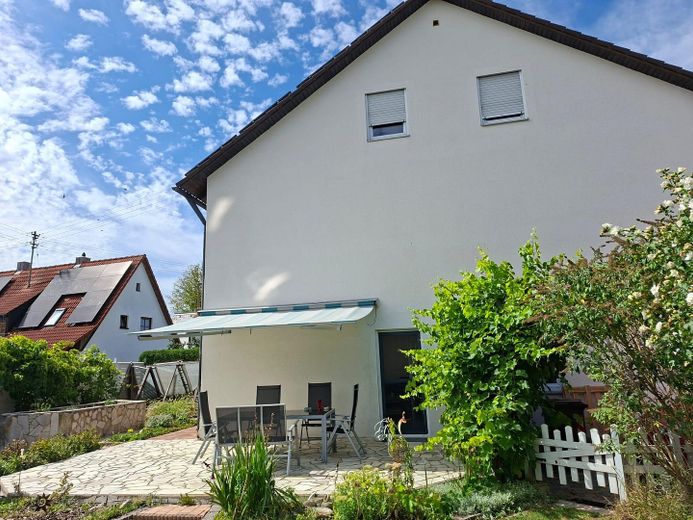
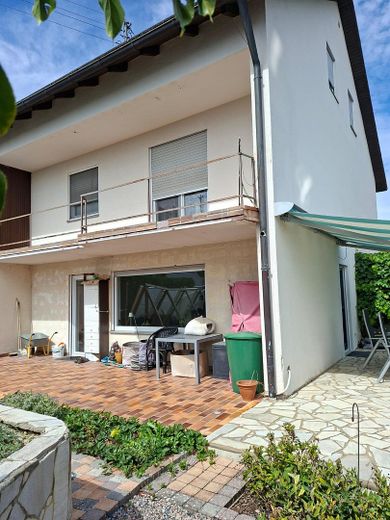
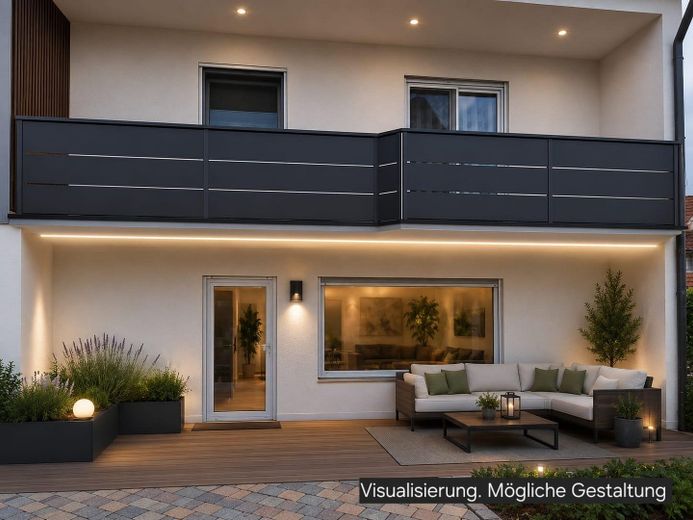
Garden & Outdoor Area The outdoor area has been designed with great attention to detail and offers a successful combination of relaxation and functionality. The spacious terrace invites you to enjoy relaxing hours with family and friends. The well-maintained garden has an automatic irrigation system and is also conveniently maintained by a robotic lawn mower. A high-quality wooden shed provides practical storage space for garden equipment and bicycles. The newly designed outdoor areas and the partially renewed enclosure complete the high-quality overall impression. The property also includes a garage and two additional parking spaces.
Location
Area and routes
Plan a route
Your destination goes to Google Maps only when you submit the form. TraumImmo neither stores nor logs it.
Location details
The property is located in one of the most popular and peaceful residential areas of Königsbrunn. The established neighborhood, proximity to nature, and excellent infrastructure make this location particularly attractive. Lake Ilsesee and the adjacent nature reserve with its cycling and walking paths can be reached within a few minutes and offer excellent recreational opportunities. The center of Königsbrunn, shopping facilities, schools, kindergartens, doctors, and restaurants are also in the immediate vicinity. A bus stop can be reached in about two minutes on foot. The combination of peaceful living and short distances makes this location an ideal place to live for families and anyone who values quality of life.The Property The semi-detached house extends over three levels and impresses with its well-designed layout, bright living spaces, and numerous possible uses. The heart of the house is the spacious living and dining area. Large windows create a pleasant living atmosphere and provide plenty of daylight. The hydronic fireplace stove is not only a visual highlight but also supports the heating and hot-water systems. The property has a total of six additional rooms, two bathrooms, and an individually designed designer guest WC in the Hundertwasser style. A particular highlight is the fully converted attic. With its own bathroom and prepared kitchen connections, this area is ideally suited for use as a granny flat, multi-generational living area, home office, or guest apartment.
Garden & Outdoor Area The outdoor area has been designed with great attention to detail and offers a successful combination of relaxation and functionality. The spacious terrace invites you to enjoy relaxing hours with family and friends. The well-maintained garden has an automatic irrigation system and is additionally maintained conveniently by a robotic lawn mower. A high-quality wooden shed provides practical storage space for gardening equipment and bicycles. The newly designed outdoor areas and the partially renewed boundary enclosure complete the high-quality overall impression. The property also includes a garage and two additional parking spaces.