| Type | Detached house |
|---|---|
| Living area approx. | 120 m² |
| Year built | 1980 |
| Bedrooms | 1 |
| Available from | sofort |
|---|---|
| Rooms | 4 |
| Bathrooms | 1 |
| Heating | Central heating |
| Fuel type | Gas |
| Plot area | 590 m² |
|---|---|
| Condition | Needs renovation |
| Floors in the building | 1 |
| Purchase price | 499.900 € |
|---|---|
| Price per m² | 4,165.83 €/m² |
| Commission | no commission for buyers |
Calculate using this listing's purchase price. Every assumption is editable and all figures are non-binding estimates.
The initial payment is estimated as loan amount × (interest + repayment) ÷ 12. Individual lending terms, special repayments and further fees are not included. Tax, notary and agent costs may differ in your case. This is not a financing offer or financial advice.
Your inputs are calculated only in this browser and are not saved or sent to TraumImmo.
More financing calculators and assumptionsPreliminary information (please note):
Viewings welcome for serious, committed buyers
- Exposé available on request to genuinely interested parties; please provide your email address (as it is a PDF)
- No inquiries from estate agents, please
- Viewings are only possible with proof of financing
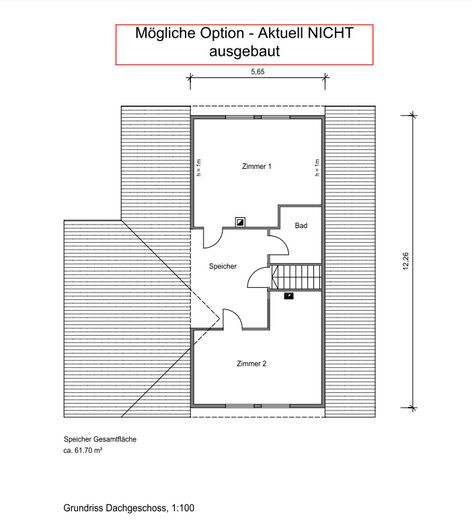
- The attic has not yet been converted
- The wood-burning stove must be replaced due to emissions regulations
- And please, no inquiries like: "what's your last price..."
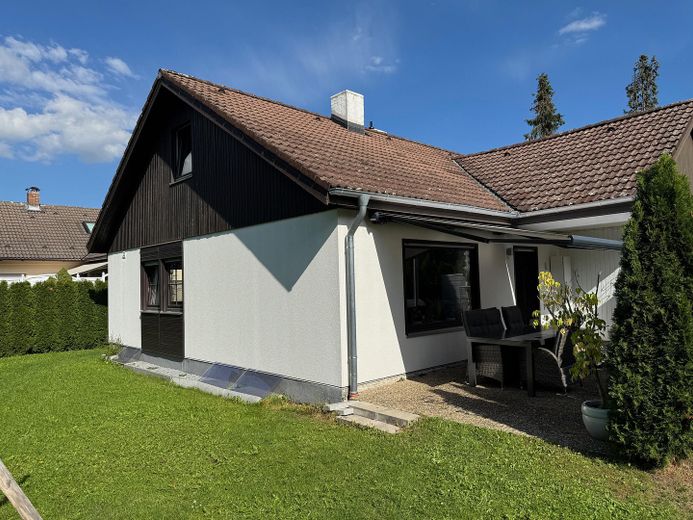
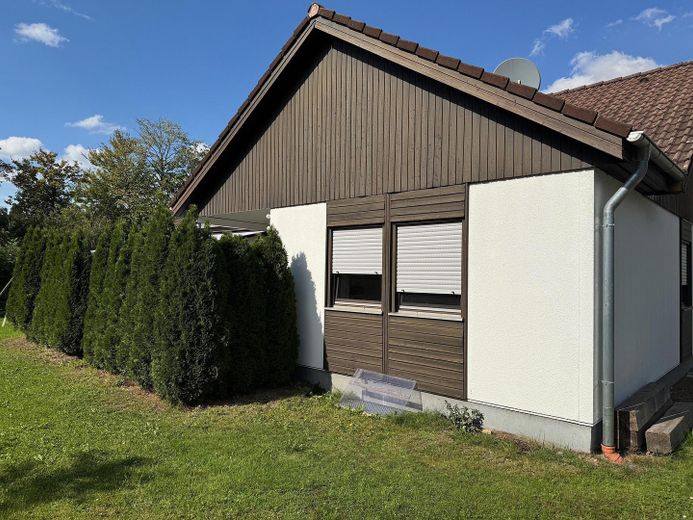
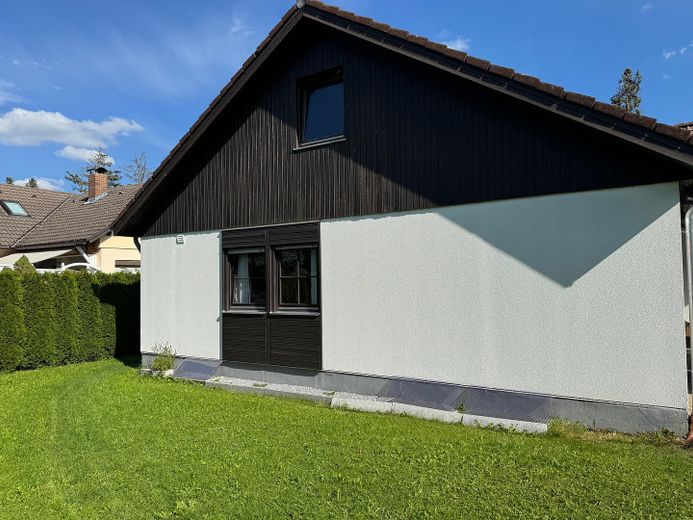
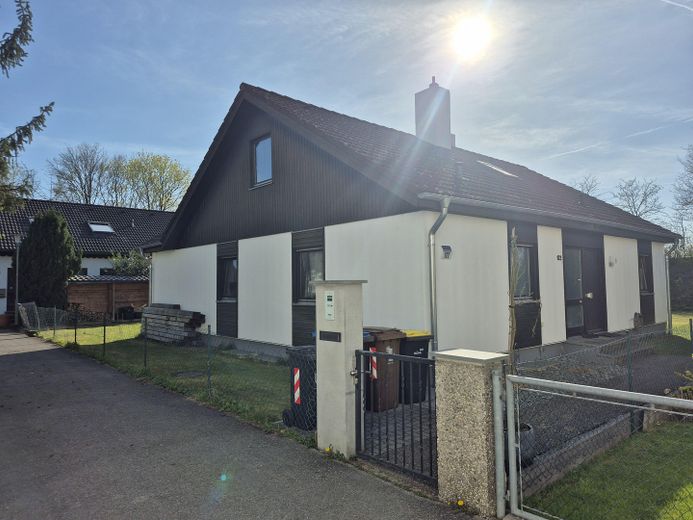
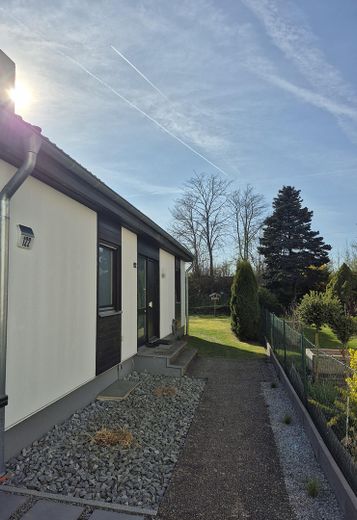
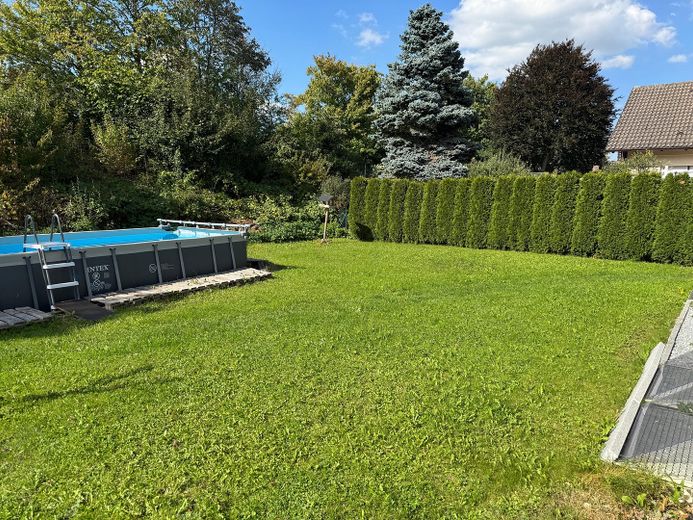
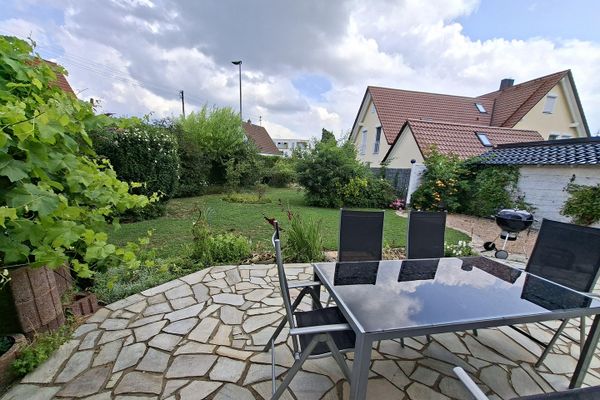
Detached single-family home built using timber-frame construction on a spacious plot of approx. 590 m². The current land value in this area is €800/m².
The property requires renovation but offers plenty of potential for individual design and expansion.
Please note that it is not possible to park directly at the house; however, there is an "access drive" for loading and unloading.
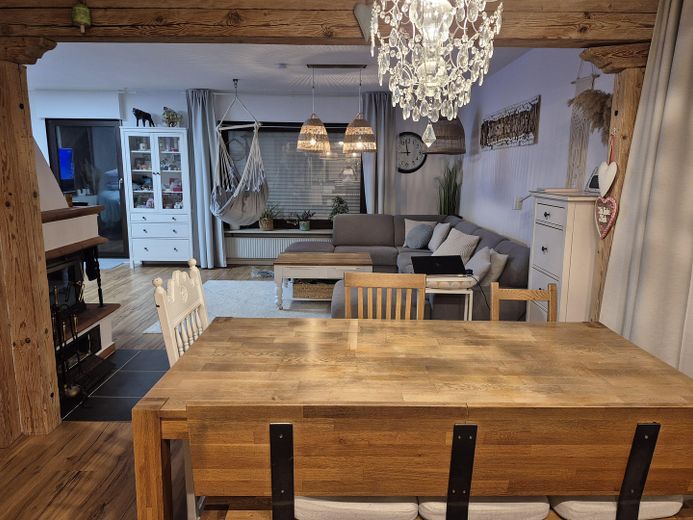
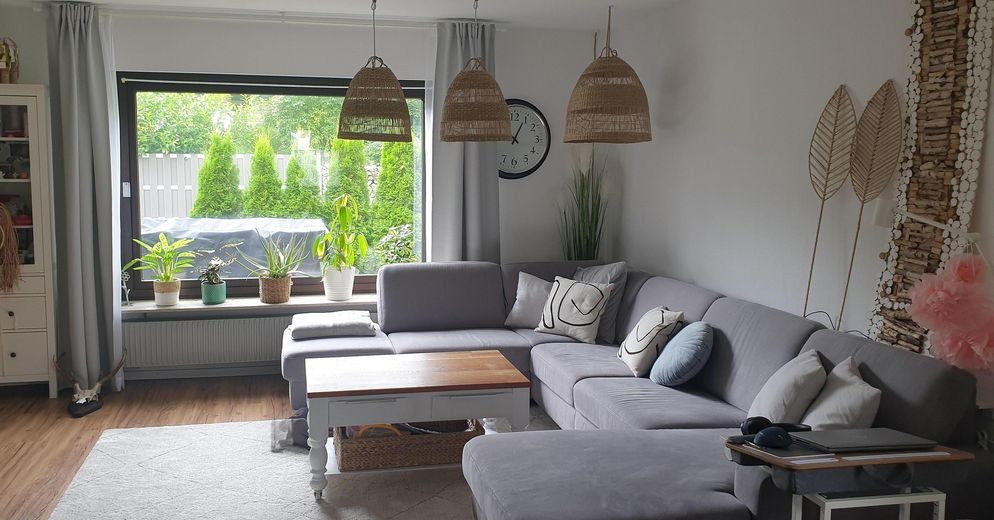
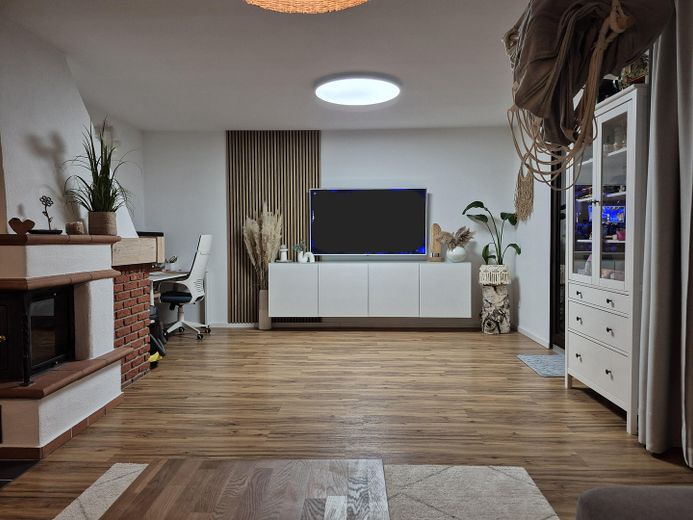
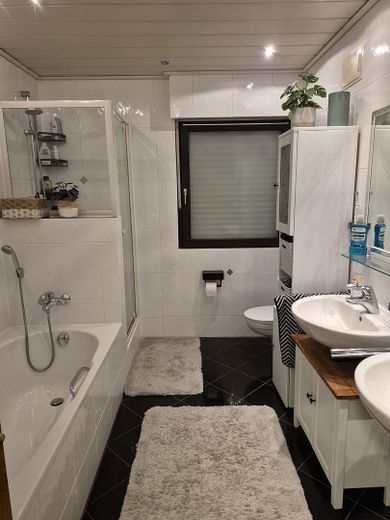
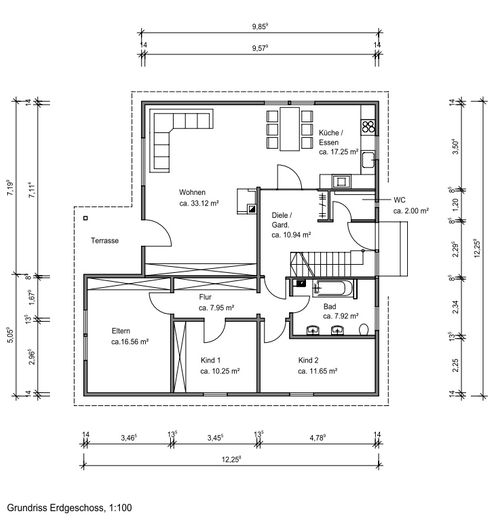
The house currently has three rooms, one bathroom, a guest toilet, and an open-plan kitchen with a spacious living and dining area. The attic can be fully converted and offers the potential for an additional approx. 65 m² of living space.
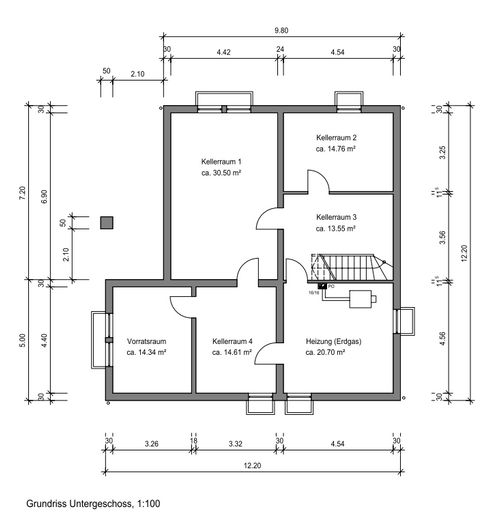
The basement, with an additional 120 m², offers a wide range of possible uses and includes an office, a party room, a large laundry room, a storage room, and a workshop.
and further details
- Large terrace (approx. 25 m²) with electric awning
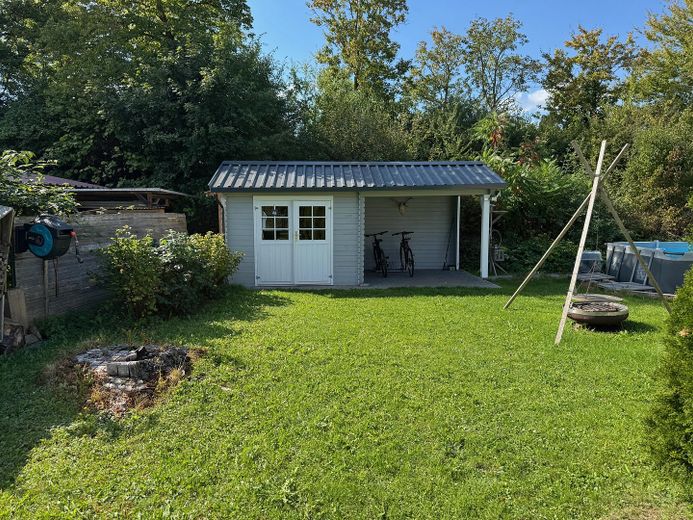
- Attractive garden shed of approx. 16 m²
- Approved and fully functional garden well
- Firewood shelter
- Plot size: approx. 590 m²
- Separate single garage in the garage complex and an additional parking space
- Gas central heating
The property is ideal for buyers looking for a house with a large plot who are ready to realize their own ideas for the home through renovation and conversion.
This house offers a great deal of potential for individual design options and is aimed particularly at buyers with manual skills. Thanks to the timber frame construction, many renovation and expansion measures can be carried out flexibly and even on your own.
A special highlight is the convertible attic, which offers the possibility of creating an additional living space of approx. 65 m² – ideal, for example, for a separate residential unit, a home office or a spacious studio.
The building is also fully basemented and has approx. 100 m² of usable space, offering a wide range of possible uses such as hobby rooms, workshop, storage or utility areas.
A property with a lot of development potential – ideal for anyone who wants to realize their dream home according to their own ideas.
Your destination goes to Google Maps only when you submit the form. TraumImmo neither stores nor logs it.
Attractive, central location with excellent infrastructure:
The property is situated in a very central yet family-friendly area. Two kindergartens and a nursery are within approx. 200–500 m, and the primary school with after-school care is only about 300 m away.
A large adventure and water playground with a small park, as well as a restaurant with a lovely beer garden, are around 700 m away and offer ideal leisure opportunities.
The tram and shopping facilities are just about a 5-minute walk away.
Transport links are also excellent: the B17 is just 3 minutes away, and the A8 and A96 motorways can be reached in approx. 25 minutes.
 625.000 € Nearly new terraced house, quiet location, bright and sunny, energy class A, commission-free86343 Königsbrunn– Königsbrunn
 695.000 € Stylish living with a future in Königsbrunn86343 Königsbrunn– Königsbrunn


