| Type | Detached house |
|---|---|
| Living area approx. | 182 m² |
| Year built | 1908 |
| Bedrooms | 5 |
| Available from | Nach Vereinbarung |
|---|---|
| Rooms | 7 |
| Bathrooms | 2 |
| Fuel type | Gas |
| Plot area | 1500 m² |
|---|
| Purchase price | 299.000 € |
|---|---|
| Price per m² | 1,642.86 €/m² |
| Commission | no commission for buyers |
Calculate using this listing's purchase price. Every assumption is editable and all figures are non-binding estimates.
The initial payment is estimated as loan amount × (interest + repayment) ÷ 12. Individual lending terms, special repayments and further fees are not included. Tax, notary and agent costs may differ in your case. This is not a financing offer or financial advice.
Your inputs are calculated only in this browser and are not saved or sent to TraumImmo.
More financing calculators and assumptionsRarity on the North Sea coast: living in the front row directly on the dike!
Properties in such close proximity to the North Sea and the UNESCO World Natural Heritage Wadden Sea are an absolute rarity on the market. In Ostbense near Neuharlingersiel, you have the rare opportunity to acquire a home in a true dream location directly on the dike line. Whether the fresh sea air, the sound of the sea, or extended walks right outside your own front door – the immediacy of the coast gives this property its incomparable charm. Embedded in the maritime surroundings of the popular vacation region, you enjoy excellent connections here to Bensersiel Harbor (approx. 4 km) as well as the nearby mill town of Esens (approx. 5 km).
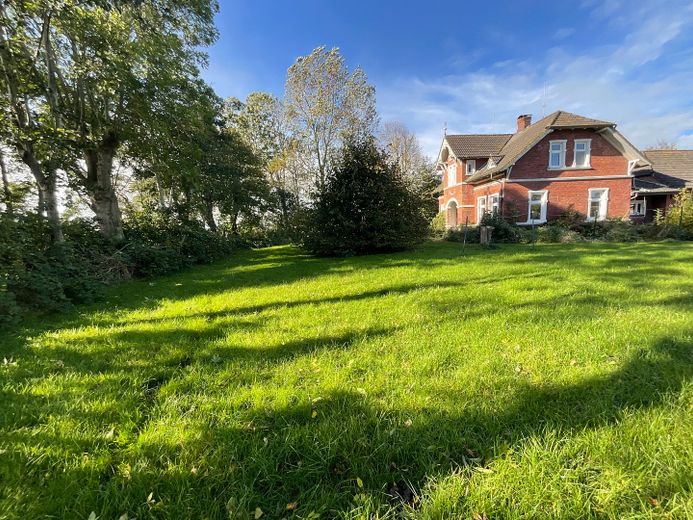
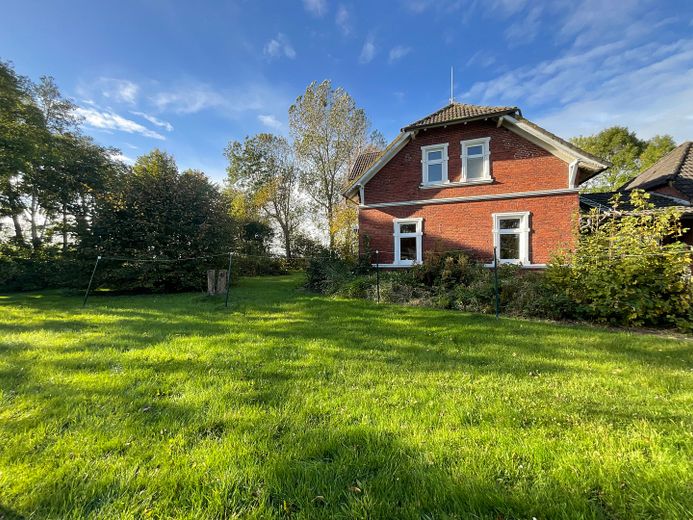
The generous garden of approx. 1,500 m² offers you plenty of space to create a private paradise in the greenery amid this unique coastal setting.
Property description;
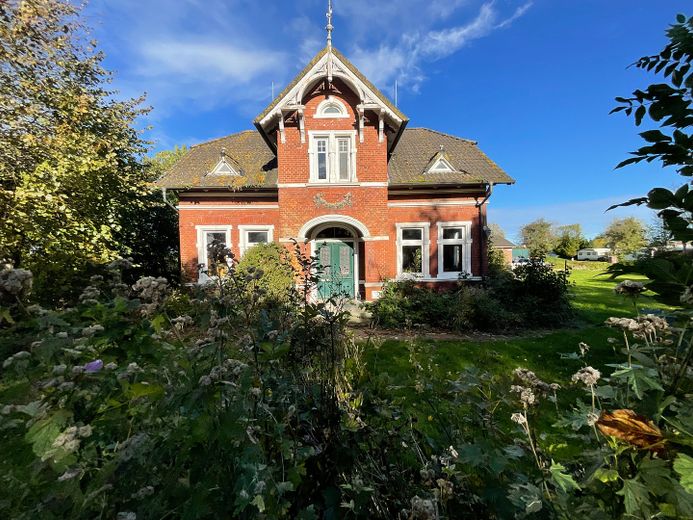
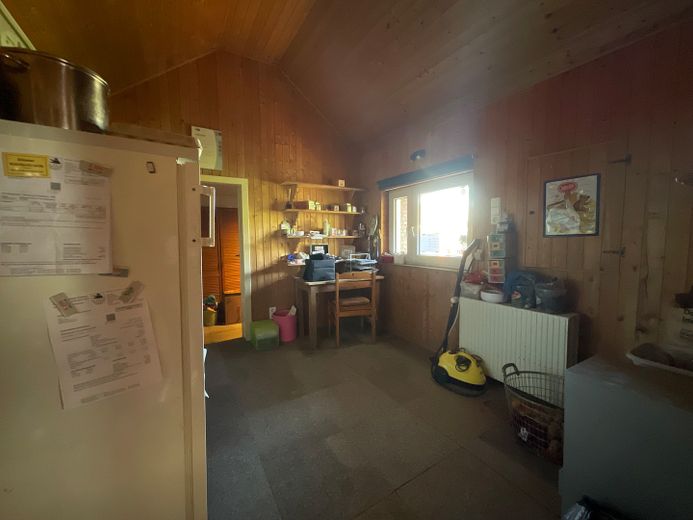
The original building from 1908 impresses with its generous amount of space across around 182.44 m² of living area and is not a listed building. An ideal project house for craftspeople, doers, and visionaries. It is being sold in a condition that is partly in need of renovation and refurbishment.
The gas central heating system was already renewed in 2026.
Room layout ground floor (approx. 106.75 m² living area):
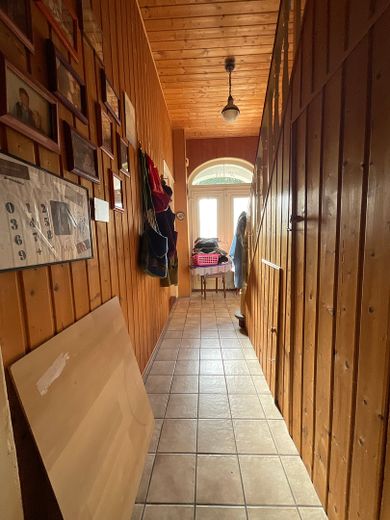
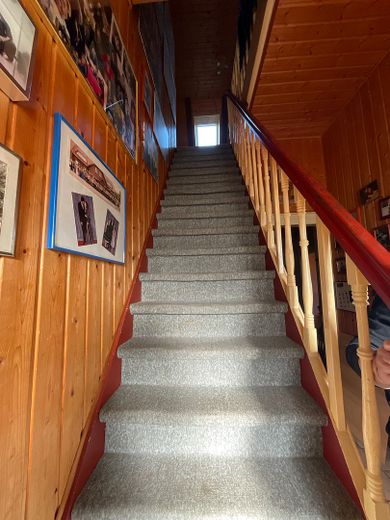
- Vestibule & hallway 1: Protected entrance area with access to the central hall and the staircase to the attic floor. Living room (divided into 2 areas):
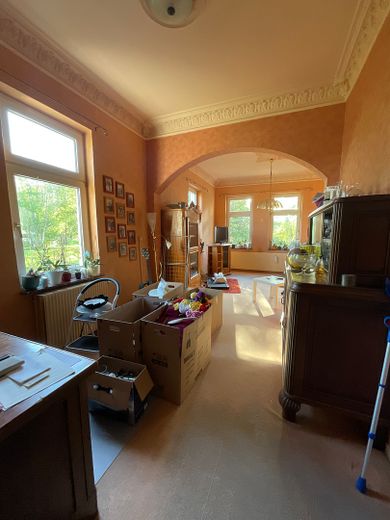
- Generous living and dining area
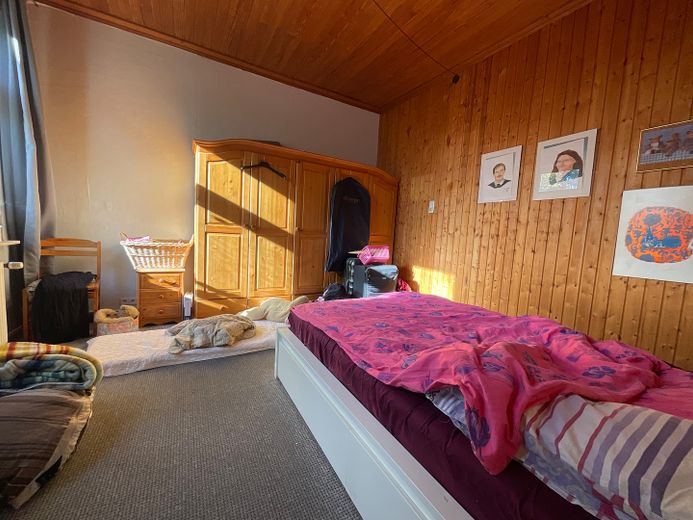
- Bedroom 1: Spacious room in the front part of the house.
- Bedroom 2: Versatile room (ideal as a master bedroom, guest room, or study)
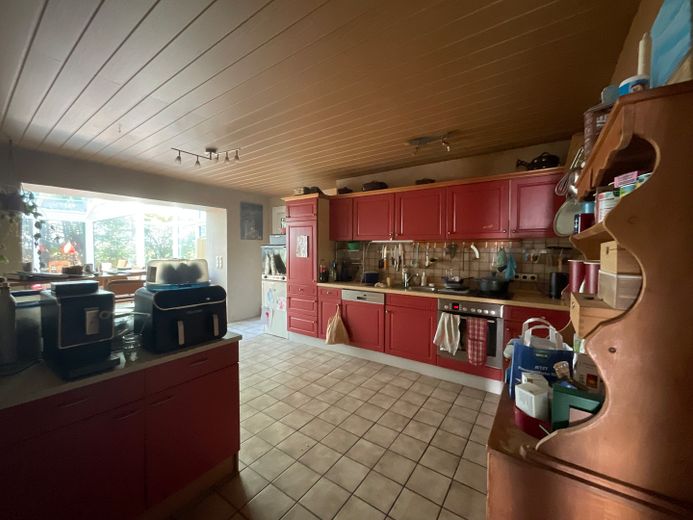
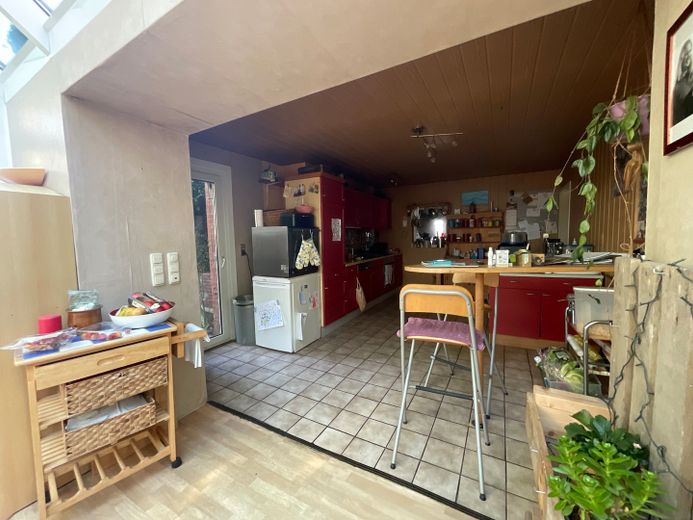
- Kitchen: Spacious eat-in kitchen
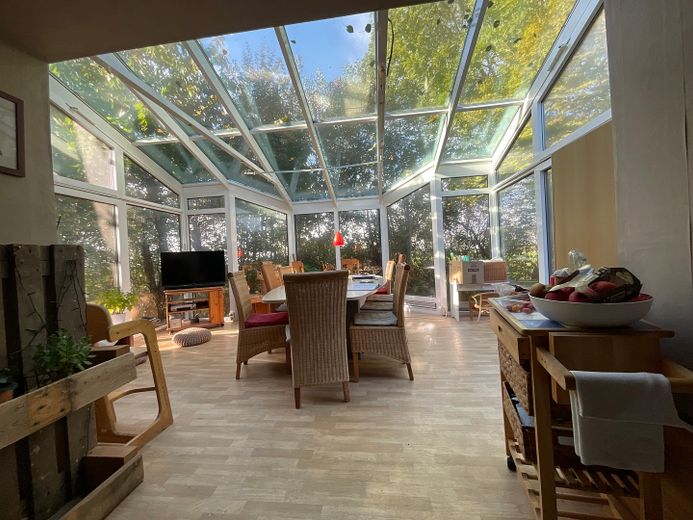
- Conservatory (heated): light-flooded all-weather conservatory (approx. 20 m²)
- Bathroom: Daylight bathroom on the ground floor
Attic floor (approx. 75.69 m² living area):
- Hallway: Connects all rooms on the upper floor
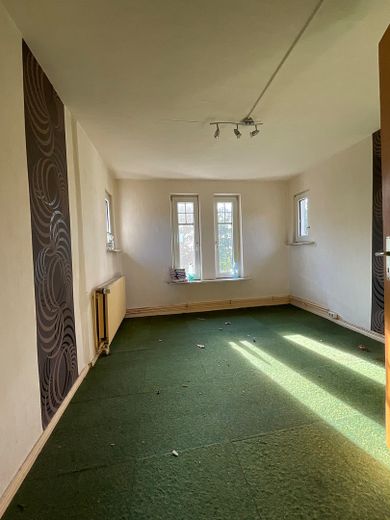
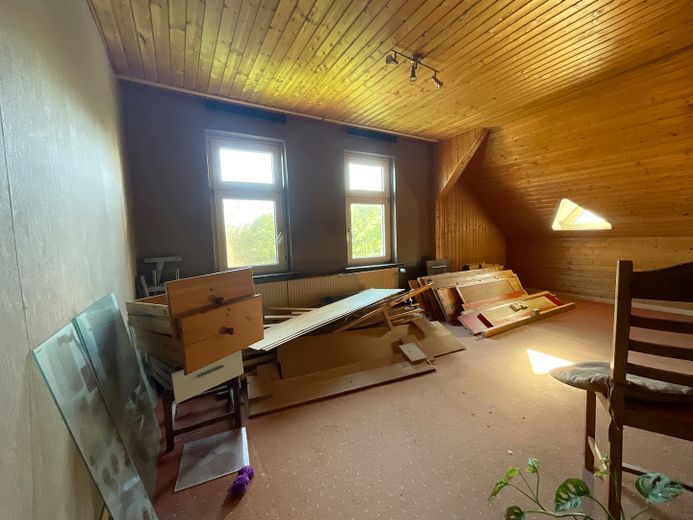
- Bedroom 1
- Bedroom 2
- Bedroom 3
- Bathroom
- Storage room: Practical storage space directly on the attic floor
A generous, heatable conservatory as well as a terrace extend living comfort outdoors.
Interior photos to follow!
Energy performance certificate in progress!
Your destination goes to Google Maps only when you submit the form. TraumImmo neither stores nor logs it.



