Calculate using this listing's purchase price. Every assumption is editable and all figures are non-binding estimates.
The initial payment is estimated as loan amount × (interest + repayment) ÷ 12. Individual lending terms, special repayments and further fees are not included. Tax, notary and agent costs may differ in your case. This is not a financing offer or financial advice.
Your inputs are calculated only in this browser and are not saved or sent to TraumImmo.
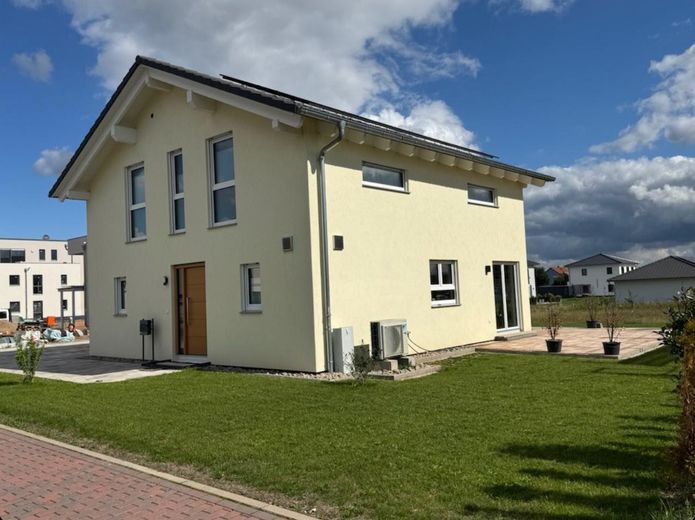
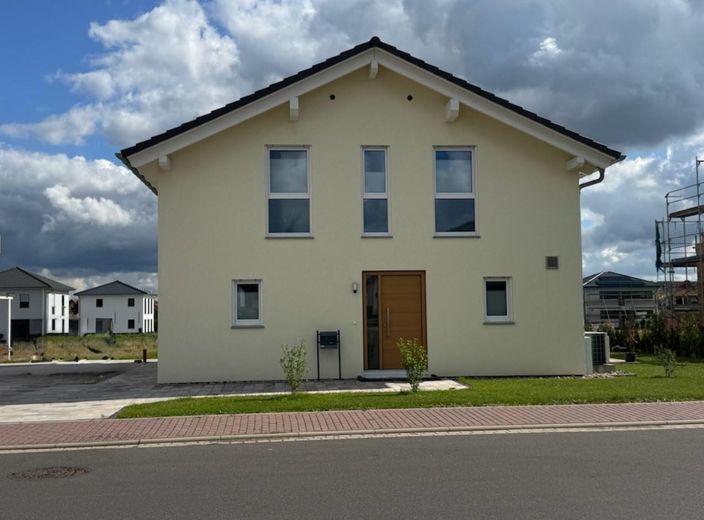
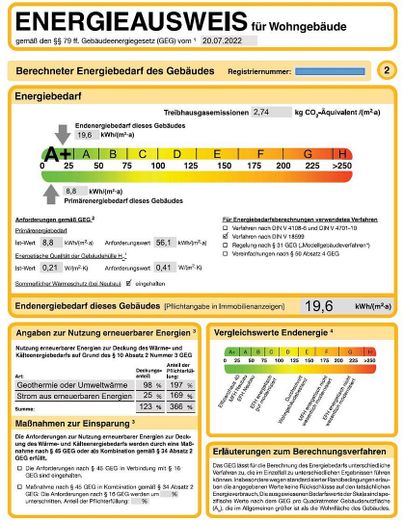
Detached house, move-in ready, new build KfW 40+ (A+, energy demand 19,6 kWh/(m²•a), primary energy demand 8,8 kWh/(m²•a)), completed in 2024 - underfloor heating with cooling function, smart home system and 5.5 rooms in Wildeck-Obersuhl.
No agent fee / commission.
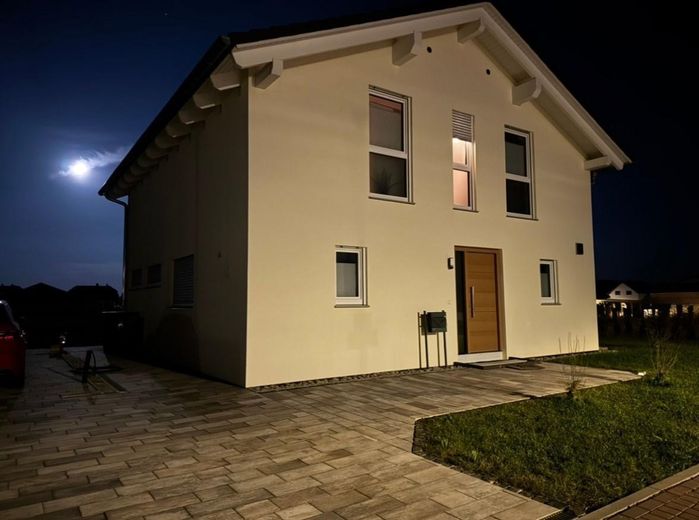
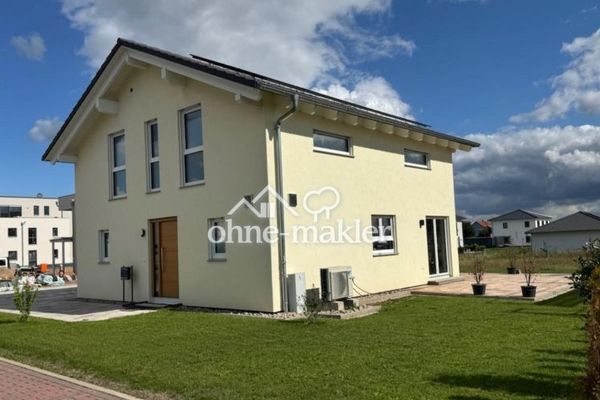
This newly built detached timber-frame house was constructed in 2024 as an energy-efficient KfW 40 Plus house by a locally based regional construction company and has 5.5 rooms with approx. 145 m2 of living space.
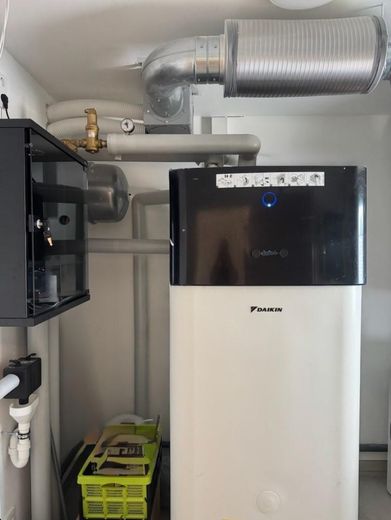
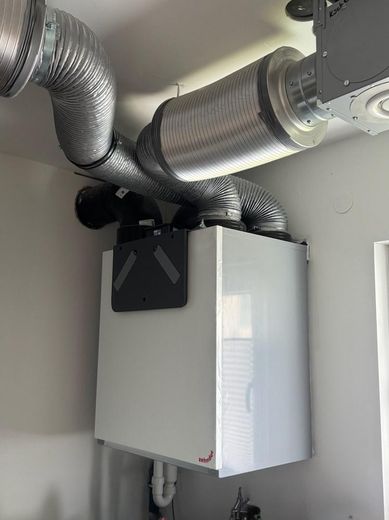
The combination of a highly efficient air-to-water heat pump (Daikin), comfortable - underfloor heating with heating and cooling functions, and a - controlled ventilation system with heat recovery (Zehnder, incl. enthalpy exchanger) ensures a pleasant indoor climate all year round.
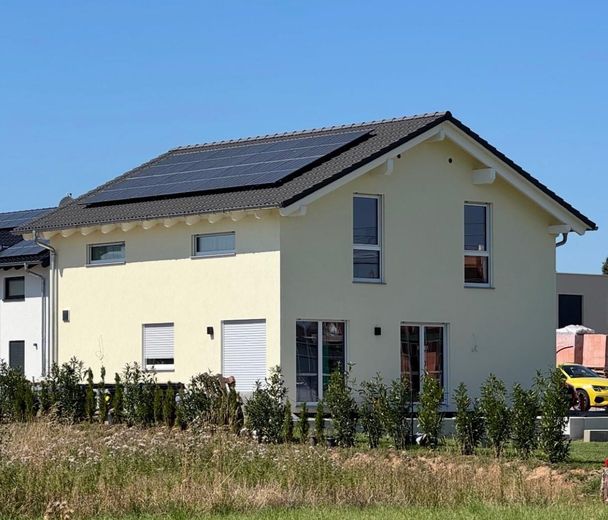
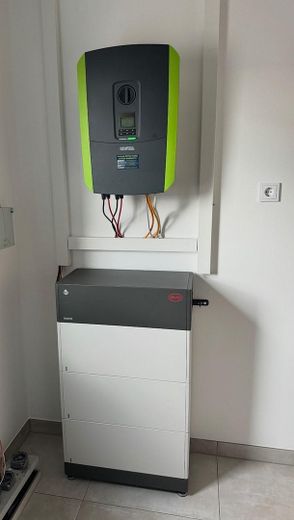
The photovoltaic system with approx. 6 kWp combined with a 7,7 kWh battery storage system ensures low operating costs in winter as well as pleasant temperatures in summer when cooling.
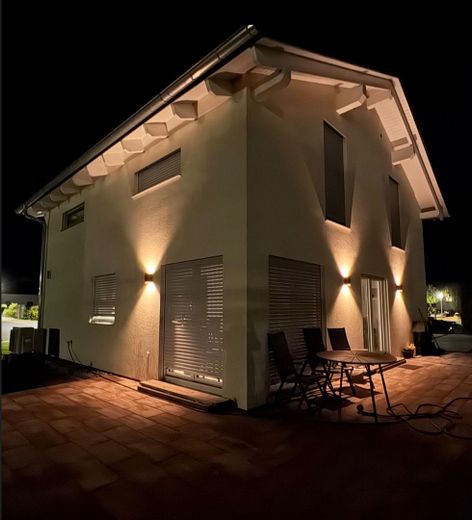
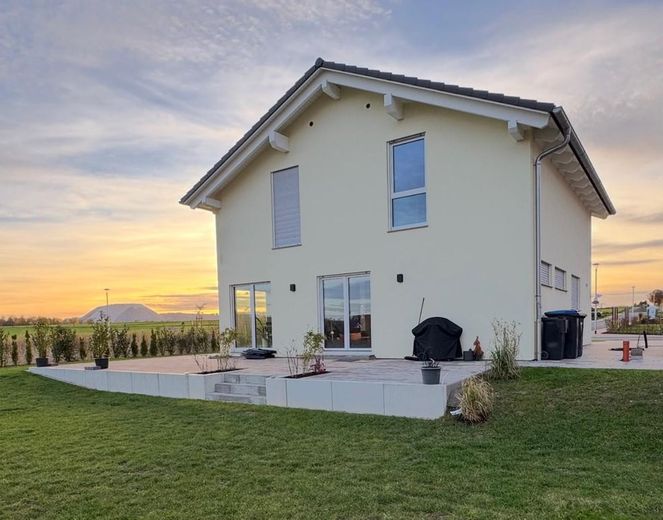
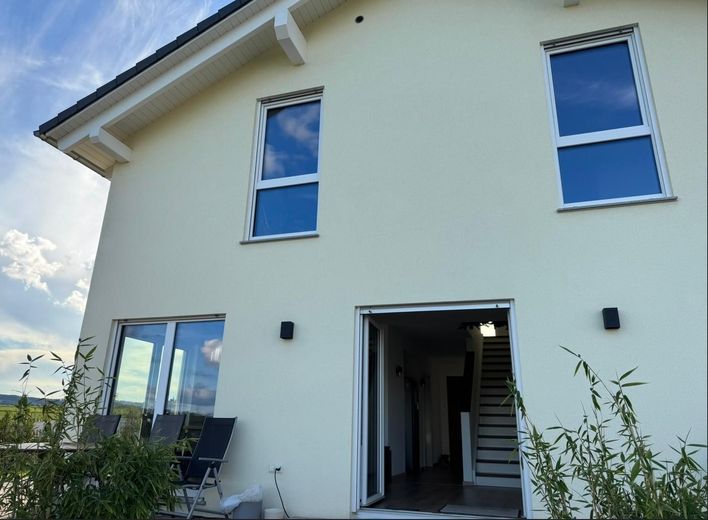
The house is oriented so that the approx. 45m2 east- and south-facing terrace can be optimally enjoyed at any time of day. The high-end fittings and construction were carried out to a high standard and thoughtfully down to the last detail by specialist companies.
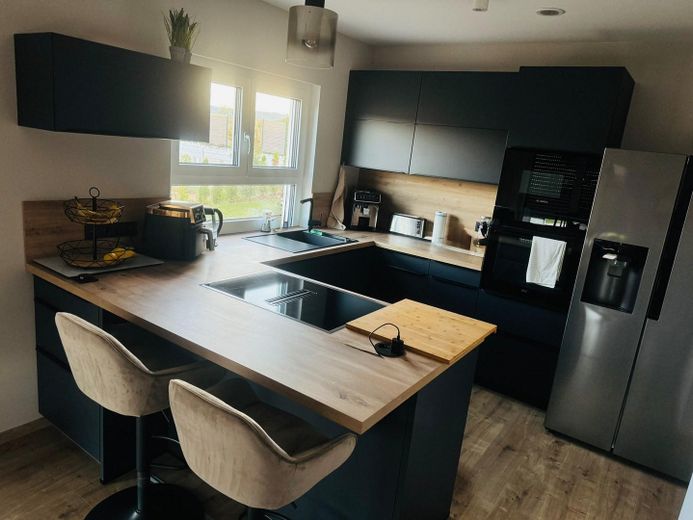
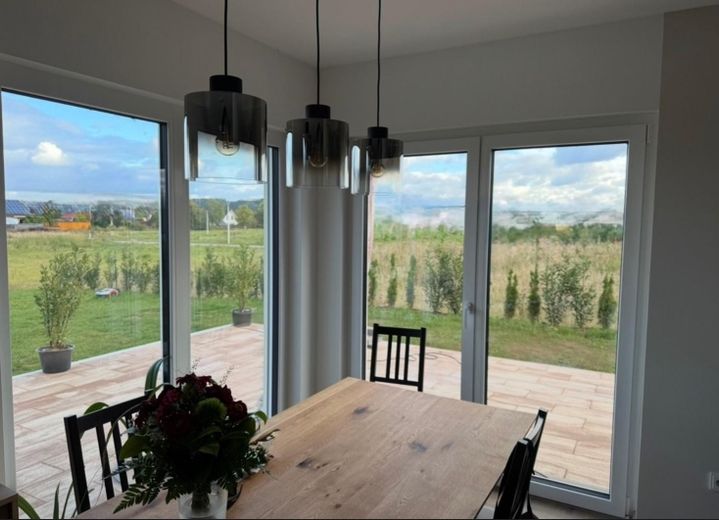
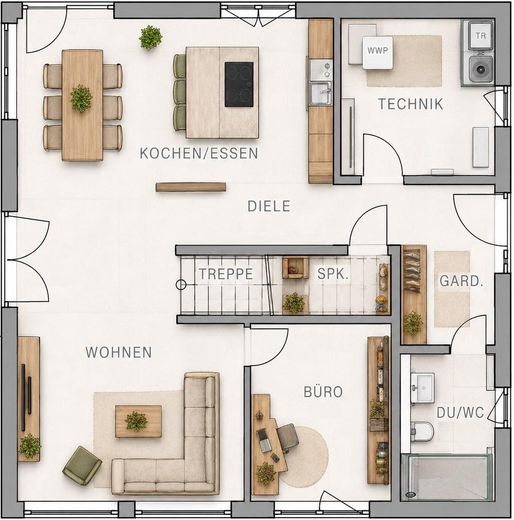
The ground floor offers a bright, modern layout with a living and dining area of about 40 m2, as well as an open kitchen around the corner, directly connected to the dining area. A bathroom with shower/WC, bedroom/office, and utility room.
A special feature is the staircase from the upper floor, which opens into the living area with a view of the terrace.
The two double-leaf terrace doors with low thresholds provide direct access from the living area to the east terrace and from the dining area and kitchen to the south terrace. The terrace is completed and separated from the garden by steps.
Under the staircase is a storage and pantry room accessible from the kitchen/hallway.
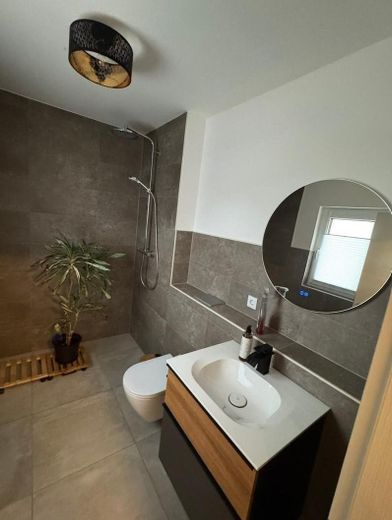
In addition to the spacious guest shower room with rain shower and utility room, there is another room on the ground floor that can be used as an office or bedroom.
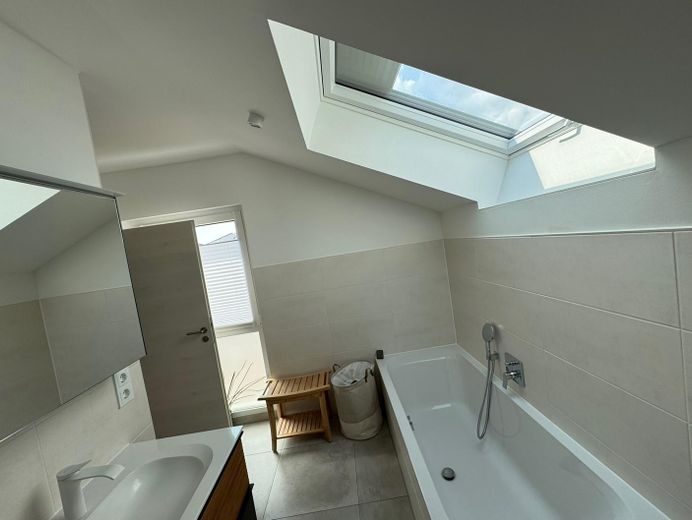
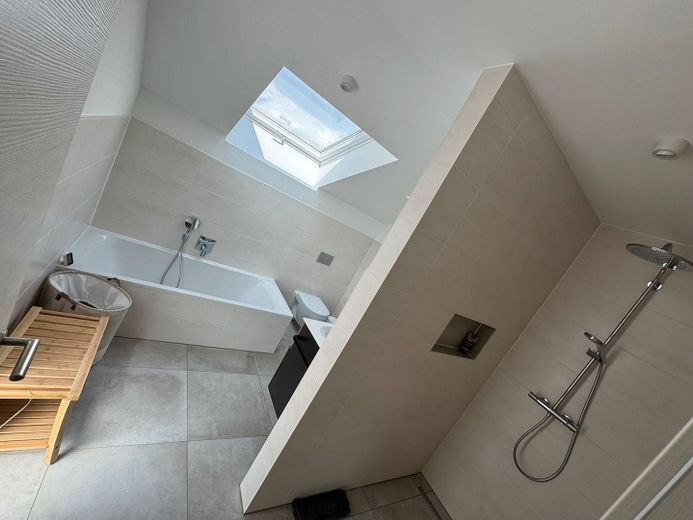
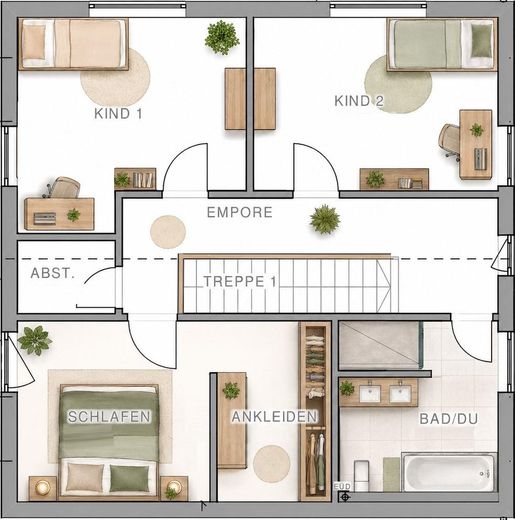
On the upper floor are 3 bright bedrooms of a comfortable size, fitted with full-height windows, as well as a storage room. The 1.5-room master bedroom also features a partially partitioned dressing area, which can also be used as a walk-in closet. The knee wall height of 1,66 m provides additional space and comfort. The main bathroom of approx. 14 m2 offers a large bathtub in addition to the open, walk-in rain shower with a wall niche/shelf. BesideIn addition to the floor-to-ceiling window, a large roof window provides extra light and a sense of openness.
All rooms are equipped with network connections and numerous power outlets throughout, allowing for flexible furnishing.
The house is fully equipped with a modern, intelligent smart home system. Shutters, lighting and room climate, including heating and cooling, can be controlled digitally via a smartphone/tablet app or, optionally, by voice control (as well as with conventional switches).
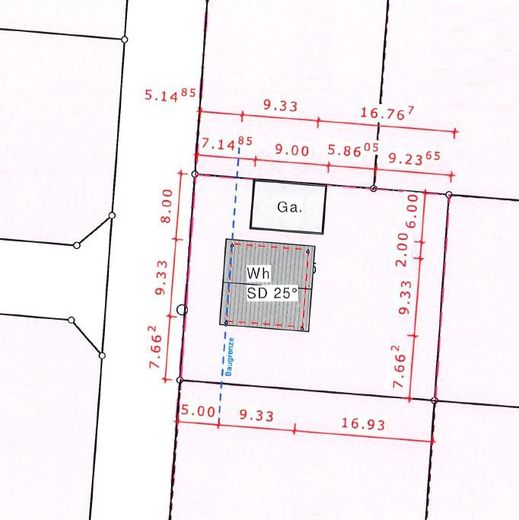
The car parking spaces have already been prepared with a garage strip foundation, so a large-capacity garage or double garage of up to 6x8m can be built directly on it.
The construction company provides a 10-year warranty under the German Civil Code (BGB) + 30 years on the basic structure.
Please get in touch for further information if interested. Please include your name and address when contacting us.
The house is available by arrangement. No agency fee / buyer’s commission. Private sale. All details have been prepared to the best of our knowledge, but are provided without guarantee. Errors and prior sale reserved.
Fittings and features, as described
High-end, premium fittings installed by specialist companies.
Location
Area and routes
Plan a route
Your destination goes to Google Maps only when you submit the form. TraumImmo neither stores nor logs it.
Location details
Internet access via fiber optics is available at speeds of up to 1 Gbit.
The town offers a wide range of shopping facilities and doctors’ offices. The daycare center is just a 3-minute walk away, and the comprehensive school can be reached in 15 minutes on foot. The train station is an 18-minute walk away. The municipality of Wildeck has a motorway connection and is located on the A4 between Bad Hersfeld and Eisenach.