Living in the heart of Potsdam-Mittelmark
Published on 03/08/2026 · Last checked on 08/08/2026
Commission-freePrivate listingohne-makler.net
Lehniner Straße 7 / 7A
14822 Borkwalde – Borkwalde
Brandenburg

- 875.000 €
- Selling Price

- 368 m²
- Living Area

- 10
- Rooms
TraumImmo-ID: NAMEK3F
Partner-ID: 481781
Partner-Property by: ohne-makler.net
Information
| Type | Multi-Family House |
|---|
| Living Area ca. | 368 m² |
|---|
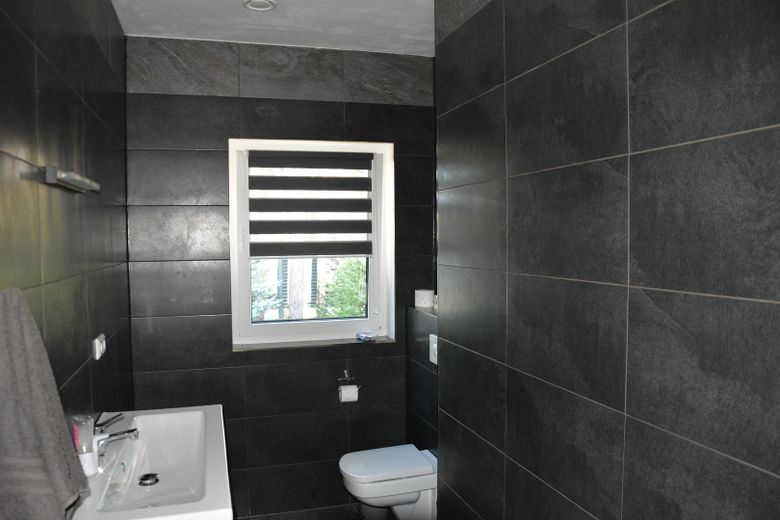
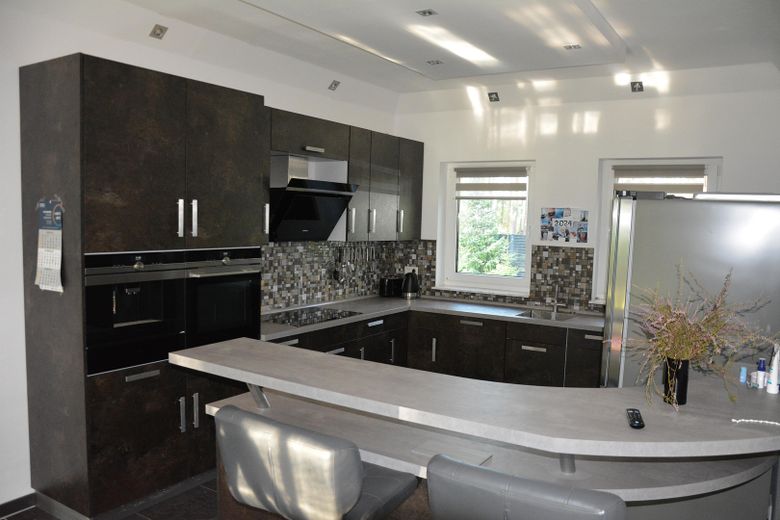
Guest-ToiletKitchenGarden
Selling Price & Extra Costs
| Selling Price | 875.000 € |
|---|
| Price per m² | 2,377.72 €/m² |
|---|
| Courtage | no courtage for buyers |
|---|
About this dream house
Property Description
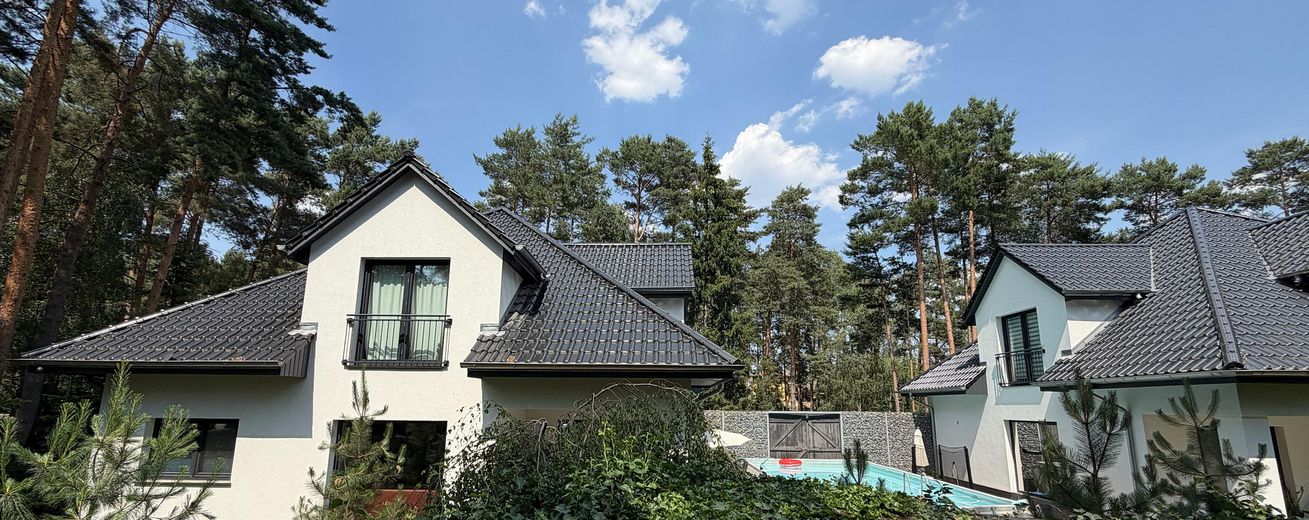
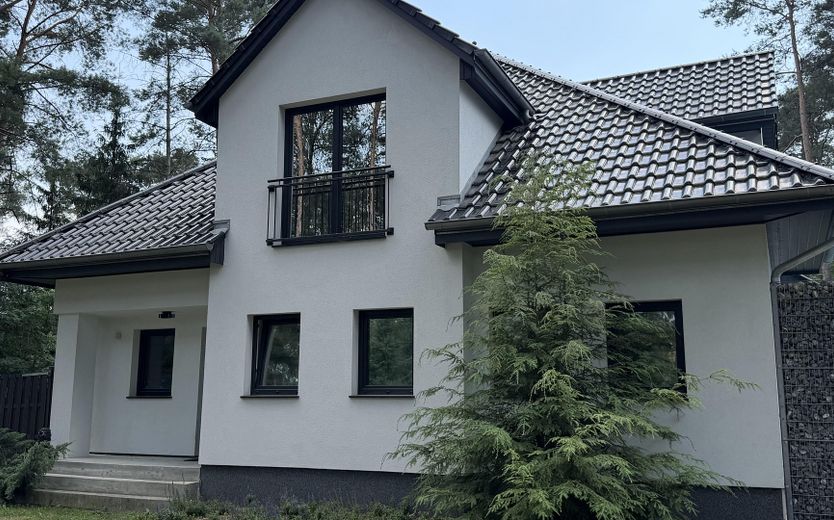
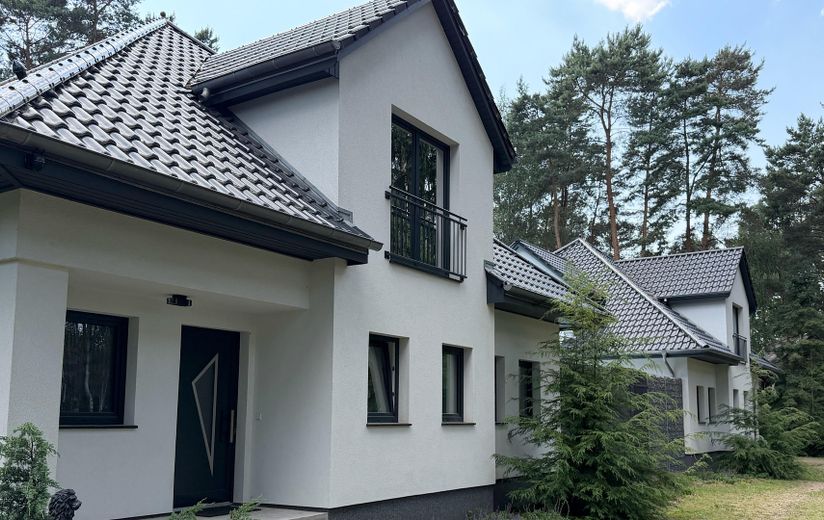
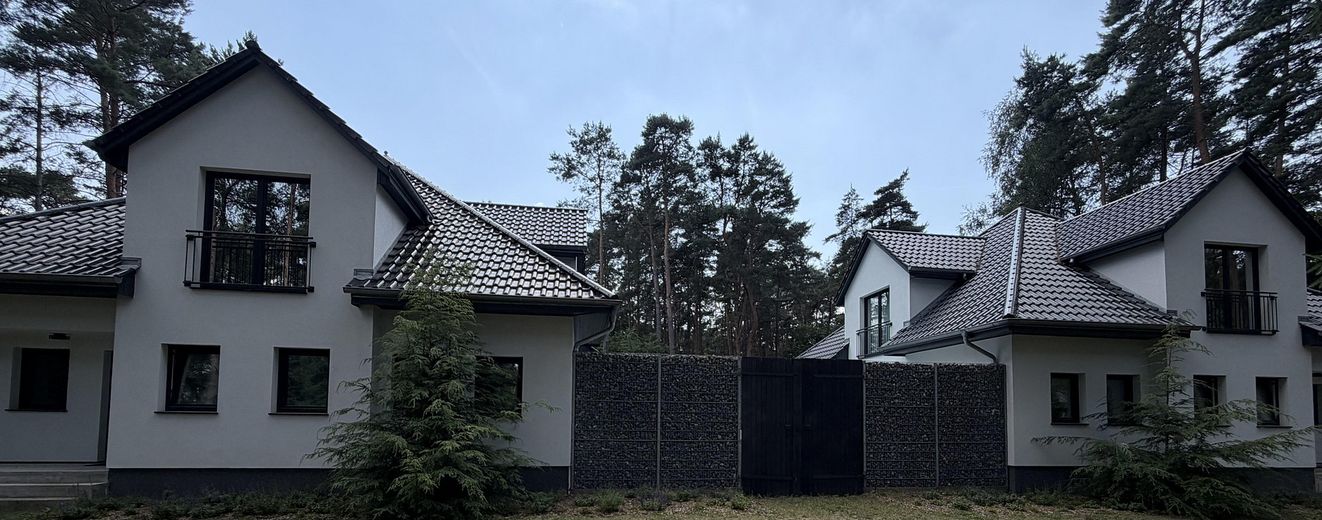
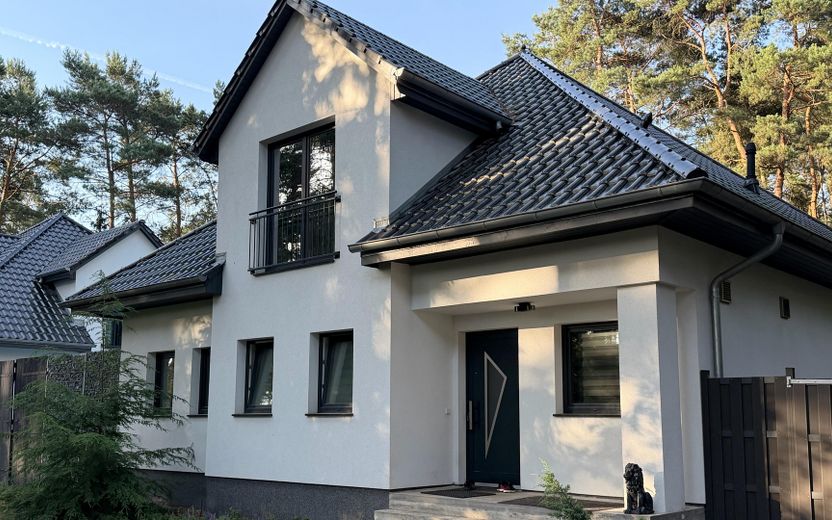
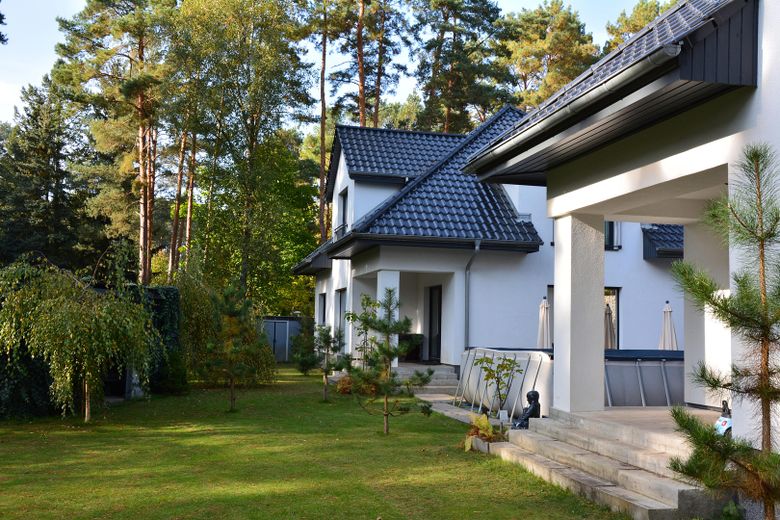
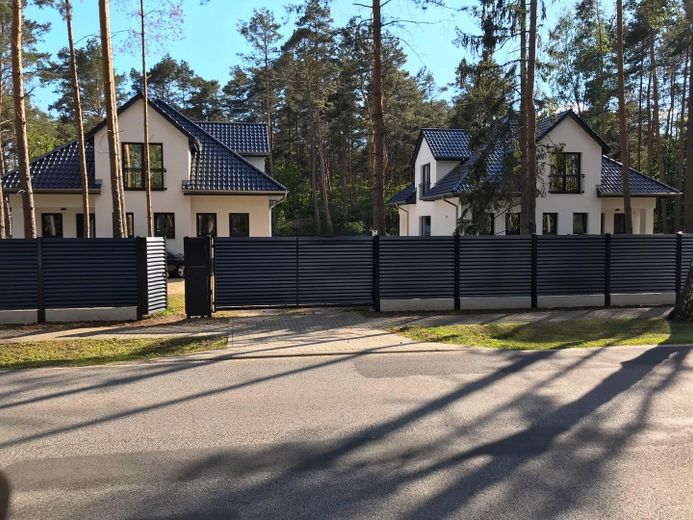
On an impressive wooded plot of 2,818 m² in total, there are two nearly identical modern villas built in 2018. Both houses were constructed in high-quality solid construction and each has approximately 184 m² of living space.
The price stated in the listing refers to one villa. However, the sale is exclusively as a complete package including both houses. An individual sale is not intended. An attractive package price is offered for the entire property, negotiable in a personal conversation.
The property offers an exceptionally wide range of possible uses:
Multigenerational living on a shared plot
Using one villa for parents, children or other family members
Combining owner-occupation and letting
Separate guest, holiday or business house
Combining living and working
Long-term investment with two independent properties
Thanks to the separate driveways and existing address allocations, both houses can be used largely independently of one another.
In addition, the generous plot offers further development potential. Subdivision of the plot and the construction of a third building may be examined, subject to the applicable building regulations and official approvals.
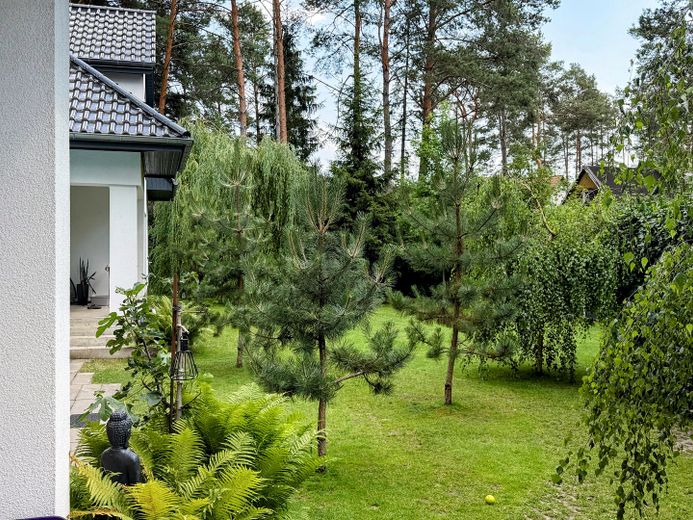
The expansive garden provides plenty of space for relaxation, family life and individual design options. Whether breakfast on the terrace, an evening sauna, time together in the outdoor kitchen or undisturbed time in your own garden – every day here creates the feeling of a private retreat surrounded by greenery.
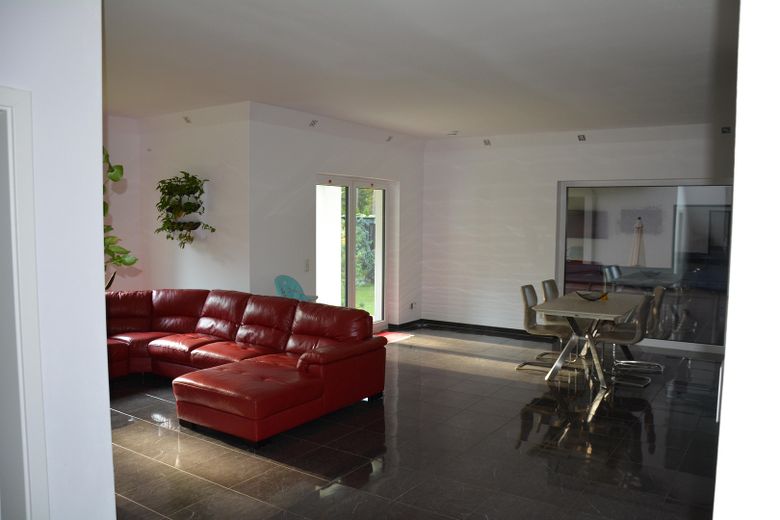
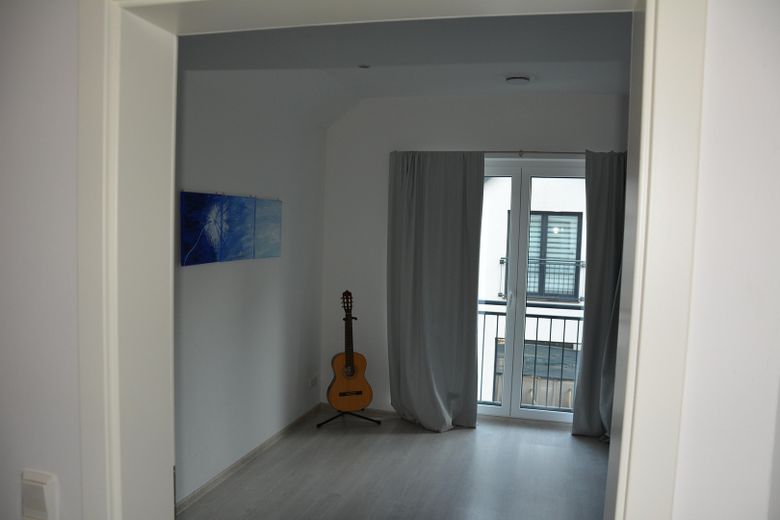
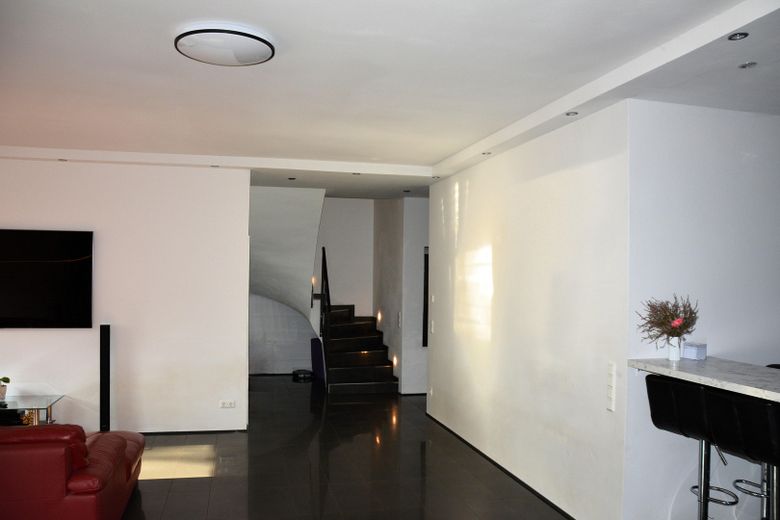
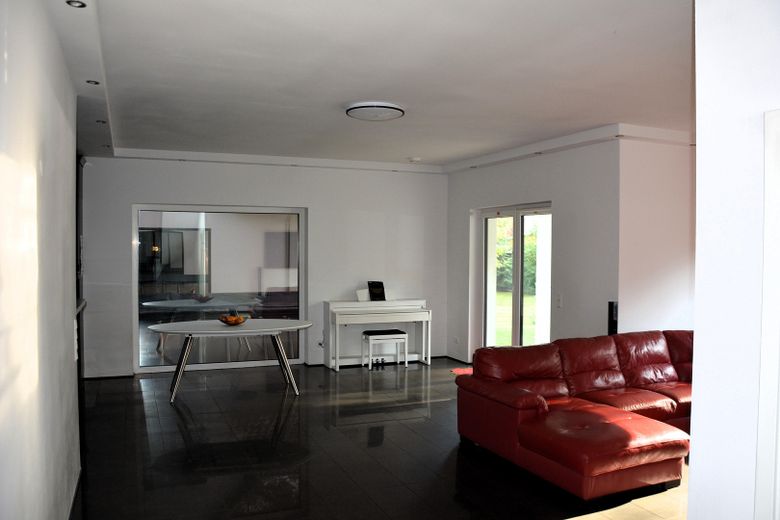
Both houses feature generous, well-designed layouts, high ceilings and light-filled rooms. Large panoramic windows, French balcony windows and the open-plan living areas create a modern and pleasant living atmosphere.
Key details
Two modern villas on a shared plot
Approximately 184 m² of living space each
Approximately 368 m² of living space in total
Plot size: 2,818 m²
Year built: 2018
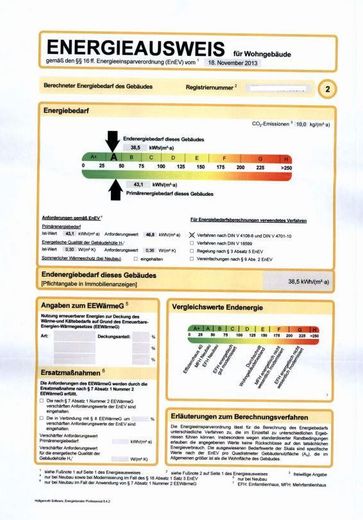
Solid and energy-efficient construction
Separate driveways and address allocations
Fully fenced plot
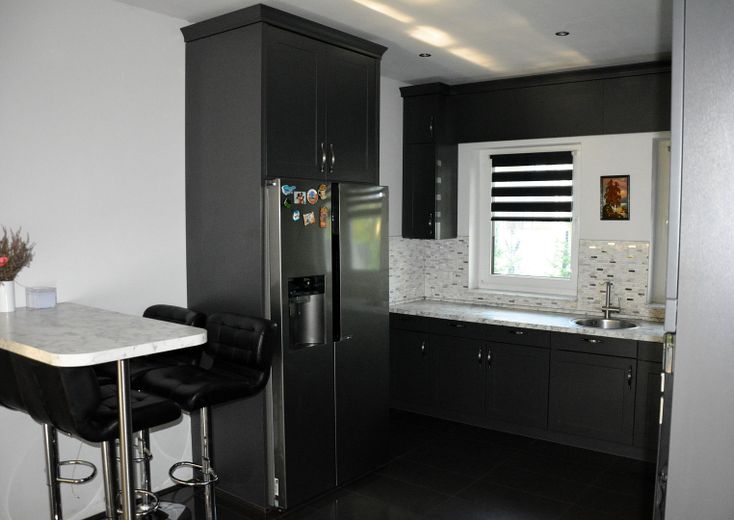
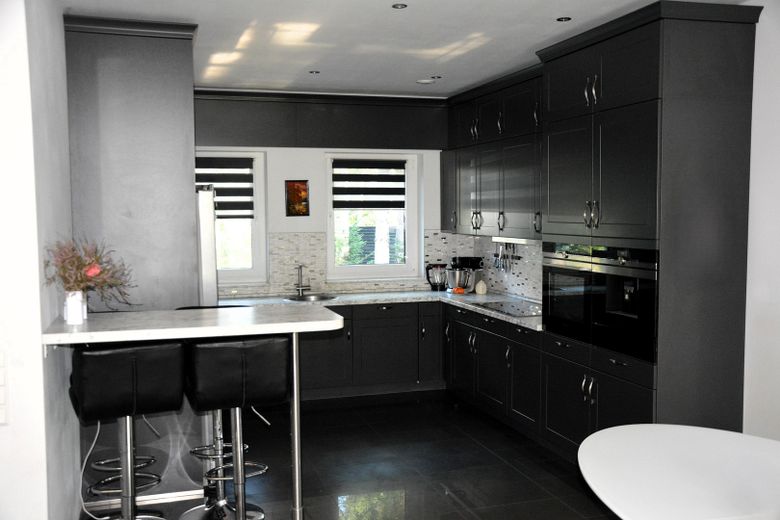
High-quality fitted kitchens
Underfloor heating
Controlled residential ventilation
Sauna in one of the houses
Two spacious carport areas
Outdoor kitchen with covered barbecue area
Automatic irrigation system
Robotic lawn mower
Several garden houses and an additional shed
Possible Subdivision of the plot or further development subject to approval
This offer is far more than a classic single-family home. It is a complete residential and investment concept with two modern properties, an exceptionally large plot and a wide range of possible uses.
The sale is conducted directly by the owners and without an estate agent’s commission. The owner is interested in a straightforward and speedy transaction. Fair and realistic purchase offers are expressly welcome.
Complete documents and further information are available upon request. Viewings are possible by prior appointment.
Furnishing
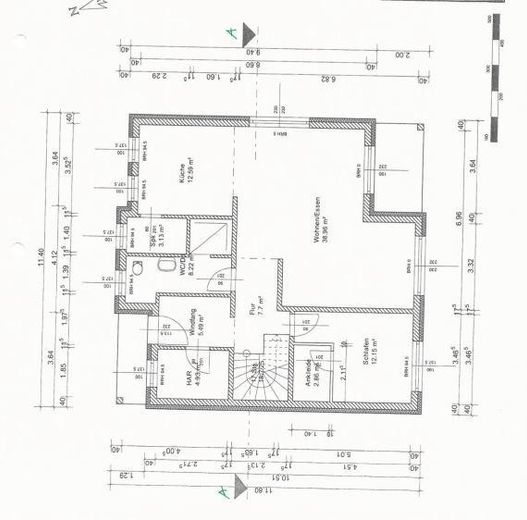
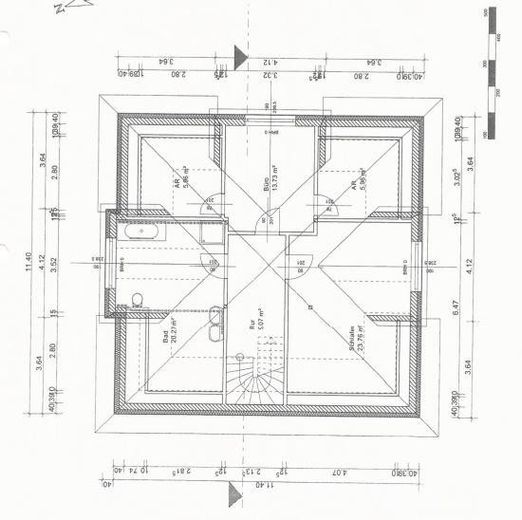
Layout per villa:
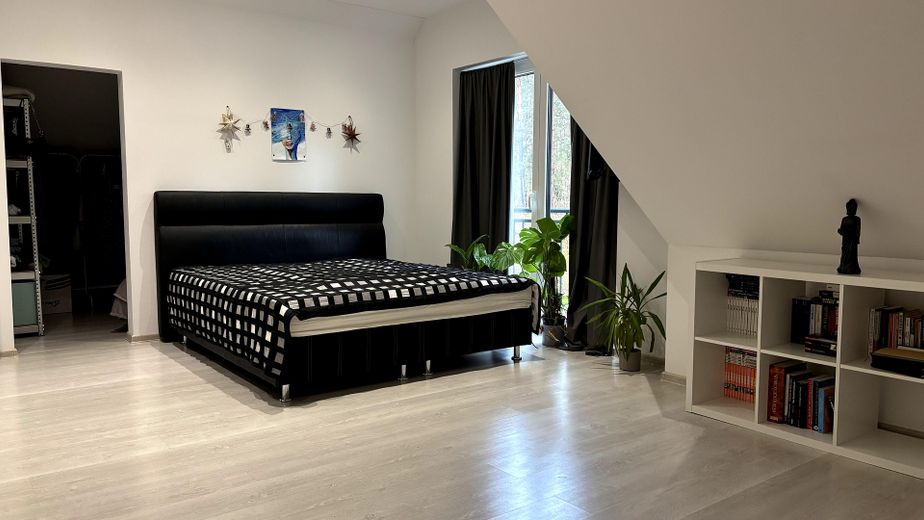
-Two bedrooms on the upper floor, each with a walk-in wardrobe
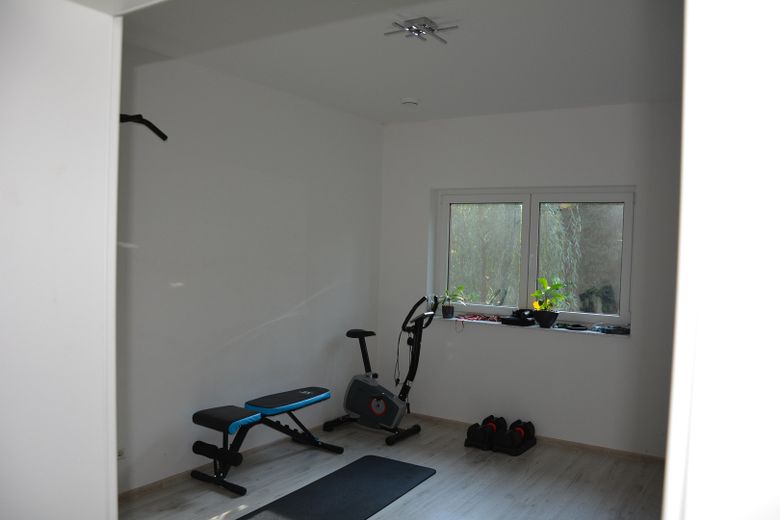
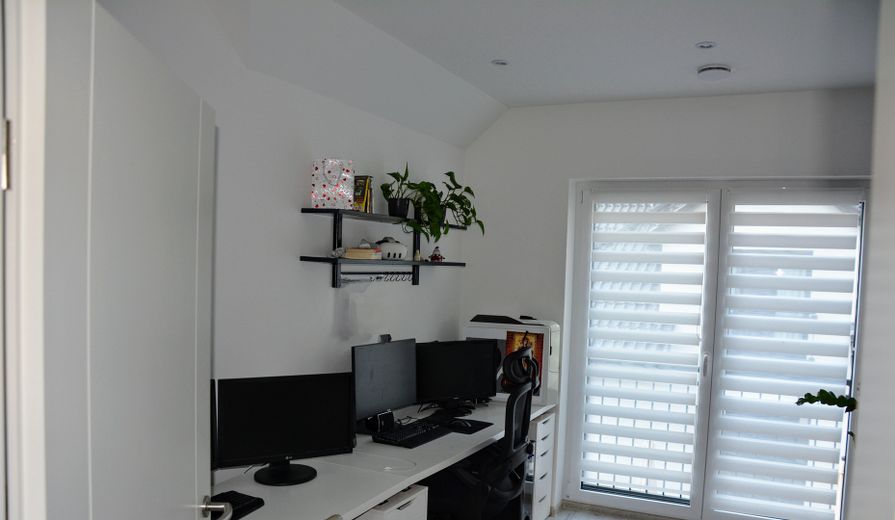
-Additional room on the ground floor, usable as a bedroom, guest room, office or hobby room
-Spacious living and dining area with open-plan fitted kitchen
-Separate pantry
-Main bathroom with bathtub, Raindance shower and heated towel rail
-Large guest bathroom with shower
-Spacious utility room with plenty of storage space
-Solid concrete staircase with wrought-iron railing
-Ceiling heights of approx. 2.82 m on the ground floor and 2.81 m on the upper floor
Construction and building services
-Solid construction of 24 cm aerated concrete and 16 cm insulation
-Underfloor heating
- controlled residential ventilation
-Vaillant gas condensing technology
-Basic conversion to an air-source heat pump possible
-Panoramic windows and French balcony windows
-Safety glass in windows and patio doors
-Central drinking water and wastewater supply
-Fully serviced plot
Outdoor area and comfort
-Sauna in one of the houses
-Two spacious carport areas of approx. 7 × 7 m each
-Fully automatic irrigation system and robotic lawn mower
-Covered barbecue area with outdoor kitchen as well as electricity, water and wastewater connections
-Fully enclosed plot with an approx. 1.80 m high fence
-Two electric gates with separate driveways
-Intercom system with video function
-Separate address allocation
The possibility of subdividing the plot or carrying out additional development depends on the applicable building regulations and official approvals.
Direct sale by the owner, no estate agent’s commission. Sale exclusively as a complete package.
Location
What's nearby?
Location data is currently unavailable for this area.
Plan a route
The destination is sent to Google Maps only after submission and is not stored or logged by TraumImmo.
Location description
Life in the heart of Potsdam-Mittelmark – Werder (Havel), Borkwalde, Michendorf, Beelitz, Fichtenwalde and many other places – is characterized by extensive pine forests and numerous lakes that impress with their breathtaking landscapes and fresh pine air.
Familiarize yourself with the area, and you will be surprised by its beauty and tranquility.
The property is located in Borkwalde in the Potsdam-Mittelmark district, nestled in the pine forests typical of the region. The quiet and green surroundings offer a high degree of privacy, recreation and quality of life. Here, you can enjoy the peace and nature of country living without having to forgo proximity to cities, shopping facilities, schools, medical care, and cultural and leisure activities. Connections to Berlin, Potsdam and the surrounding towns are exceptionally good:
-Bus routes are within walking distance (approx. 50 m) and connect Borkwalde directly with Beelitz, Potsdam and beyond.
-Long-distance railway station: Borkheide railway station is only approx. 3.5 km away and offers regional train connections every half hour to Berlin, Potsdam and Bad Belzig – ideal for commuters
-Motorway: The A9 and A10 are approx. 7 km away
-Airport: Berlin-Brandenburg is approx. 65 km away
Infrastructure & Services
-Education: Two modern daycare centers on site, primary school in neighboring Borkheide, a secondary school in Beelitz (20 min)
-Shopping: Grocery discounters, specialist shops and commercial businesses in the immediate vicinity
-Medical care: Pharmacy, general practitioners and specialized specialists in the area
-Fitness & Wellness: Modern fitness studio with professional training facilities (newly opened)
Nature & Leisure – Quality of life at its best
Borkwalde stands out with its unspoiled, natural surroundings and diverse leisure opportunities:
-Borkheide forest swimming pool: Recreation and family fun during the warmer months
-Extensive green spaces: Parks and hiking trails invite you to enjoy relaxing walks
-Forest landscape: Ideal conditions for jogging, cycling (extensive bike tours available) and enjoying nature
-Lake landscape: Several lakes in the immediate vicinity offer water sports and recreation
The best of both worlds
Borkwalde combines the best of urban and rural living: Peaceful natural surroundings, family-friendly infrastructure and lightning-fast connections to Berlin and Potsdam. The ideal place for anyone who values Quality of life, green surroundings, and at the same time urban accessibility.