| Type | Semi-detached house |
|---|---|
| Living area approx. | 142 m² |
| Bedrooms | 4 |
| Rooms | 7 |
|---|---|
| Bathrooms | 2 |
| Plot area | 602 m² |
|---|---|
| Usable floor area | 80 m² |
| Purchase price | 129.000 € |
|---|---|
| Price per m² | 908.45 €/m² |
| Commission | 0 |
Calculate using this listing's purchase price. Every assumption is editable and all figures are non-binding estimates.
The initial payment is estimated as loan amount × (interest + repayment) ÷ 12. Individual lending terms, special repayments and further fees are not included. Tax, notary and agent costs may differ in your case. This is not a financing offer or financial advice.
Your inputs are calculated only in this browser and are not saved or sent to TraumImmo.
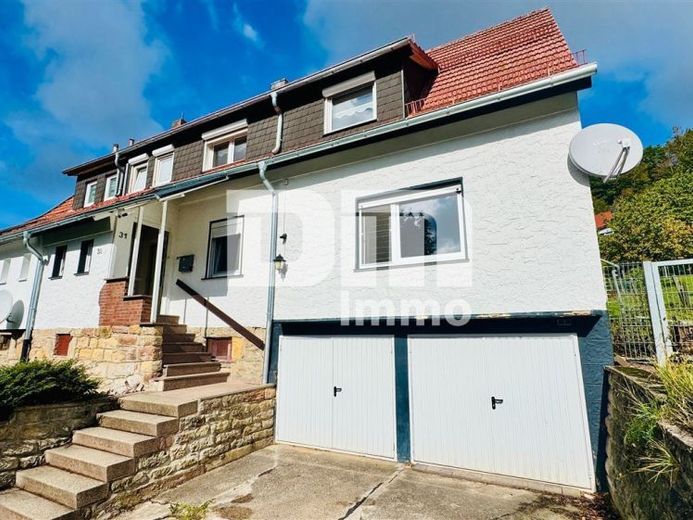
More financing calculators and assumptionsThis well-maintained and continuously modernized semi-detached house, originally built in 1945 and extended by a generous annex in 1965, combines a well-thought-out floor plan with an expansive plot in an idyllic location in Helsa-Wickenrode.
With approx. 142 m² of living space, spread over two residential levels as well as additional usable areas in the basement and attic, this property offers plenty of space for the whole family.
You enter the house on the ground floor via a practical vestibule that leads directly to the guest WC and the inviting hallway.
An elegant solid-wood staircase of lightweight construction connects the residential levels.
The spacious living room guarantees cozy hours.
The adjoining dining room is equipped with a cozy fireplace and offers direct access to the covered terrace – the perfect place for sheltered summer evenings.
The kitchen, including a fitted kitchen, has a practical pantry connected directly to it. Another bedroom on the ground floor enables low-barrier living on one level.
Via the hallway on the upper floor, you reach a modernized bathroom with a shower.
In addition to the spacious master bedroom, two further bright children's or guest rooms are available.
One of the children's rooms offers access to the renovated upper-floor terrace.
An additional room can ideally be used as a walk-in dressing room or home office.
The attic serves as a dry cold-roof storage area and benefits from the full thermal insulation of the roof and intermediate ceiling carried out in 2019.
Via a solid masonry staircase, you reach the basement level.
Here you will find a full bathroom with a bathtub, a separate laundry room with a shower, and two cool storage cellars.
A particular plus are the two generous garages integrated into the house.
The residential building was extensively renovated and refurbished inside in 2019.
The exterior facade of solid masonry received a fresh coat of high-quality nano paint in 2019.
The roof and the intermediate ceiling were fully insulated in 2019; the gutters and the front door (security door) were also renewed.
For the most part in 2019 (partly in 2016), the plastic windows with double insulating glazing were renewed. A special comfort feature is the electric aluminum roller shutter in the dining area.
Future-proof infrastructure is ensured thanks to a fiber-optic connection directly in the house as well as DSL and satellite TV.
The electrical system is fully executed in three-wire form with an RCD circuit breaker and has four meter positions (two of which are already installed).
In 2019, modernized partial electric storage heaters were installed; hot water is supplied by electric boilers.
The approximately 602 m² plot is a dream for garden lovers and families.
The fully fenced and lovingly landscaped garden offers children and pets a safe outdoor area. A furnished barbecue area invites you to sociable hours outdoors.
In addition to the two garage spaces on the basement level, two further car parking spaces are available directly in front of the garages.
Have we sparked your interest in this solid residential home with generous space?
Then arrange your personal on-site viewing appointment today.
Your destination goes to Google Maps only when you submit the form. TraumImmo neither stores nor logs it.
 69.000 € Property for renovation with potential34298 Helsa
 69.000 € Property for renovation with potential34298 Helsa


