| Type | Block of flats |
|---|---|
| Living area approx. | 340 m² |
| Bedrooms | 8 |
| Rooms | 16 |
|---|---|
| Bathrooms | 4 |
| Plot area | 824 m² |
|---|---|
| Usable floor area | 123 m² |
| Purchase price | 695.000 € |
|---|---|
| Price per m² | 2,044.12 €/m² |
| Commission | 3,57% (3,57 % inkl. MwSt.) |
Calculate using this listing's purchase price. Every assumption is editable and all figures are non-binding estimates.
The initial payment is estimated as loan amount × (interest + repayment) ÷ 12. Individual lending terms, special repayments and further fees are not included. Tax, notary and agent costs may differ in your case. This is not a financing offer or financial advice.
Your inputs are calculated only in this browser and are not saved or sent to TraumImmo.
More financing calculators and assumptionsHere is a rare opportunity: Use this versatile property yourself and finance part of it through rental income from three additional residential units – or rent out all four units as an attractive investment property.
The apartment building, constructed in solid construction in 1968, was originally built as a single-family house with an accessory apartment and guest rooms and was converted into four residential units over the years. Thanks to extensive modernization, the building is in a well-maintained condition. In summer 2025, additional façade insulation was installed, further improving energy efficiency.
In the attic, there is a 4-room apartment of approx. 78 m² that was completely renovated over the past two years, with a bathroom and guest WC.
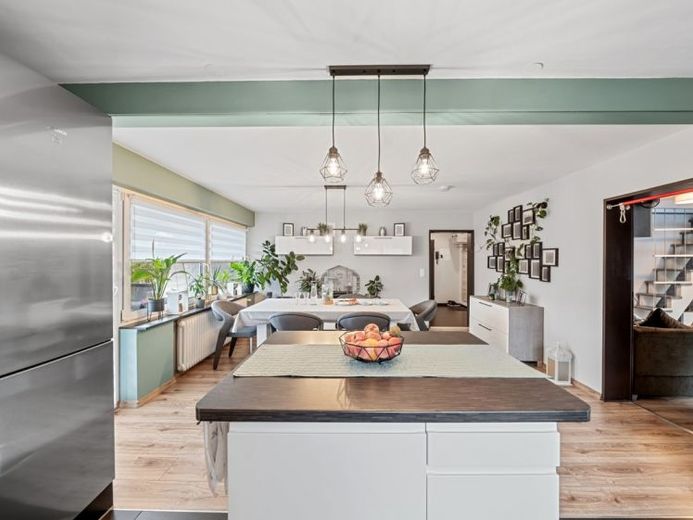
The ground floor comprises a 1-room apartment of approx. 35 m² as well as the main apartment of approx. 156 m². This offers three bedrooms, a bright living room, an open kitchen with dining area, and a modern bathroom. The living and dining area leads directly onto the over 40 m² terrace with access to the garden assigned exclusively to this apartment. The sheltered outdoor area offers plenty of privacy and invites you to relax. The main apartment is complemented by a wellness area with sauna, relaxation room, and fitness room.
In the basement, there is another 3-room apartment with approx. 77 m² of living space. The highlight is the spacious living and dining area with direct access to the terrace.
Three garages below the house round off this attractive offer. Whether as a multi-generational home, for owner-occupation with rental income, or as a high-yield investment property – this property offers a wide range of uses and an impressive overall package.
We look forward to presenting this exceptional property to you in person.
Your destination goes to Google Maps only when you submit the form. TraumImmo neither stores nor logs it.


