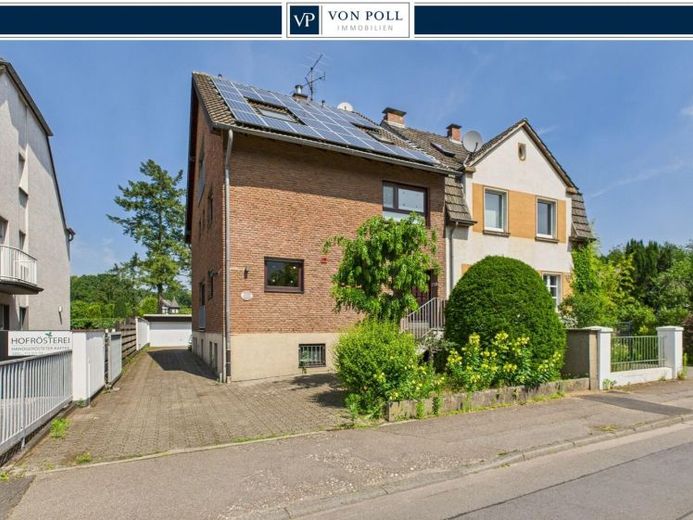
| Type | Semi-detached house |
|---|---|
| Living area approx. | 225 m² |
| Bedrooms | 5 |
| Rooms | 7 |
|---|---|
| Bathrooms | 3 |
| Plot area | 620 m² |
|---|---|
| Usable floor area | 54 m² |
| Purchase price | 699.000 € |
|---|---|
| Price per m² | 3,106.67 €/m² |
| Commission | no commission for buyers |
Calculate using this listing's purchase price. Every assumption is editable and all figures are non-binding estimates.
The initial payment is estimated as loan amount × (interest + repayment) ÷ 12. Individual lending terms, special repayments and further fees are not included. Tax, notary and agent costs may differ in your case. This is not a financing offer or financial advice.
Your inputs are calculated only in this browser and are not saved or sent to TraumImmo.
More financing calculators and assumptionsThe detached house is located in Cologne-Dellbrück and offers approx. 246 m² of living space as well as approx. 64 m² of additional usable space. It is suitable for families, home office, or multi-generational living and offers flexible usage options.
The house, built in solid construction in 1981, comprises three floors, a fully usable basement, and a total of seven rooms.
On the ground floor there is an open-plan living and dining area with access to the terrace and garden, a fireplace, and a kitchen with an adjacent dining area. The entire house is equipped with underfloor heating.
An accessory apartment can also be set up on the ground floor. The separable area comprises approx. 86 m², has its own terrace, and could generate a monthly net cold rent of approx. €1,204 if rented out.
The first and second upper floors are intended for owner occupation. There are several sleeping and living rooms as well as a balcony with a view of greenery. In addition, a staircase to the garden can be installed to create direct access to the outdoor area.
In the attic there is a large room that can be used as a studio, work area, or guest room. A separate bathroom with bathtub and shower as well as existing kitchen connections enable largely independent use.
The basement includes cellar rooms as well as a large hobby room that can be used as a sports, workshop, or leisure area.
The outdoor area includes a garden and terrace. A cistern can be used for garden irrigation.
For vehicles, there is a large electric double garage and an additional carport. A photovoltaic system installed in 2010 supports the power supply and can reduce electricity costs.
Your destination goes to Google Maps only when you submit the form. TraumImmo neither stores nor logs it.
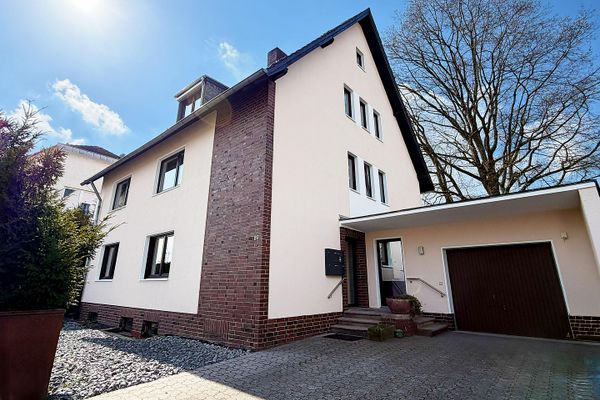 995.000 € Invest in quality: vacant apartment building with 3 separate units in Cologne51069 Köln– Dellbrück
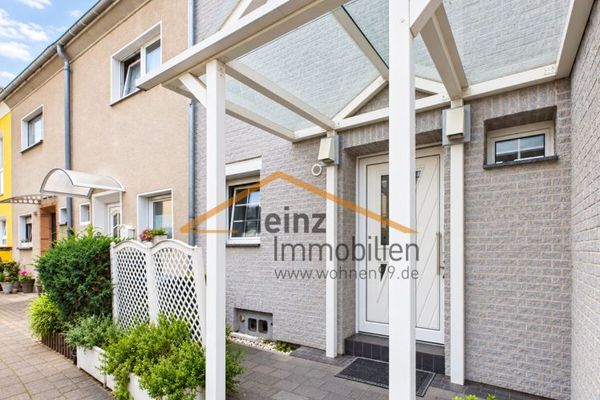 590.000 € Family happiness in the neighborhood !!!50739 Köln
 990.000 € LIVING & RENTING WITH GARDEN AND POOL51147 Köln

