About this house
Three units. Many possibilities. An address that offers more than just returns.
Some properties are purchased because the numbers add up.
Others because substance, prospects and impact come together with rare clarity.
✨ And this is exactly where the special quality of this house begins.
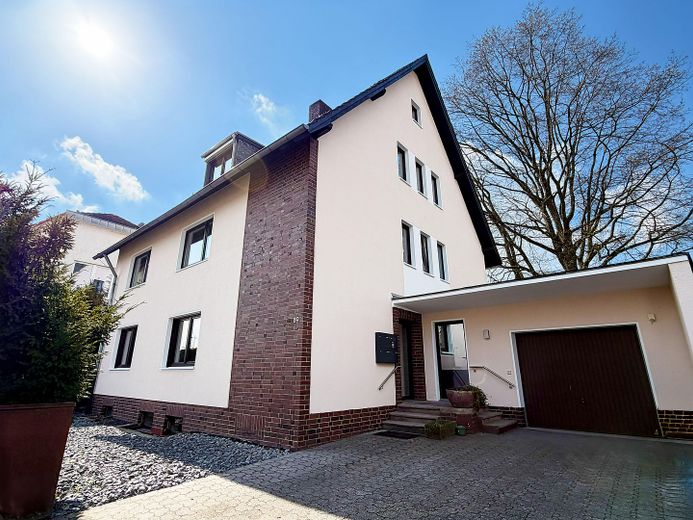
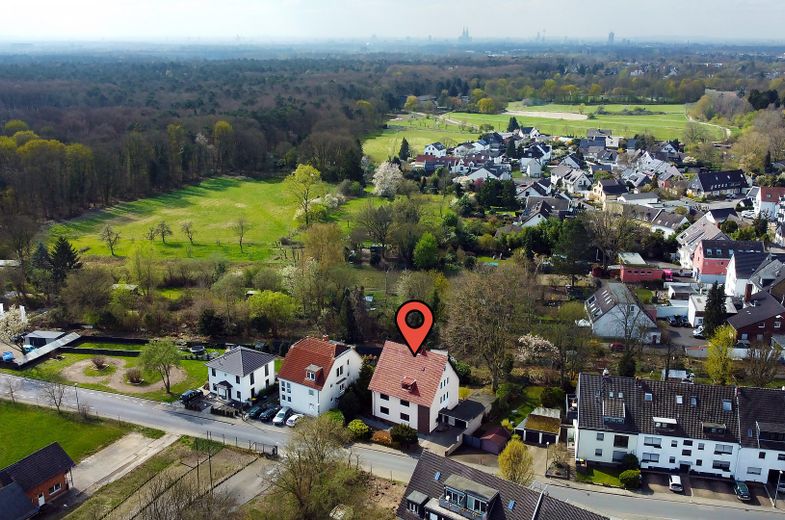
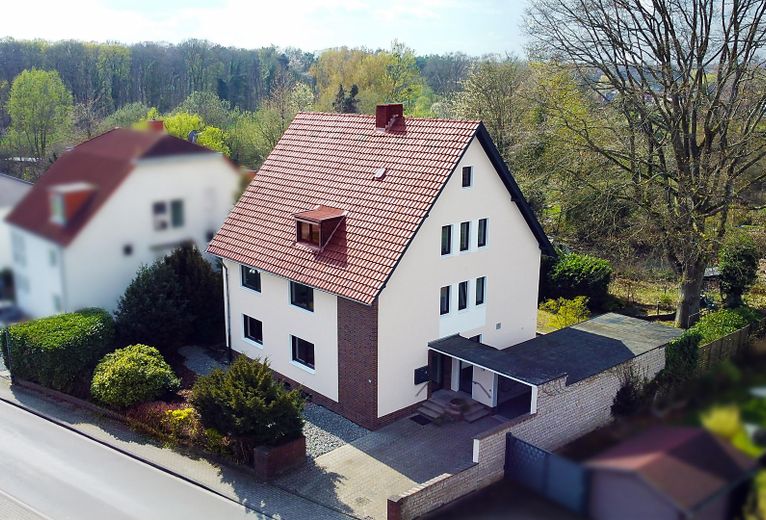
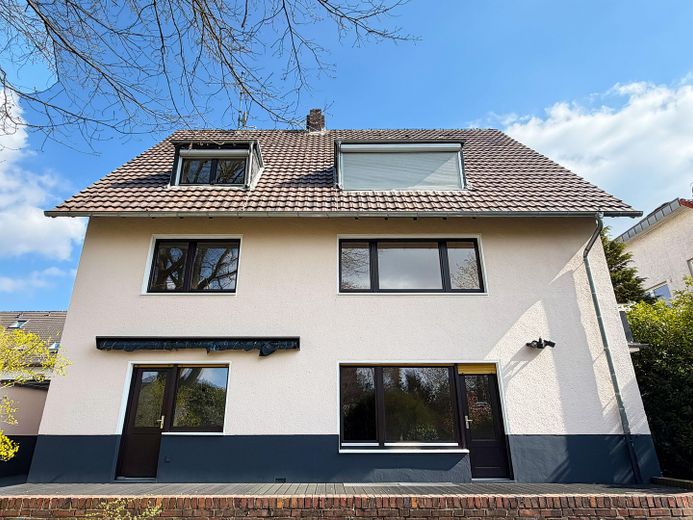
At Penningsfelder Weg 89 in 51069 Cologne, this apartment building with three residential units presents itself as an exceptional opportunity for investors, strategically minded buyers and people who recognize not only square meters but also potential in real estate.
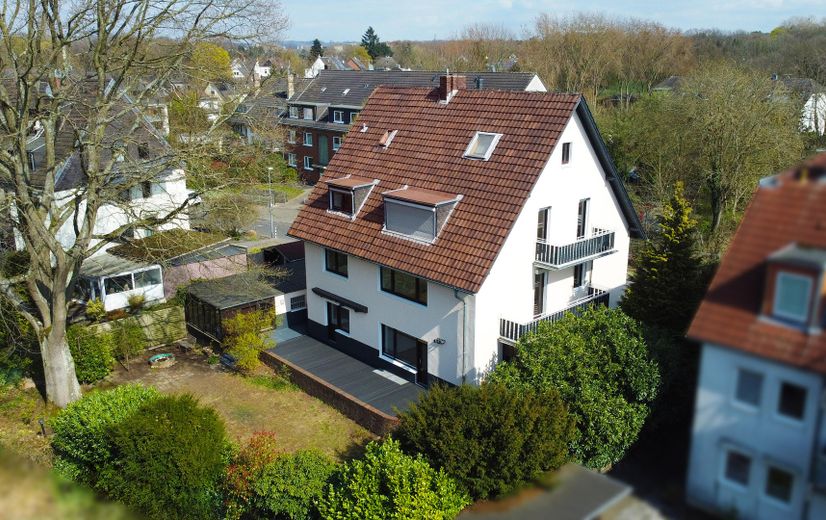
On a generous plot of approx. 673 m², a total living area of approx. 306.50 m² unfolds, distributed across three separate residential units, additional hobby and ancillary areas, basement rooms, a garage, an outdoor parking space and a garden.
A property that is not conceived one-dimensionally, but is versatile, structured and future-oriented.
Built in 1962, the house was partially modernized in 2026 and today combines the solidity of an established existing property with the comfort and appeal of a contemporary realignment.
✨ Particularly interesting:
The attic maisonette can still be converted, thereby offering additional scope for increasing value.
✨ Overview of the layout:
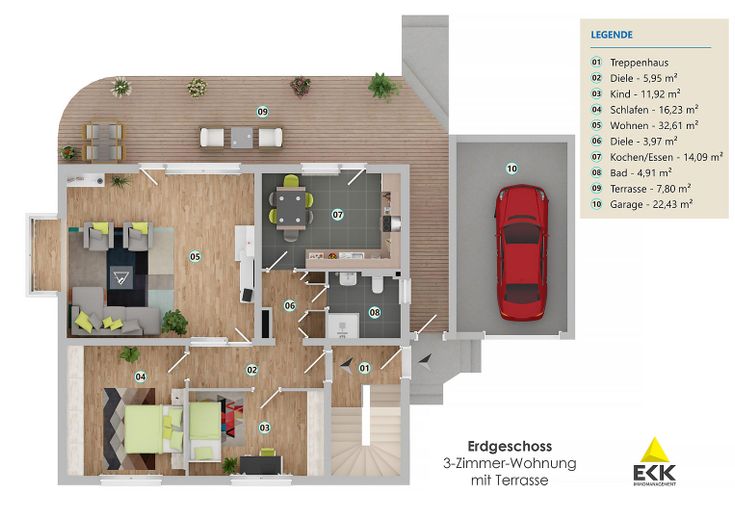
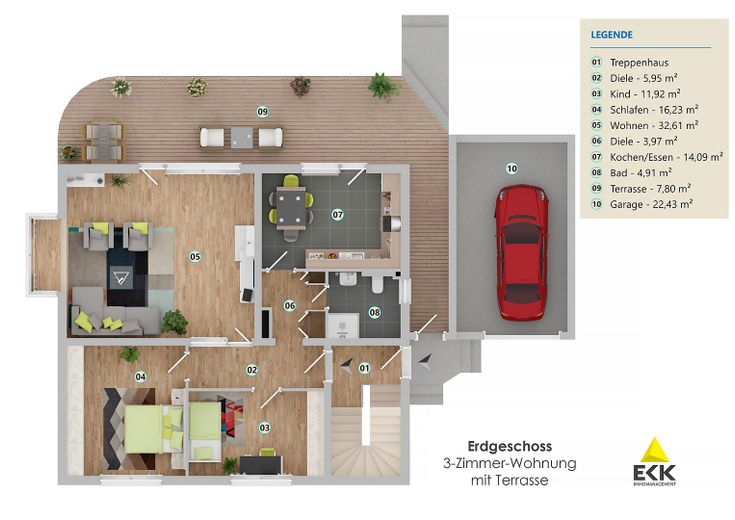
✤ Unit 01 – Ground floor – ready for occupancy
3 rooms | approx. 97.48 m² | 280/1,000 co-ownership shares
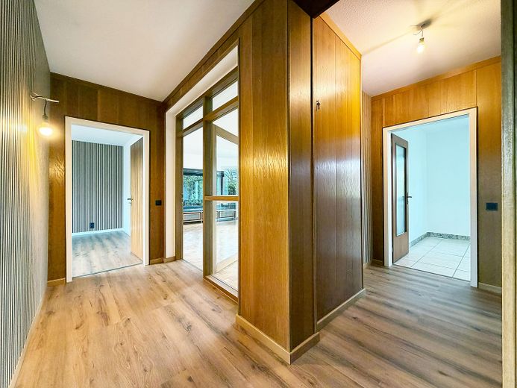
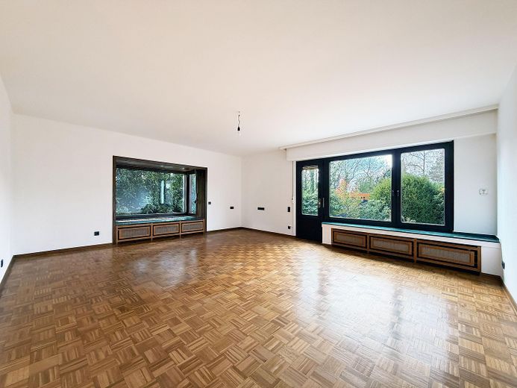
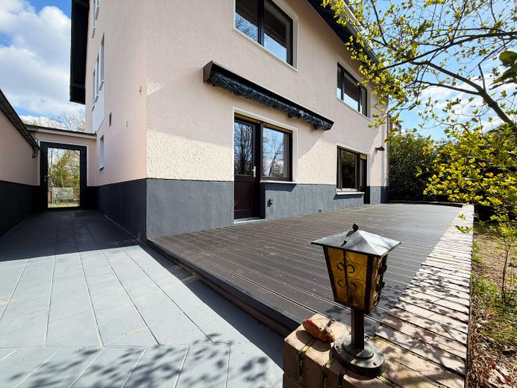
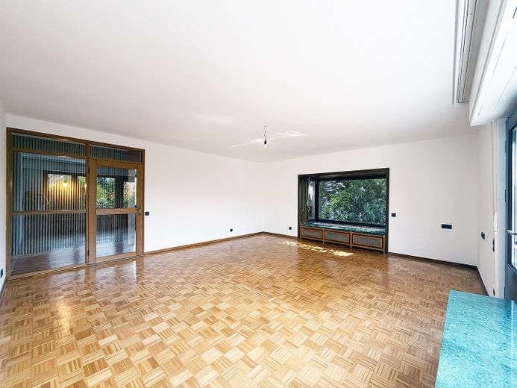
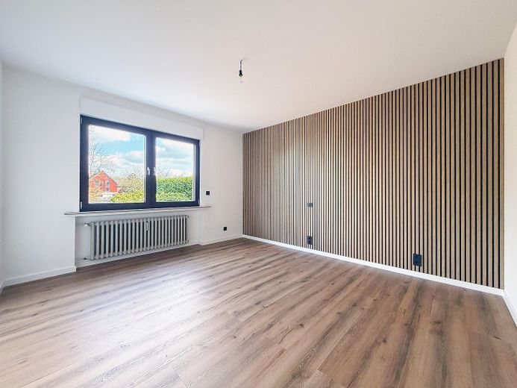
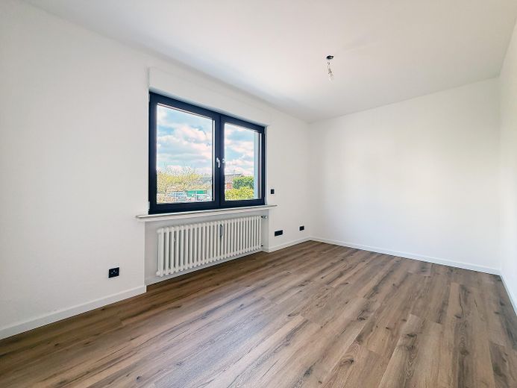
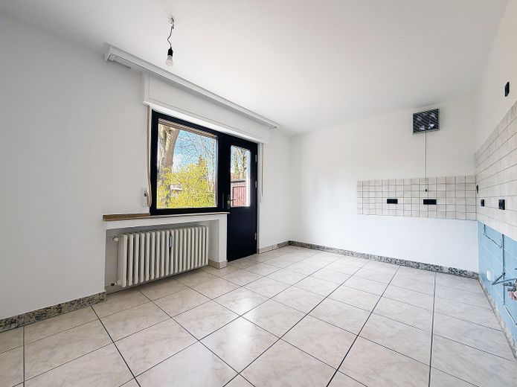
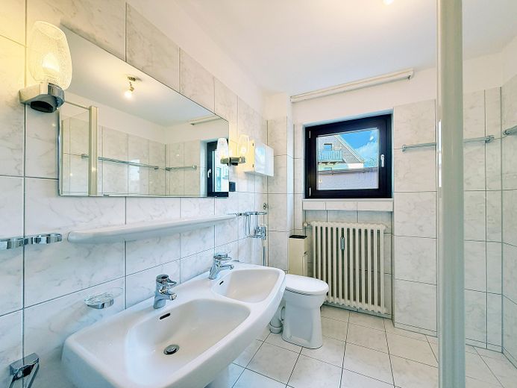
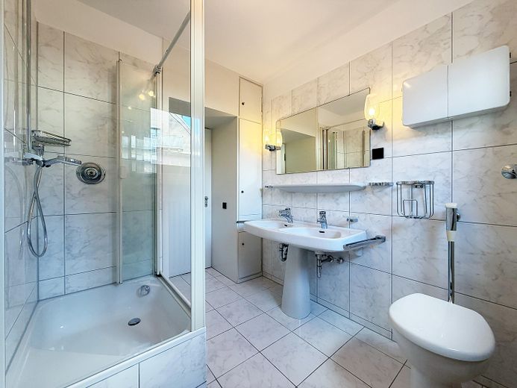
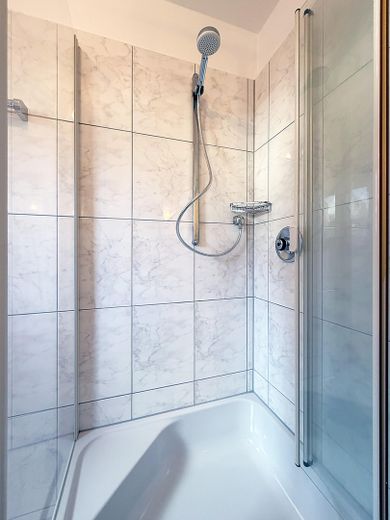
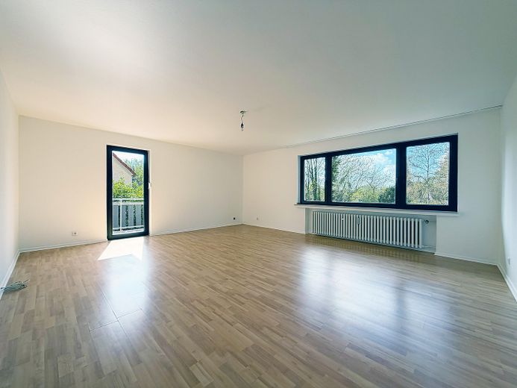
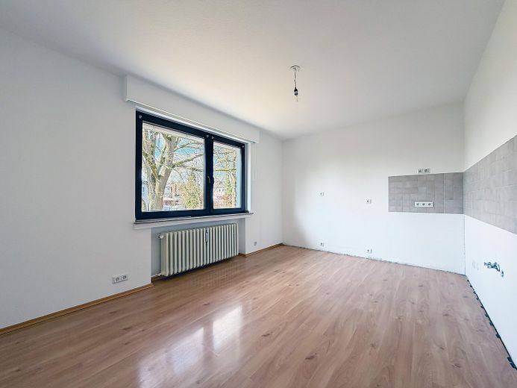
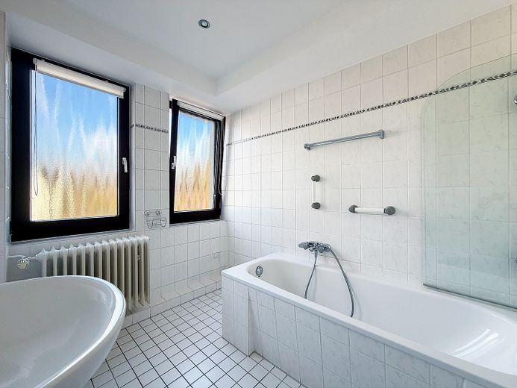
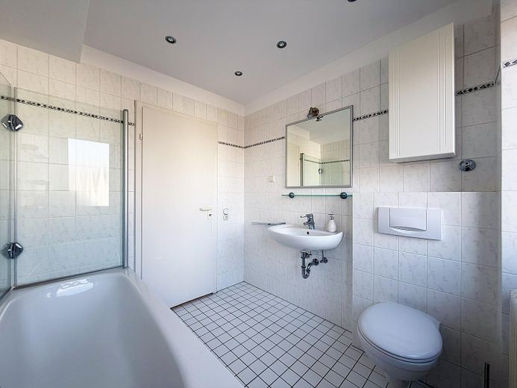
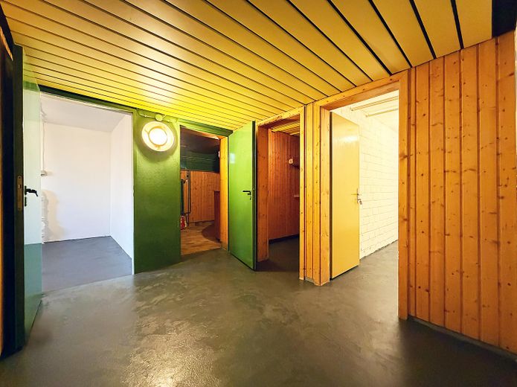
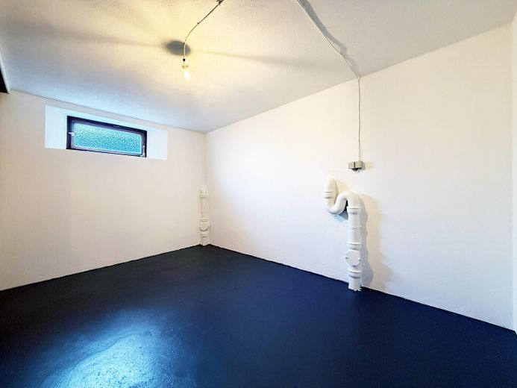
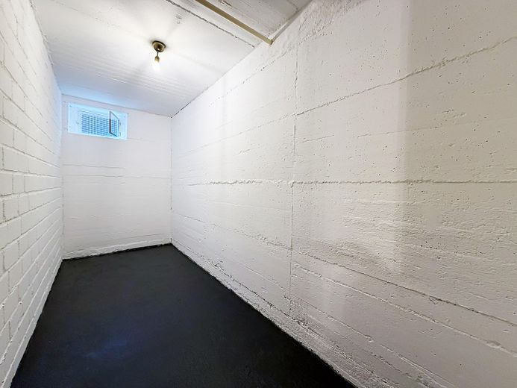
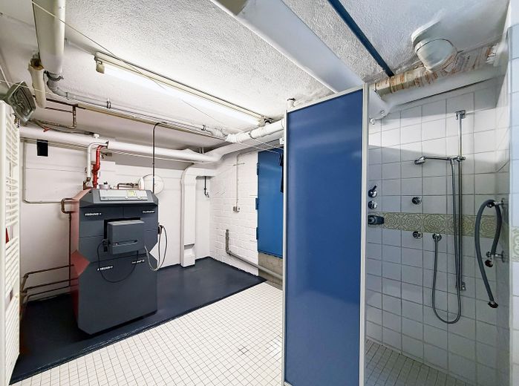
with living room, kitchen/dining area, bedroom, children’s room, bathroom, hallways, terrace and basement room
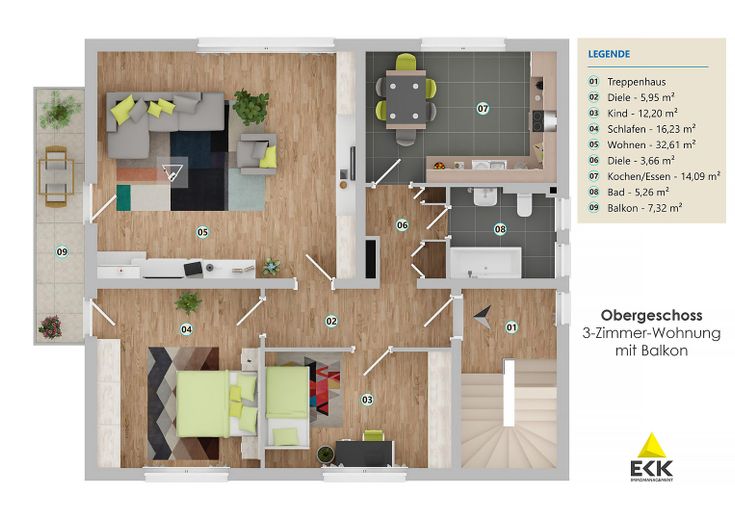
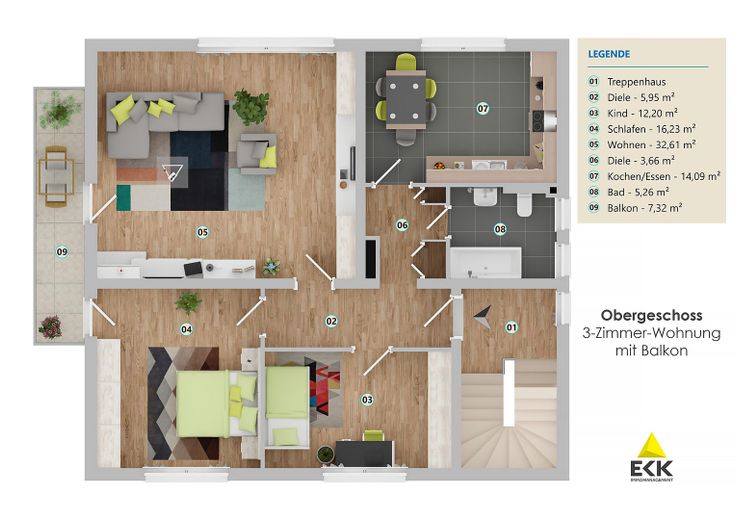
✤ Unit 02 – Upper floor – ready for occupancy
3 rooms | approx. 97.32 m² | 280/1,000 co-ownership shares
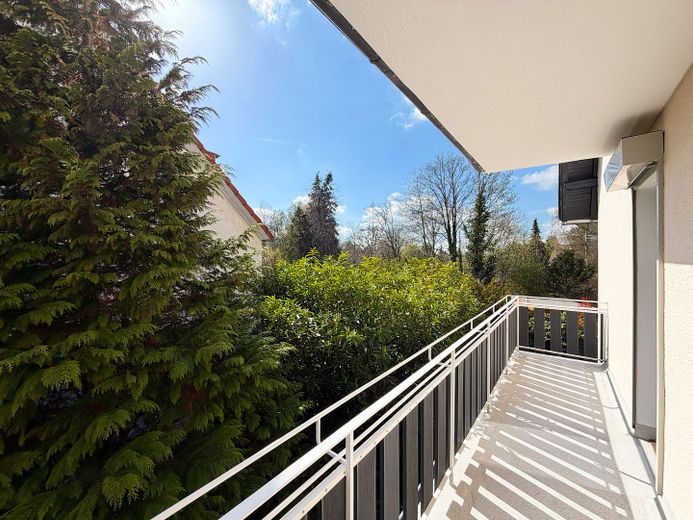
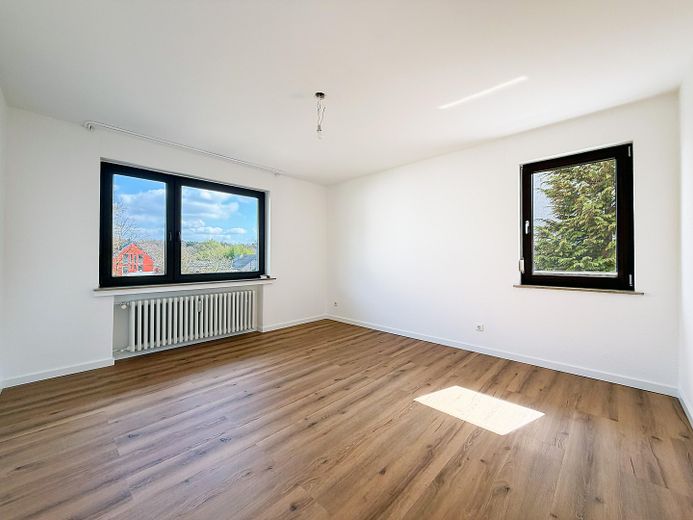
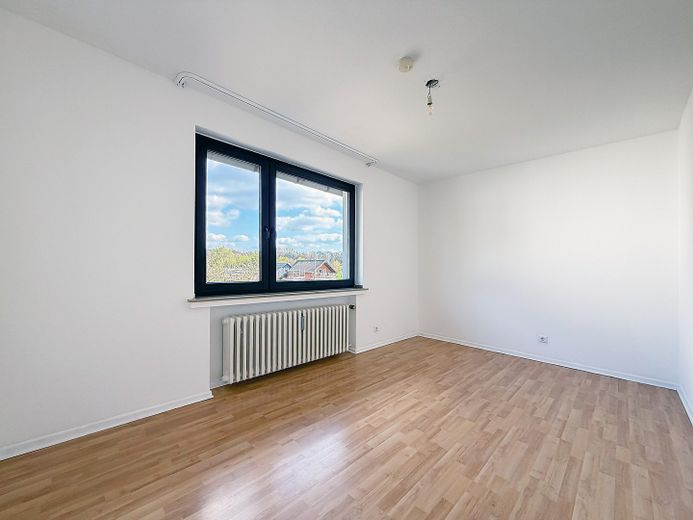
with living room, kitchen/dining area, bedroom, children’s room, bathroom, hallways, balcony and basement room
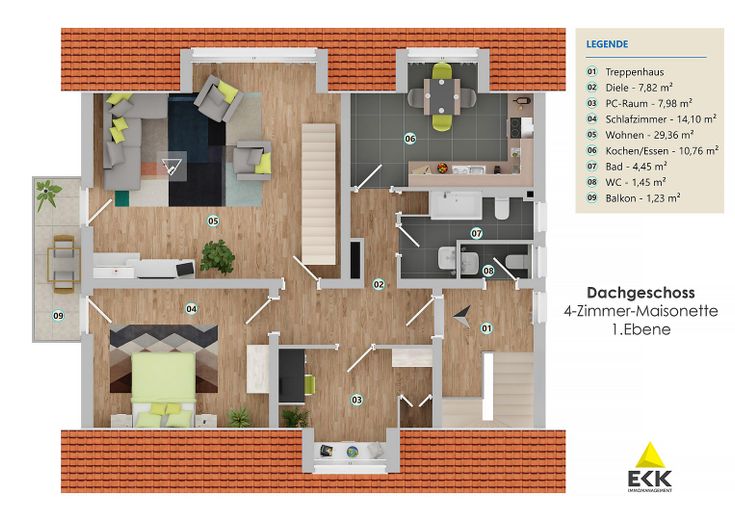
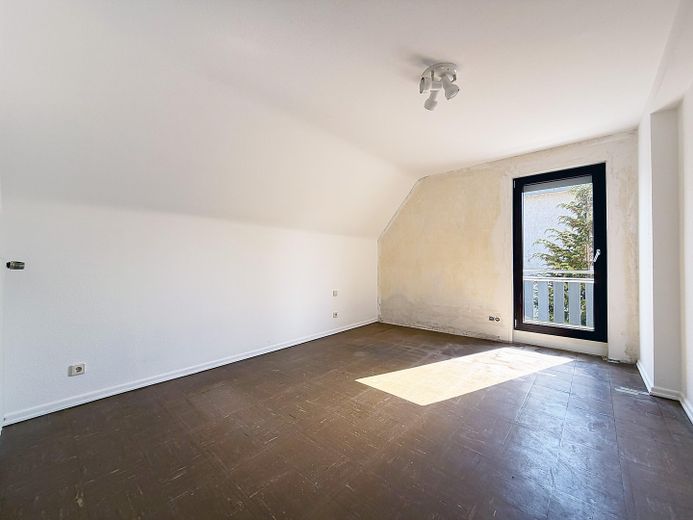
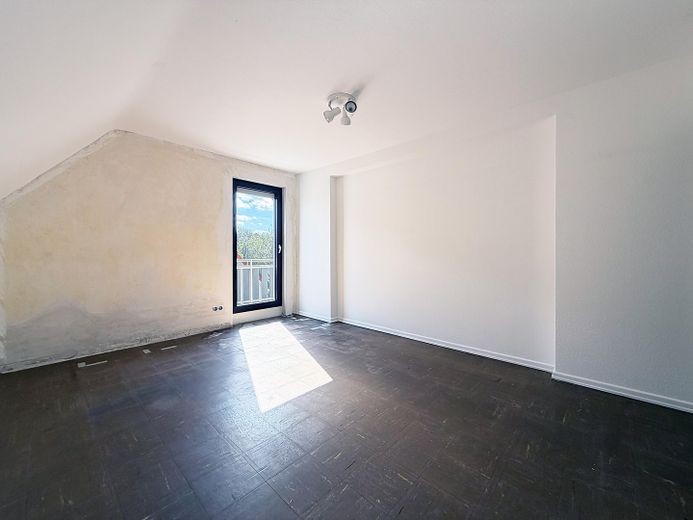
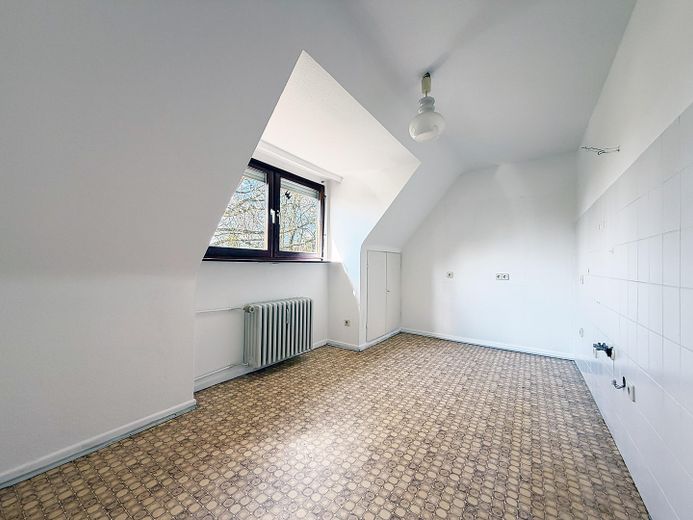
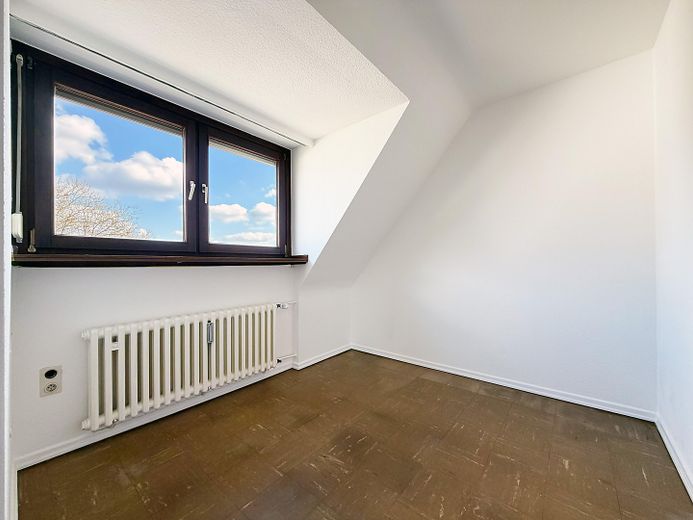
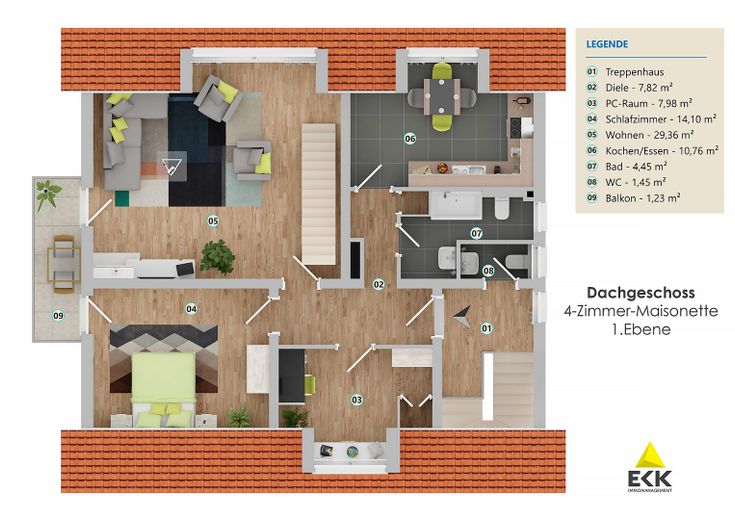
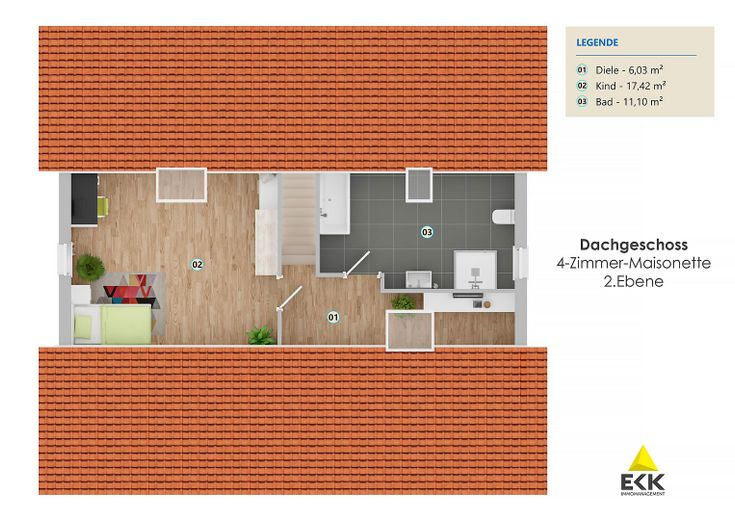
✤ Unit 03 – Attic / maisonette – under construction
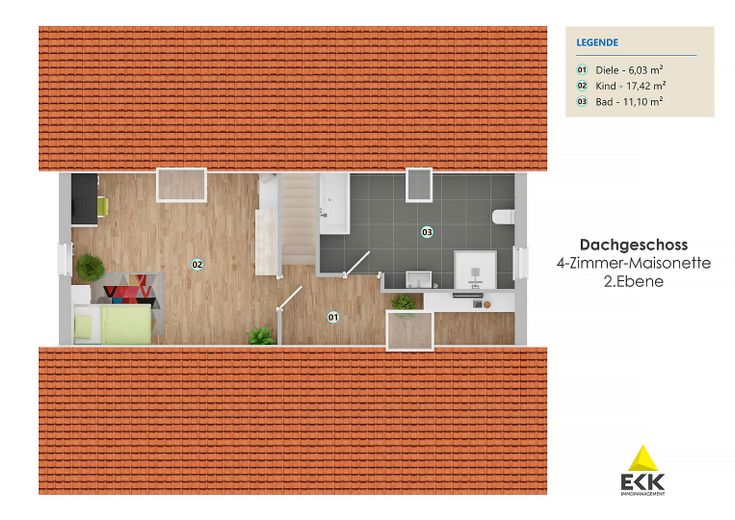
4 rooms | approx. 111.70 m² | 300/1,000 co-ownership shares
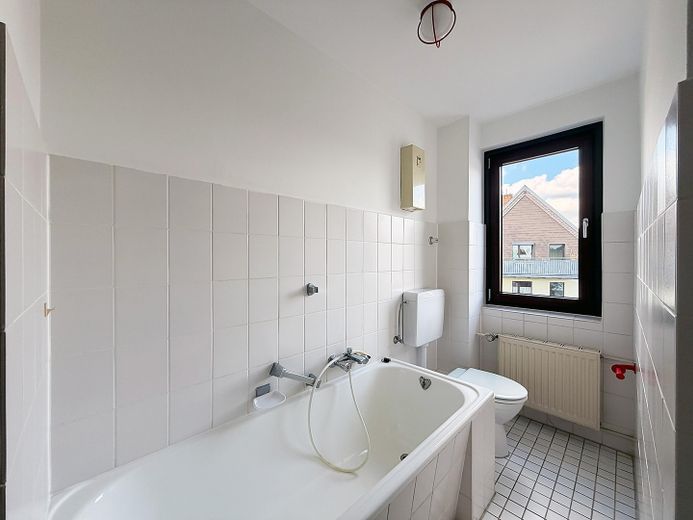
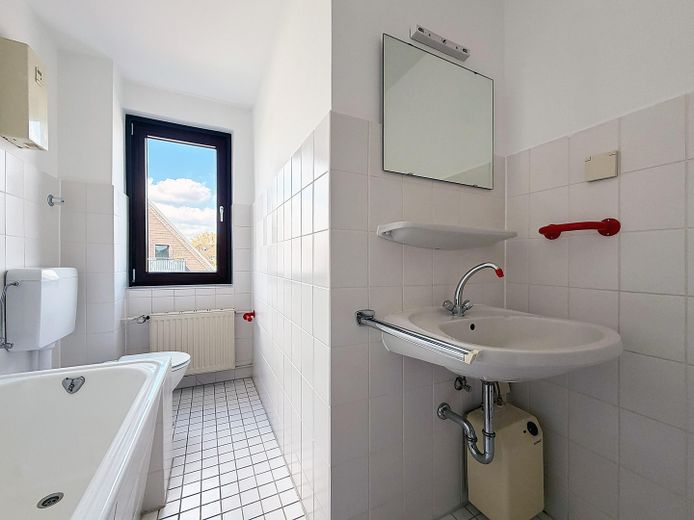
with living room, kitchen/dining area, bedroom, children’s room, PC room / study, 2 bathrooms, separate WC, hallways, balcony and basement room
✨ The offer is complemented by:
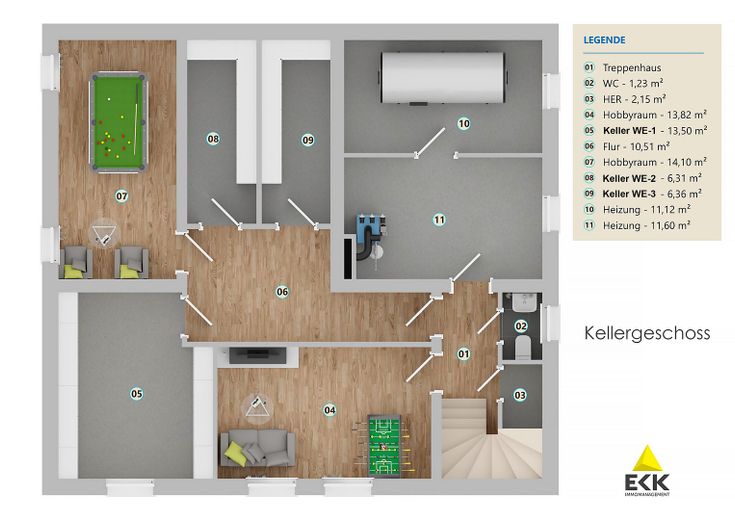
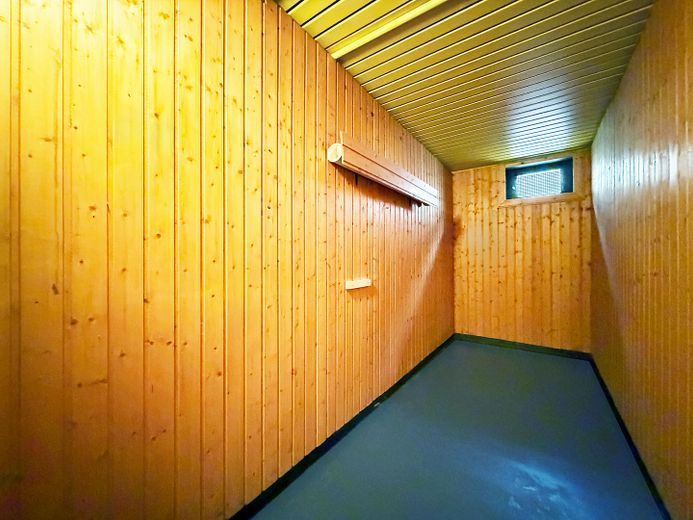
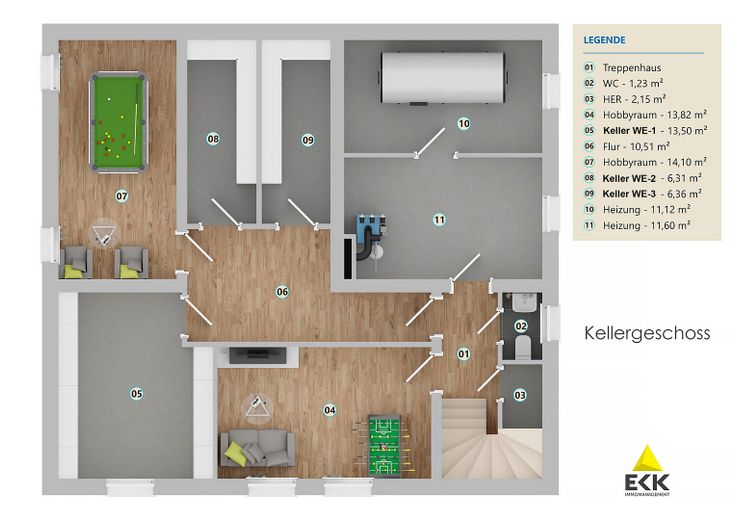
✤ Hobby room no. 4 – 50/1,000
✤ Hobby room no. 5 – 50/1,000
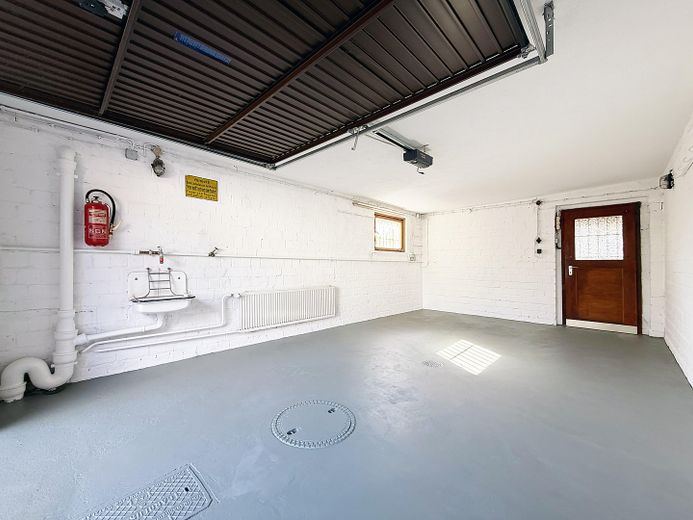
✤ Garage no. 6 – 40/1,000
✤ NO COMMISSION
✨ The notarized division pursuant to Section 8 WEG was already notarized on 24 November 2025. This opens up not only an attractive perspective for long-term holders, but also an interesting basis for buyers who wish to invest in a structured, flexible and forward-looking manner.
✨ Another particularly valuable aspect:
The purchase price already includes the installation of a heat pump for heating, implementation of which can take place within a short period. A corresponding note can be contractually stipulated in the purchase agreement. Especially in the current market environment, this is far more than a technical detail. It is a genuine argument for the future.
An oil heating system from 2003 is currently installed. The planned conversion to a heat pump thus creates a compelling bridge between existing functionality and a modern, sustainable energy solution.
This house is not simply a multi-family house.
It is a property with structure.
With perspective.
With room for development.
✨ A property that is convincing both as an investment and as a strategically smart acquisition with long-term added value.
Those simply looking for any investment property will find many options.
However, anyone wishing to acquire a house with substance, a clear layout, a modern outlook and tangible market appeal should take a closer look here.
Intrigued? We look forward to hearing from you.
Fittings and features, as described
Features - modernized, high-quality and offering convincing prospects.
As part of the partial modernization in 2026, the property was upgraded in many respects to contemporary standards and now presents itself in a condition that immediately appeals to both investors and private buyers.
Overview of the features:
✦ COMMISSION-FREE
✦ Partial modernization in 2026
✦ Three separate residential units with a clear layout
✦ Two units already ready for occupancy
✦ Attic maisonette with particular development potential
✦ Spacious, bright living and dining areas
✦ Contemporary floor plans with an attractive layout
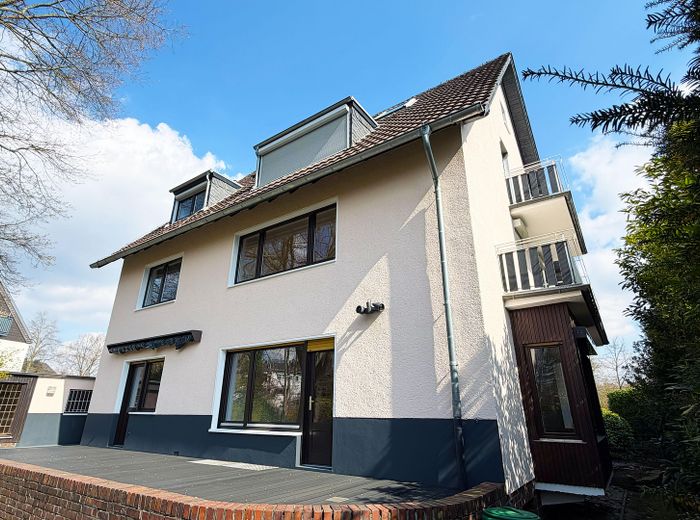
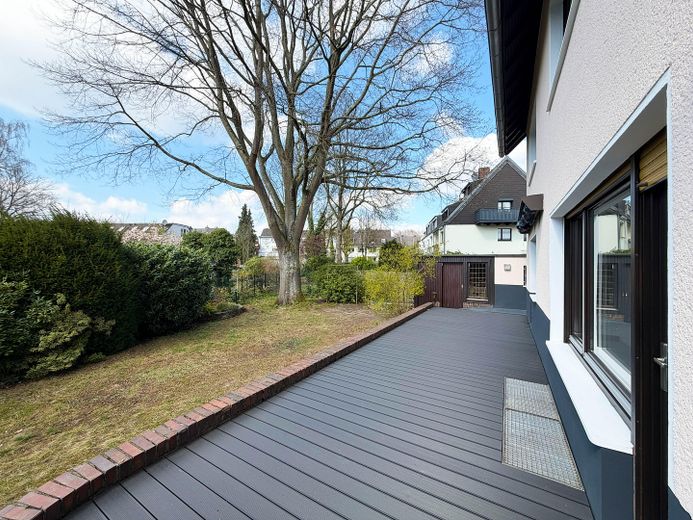
✦ Terrace on the ground floor
✦ Balcony on the upper floor
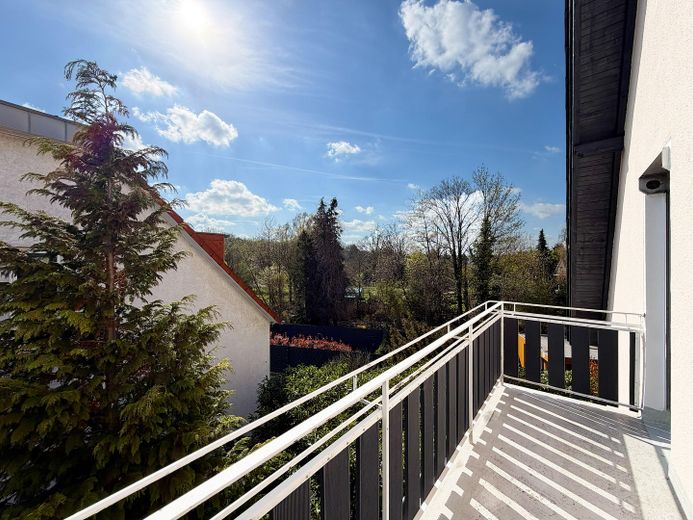
✦ Additional balcony in the attic maisonette
✦ Two bathrooms in the maisonette apartment
✦ Separate guest WC in the attic / maisonette
✦ Additional PC room / study in the maisonette
✦ Basement rooms assigned to the residential units
✦ Additional hobby and ancillary areas with independent utility
✦ Garage
✦ Outdoor parking space
✦ Garden
A particular added benefit is the already planned installation of a heat pump, which is included in the purchase price. An oil heating system from 2003 is currently still installed.
The features of this house are not merely functional.
They are strategically interesting.
Because they combine immediately usable quality with further development potential—and that is precisely where many buyers find the real appeal.
Other
Experience exclusivity with a personal viewing!
We warmly invite you to experience the fascination of this property for yourself. Arrange an individual viewing appointment with us to see its unique advantages for yourself. Please use our contact form for this purpose.
The property details were carefully provided by the owner. Despite the greatest possible accuracy, we cannot guarantee the correctness and completeness of this information.
✅ Competent support for your real estate success!
For successful property sales, rentals, valuations, financing and comprehensive advice, as well as support with purchases or sales, we are available to you at any time by appointment. Benefit from our more than 22 years of experience in the real estate sector.
Your success is our top priority!
We look forward to hearing from you.
❤️ Your expert team at Eck-Immomanagement
Location
Area and routes
Plan a route
Your destination goes to Google Maps only when you submit the form. TraumImmo neither stores nor logs it.
Location details
Location – where Cologne feels more pleasant.
Penningsfelder Weg 89 in 51069 Cologne is located in the sought-after Dellbrück district, in the Mülheim borough, more precisely in the Strunden and Mielenforster Heide areas. The location combines peace, greenery and practical proximity to the city in a remarkably pleasant way.
It is precisely this mix that makes the location so attractive: an established, natural environment that offers a tangible quality of living without sacrificing good accessibility. Public transport connections are available; in addition, Dellbrück provides S-Bahn access to the S11 line.
Dellbrück is one of Cologne’s residential areas that does not need to be loud to impress. The green surroundings, established structure and pleasant residential environment create ideal conditions for sustainable lettability and stable value retention. This address therefore appeals not only to investors, but also to buyers with an eye for location quality.
A location that achieves the rare balance – close to the city, well connected and at the same time pleasantly peaceful and green.