| Living area approx. | 212 m² |
|---|
| Rooms | 12 |
|---|
| Purchase price | 339.500 € |
|---|---|
| Price per m² | 1,601.42 €/m² |
| Commission | no commission for buyers |
Calculate using this listing's purchase price. Every assumption is editable and all figures are non-binding estimates.
The initial payment is estimated as loan amount × (interest + repayment) ÷ 12. Individual lending terms, special repayments and further fees are not included. Tax, notary and agent costs may differ in your case. This is not a financing offer or financial advice.
Your inputs are calculated only in this browser and are not saved or sent to TraumImmo.
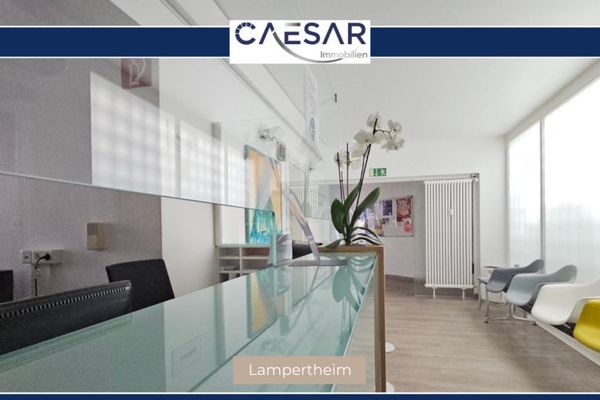
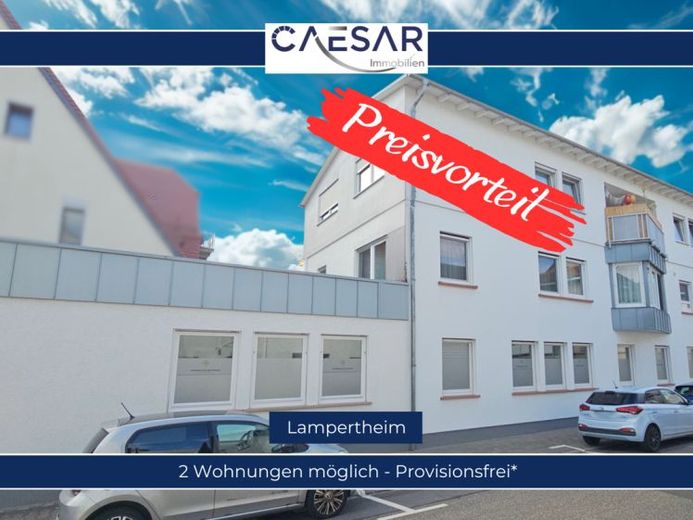
More financing calculators and assumptionsFor sale is the spacious ground-floor unit of a well-maintained residential and commercial building with only four units, centrally located in Lampertheim. The area comprises over 210 m² of usable floor space and was most recently used as a medical practice.
The building was constructed in 1954 using solid masonry construction, extended in the following years, and comprehensively modernized and extended by adding another floor in 1999. As part of these measures, the ground-floor unit was also refurbished to a high standard. The spaces provide an attractive basis for various usage concepts and today offer particularly great potential for conversion into residential space.
The unit, previously used as a practice, is now vacant and will be handed over cleared. The inventory originally intended is not included in the sale. This results in a significantly reduced purchase price. This creates a particularly interesting opportunity for anyone wishing to create additional living space and genuine added value with a clear concept and a craftsman’s or entrepreneurial perspective.
The unit is particularly appealing to investors, project developers, tradespeople, capital investors, or owner-occupiers with an eye for potential. An already prepared planning proposal shows how the space can be divided into two separate apartments with manageable effort:
Apartment 1: approx. 111 m²
Apartment 2: approx. 101 m²
This division requires only minor structural interventions and therefore offers an economically attractive way to create additional living space and sustainably increase the value of the unit.
Furthermore, continued use as a practice, office, or other commercial unit is of course also conceivable. The generous floor area, central location, and flexible floor-plan structure provide ideal conditions for this.
Despite the central location in the heart of Lampertheim, the rear area of the building includes a quiet garden section. The building also has a partial basement, providing additional storage or utility space.
Whether for development, rental, owner-occupation, or as an exciting conversion project with potential for appreciation: this unit offers many possibilities for buyers with ideas, an eye for substance, and a sense for opportunities.
A rare opportunity to acquire a spacious area in a prime location in Lampertheim and create new potential.
Do not hesitate to contact us for further information or to arrange a viewingcontact us.
Kind regards
Claus Märzweiler and team
*Commission-free for buyers
Your destination goes to Google Maps only when you submit the form. TraumImmo neither stores nor logs it.