| Type | Detached house |
|---|---|
| Living area approx. | 172 m² |
| Rooms | 10 |
|---|
| Plot area | 989 m² |
|---|---|
| Usable floor area | 378 m² |
| Purchase price | 370.000 € |
|---|---|
| Price per m² | 2,151.16 €/m² |
| Commission | 13.209 EUR inkl. derzueit gesetzl. USt. |
Calculate using this listing's purchase price. Every assumption is editable and all figures are non-binding estimates.
The initial payment is estimated as loan amount × (interest + repayment) ÷ 12. Individual lending terms, special repayments and further fees are not included. Tax, notary and agent costs may differ in your case. This is not a financing offer or financial advice.
Your inputs are calculated only in this browser and are not saved or sent to TraumImmo.
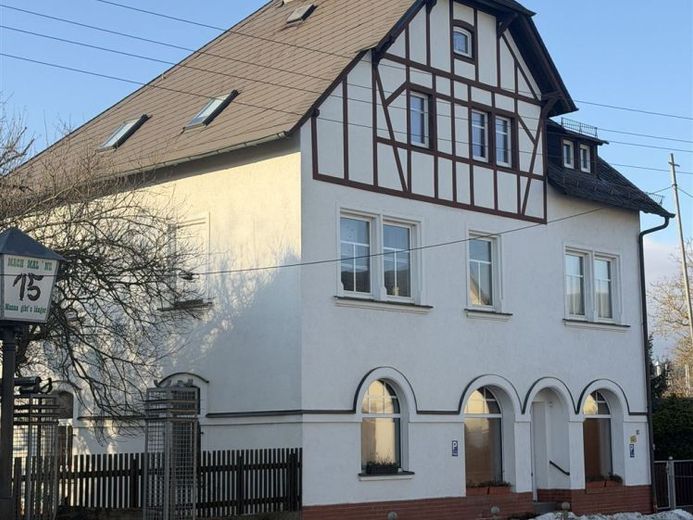
More financing calculators and assumptionsThis representative multi-family house with a commercial unit is centrally located in the Syrau district of Plauen and ideally combines living and working under one roof. The stylish building dates from the Wilhelminian era and features characteristic architectural elements with Art Nouveau influences, which give the property its special charm.
The house comprises a total of two residential units and a commercial area on the ground floor. The commercial area can also be used for residential purposes if required and thus offers flexible usage options. Currently, two of the apartments have been combined into a spacious residential unit, which opens up interesting perspectives for both owner-occupiers and investors.
The property has been extensively renovated in recent years and is in a very well-kept condition. Particularly noteworthy is the new, modern heating system, which ensures contemporary living comfort and efficient energy supply. There is no deferred maintenance. The heating consists of a pellet heating system and a domestic hot water heat pump for the preparation of hot water. The system was newly installed in March 2025.
The plot has a size of approx. 989 m², including the adjoining plot of approx. 469 m², which was subsequently acquired, significantly expanding the outdoor area. In the beautiful garden area there is a partially recessed steel wall pool. Parking spaces are available on the property, as well as a double garage integrated into the house.
This property is ideally suited for owner-occupiers, self-employed persons, or investors.
Your destination goes to Google Maps only when you submit the form. TraumImmo neither stores nor logs it.