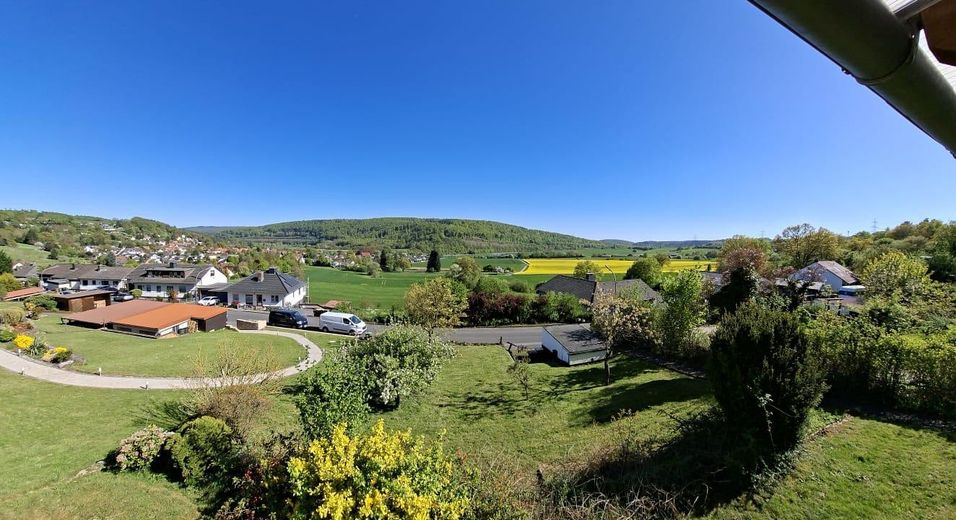
Blick vom Haus :)
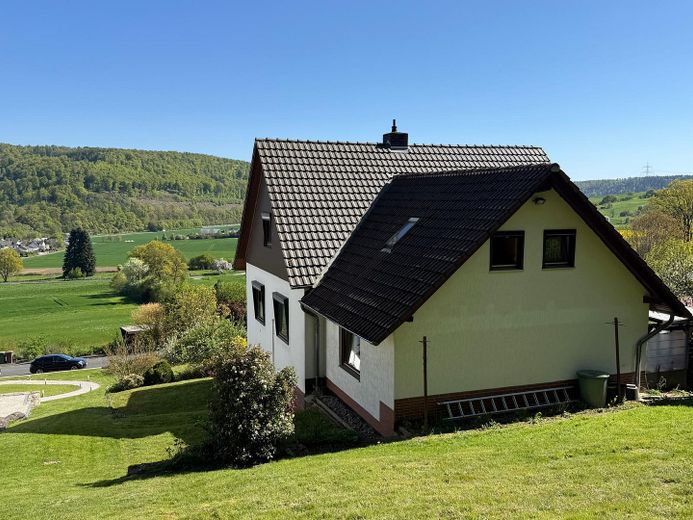
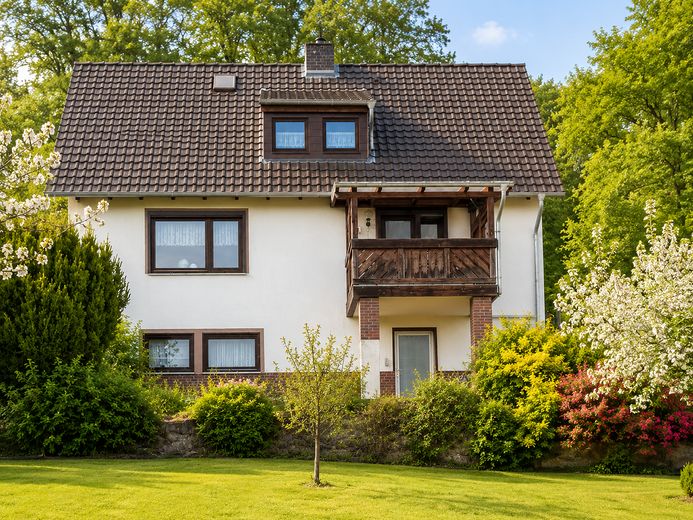
Ansicht vom Waldrand
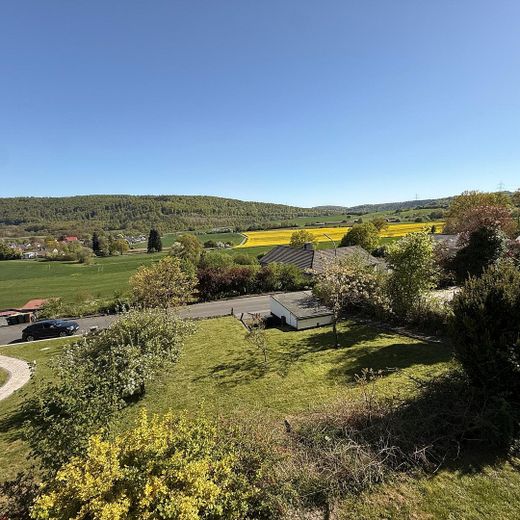
Blick vom Haus 2 :)
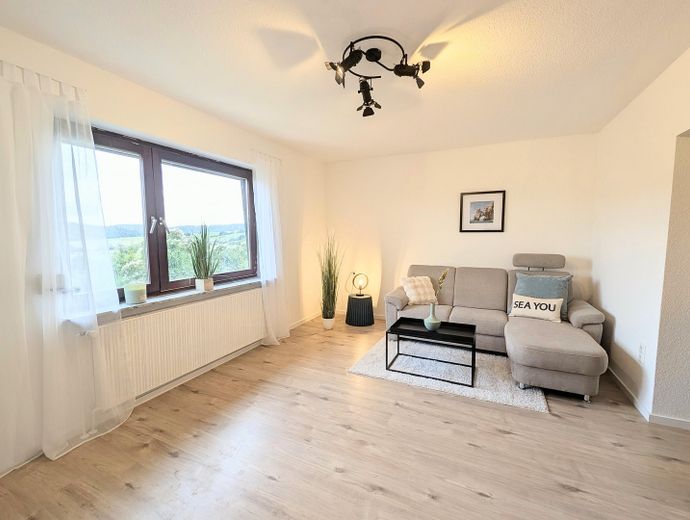
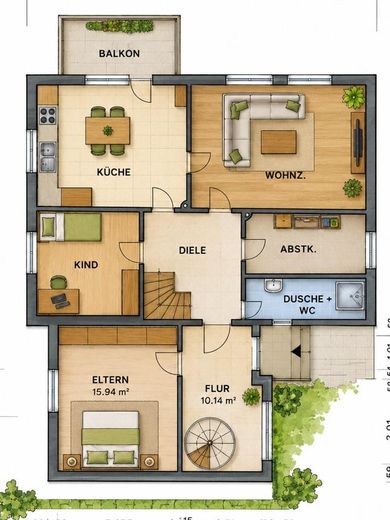
Erdgeschoss
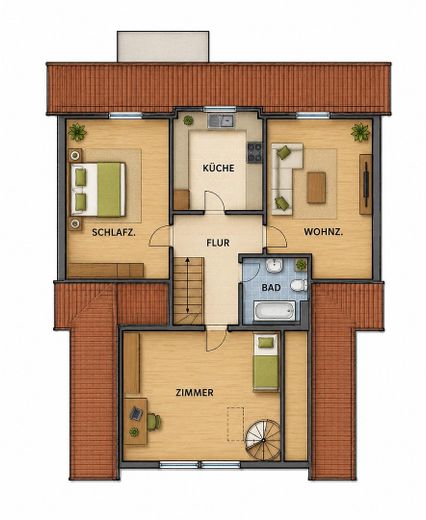
Dachgeschoss
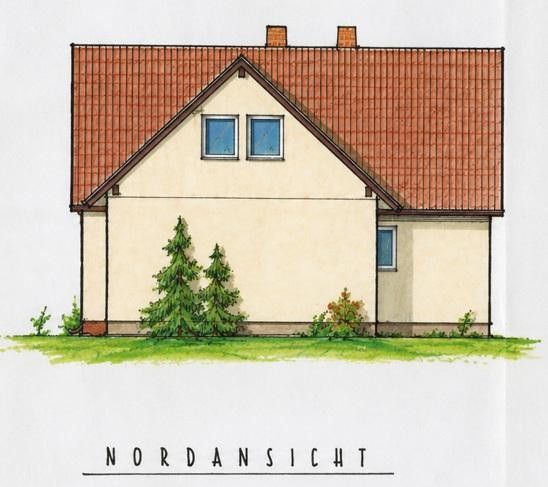
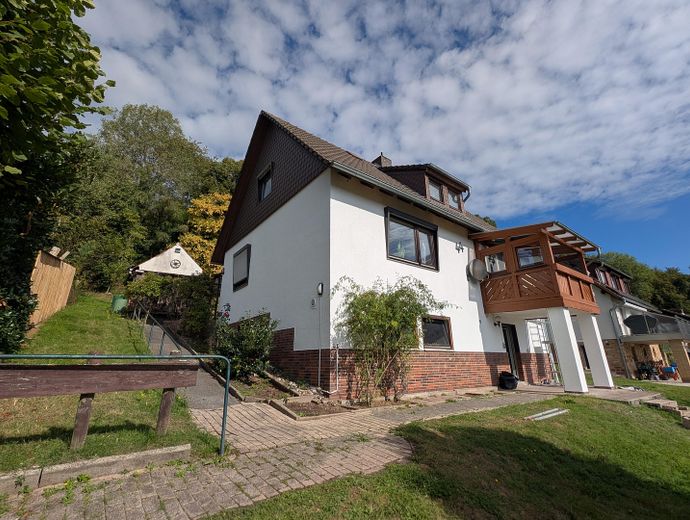
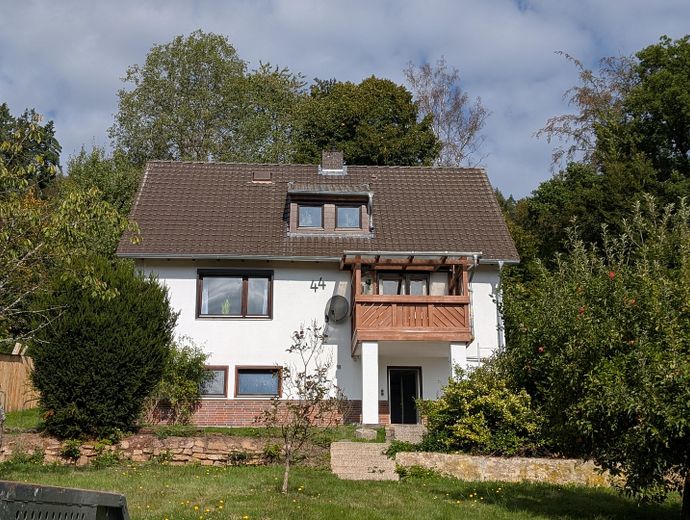
Nordansicht
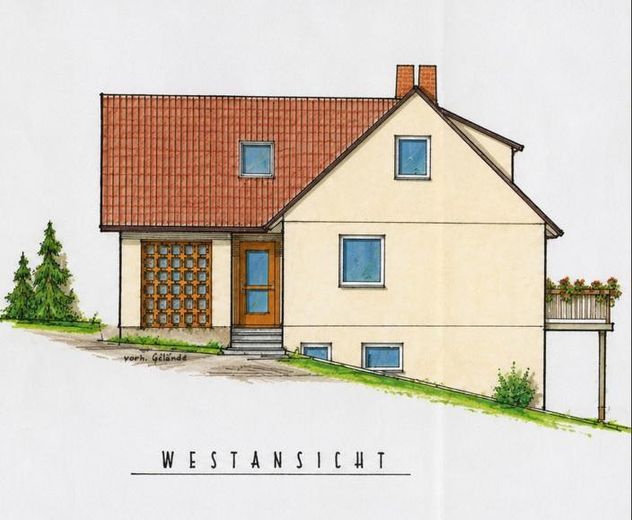
Westansicht
| Type | Detached house |
|---|---|
| Living area approx. | 182 m² |
| Year built | 1954 |
| Available from | sofort |
|---|---|
| Rooms | 7 |
| Bathrooms | 2 |
| Heating | Central heating |
| Fuel type | Oil |
| Plot area | 1284 m² |
|---|---|
| Parking spaces | 3 |
| Condition | First occupancy after refurbishment |
| Floors in the building | 2 |
| Usable floor area | 50 m² |
| Purchase price | 399.000 € |
|---|---|
| Price per m² | 2,192.31 €/m² |
| Commission | no commission for buyers |
Calculate using this listing's purchase price. Every assumption is editable and all figures are non-binding estimates.
The initial payment is estimated as loan amount × (interest + repayment) ÷ 12. Individual lending terms, special repayments and further fees are not included. Tax, notary and agent costs may differ in your case. This is not a financing offer or financial advice.
Your inputs are calculated only in this browser and are not saved or sent to TraumImmo.
More financing calculators and assumptionsThis charming, detached single- to two-family house is situated in an especially quiet and natural residential location in Fuldatal-Wilhelmshausen. With approximately 142 m² of living space, a total of six rooms and a generous plot of approximately 1,284 m², the property offers ideal conditions for families, multigenerational living or living and working under one roof.
The house was originally built around 1954 and extended in 1981. Following renovation, the property presents itself in a well-maintained and move-in-ready condition. The classic construction combines with a family-friendly layout and generous space across two residential levels.
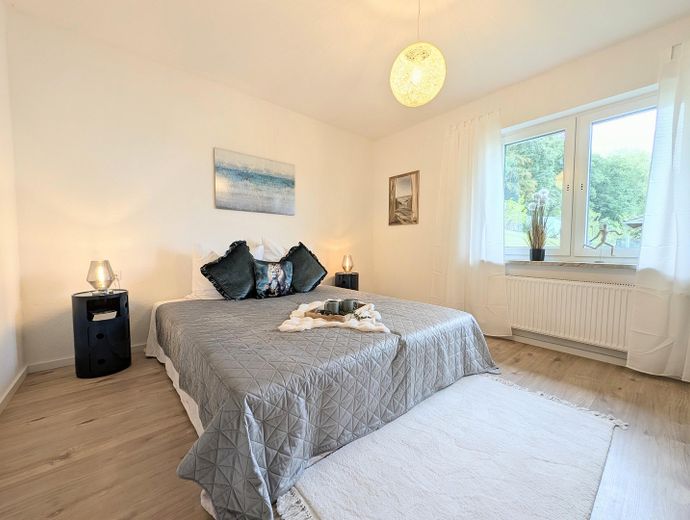
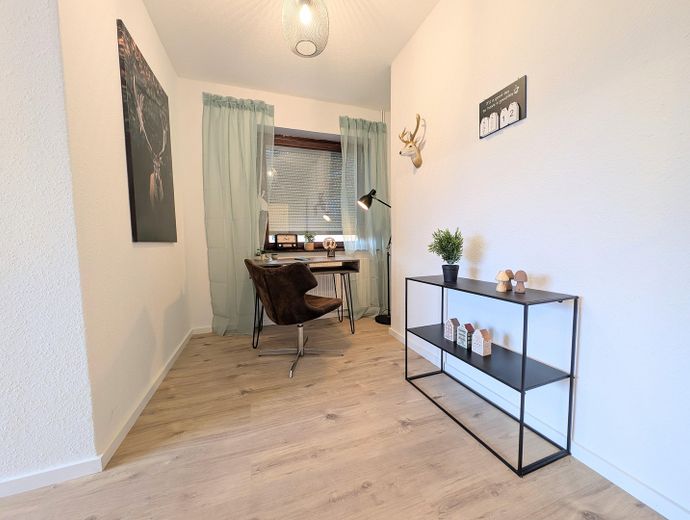
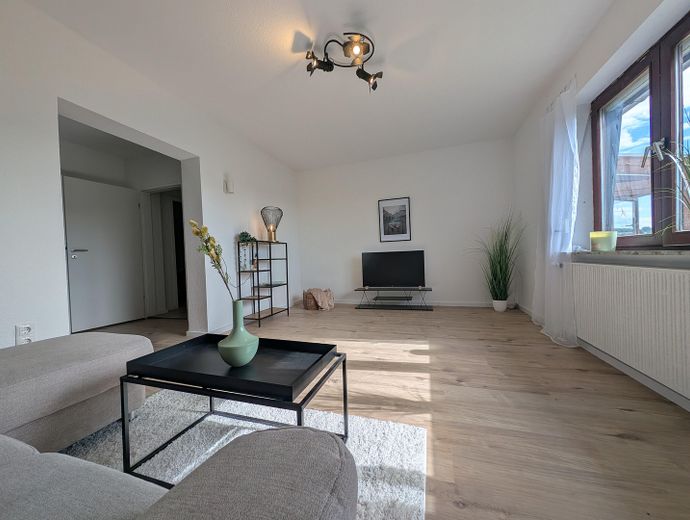
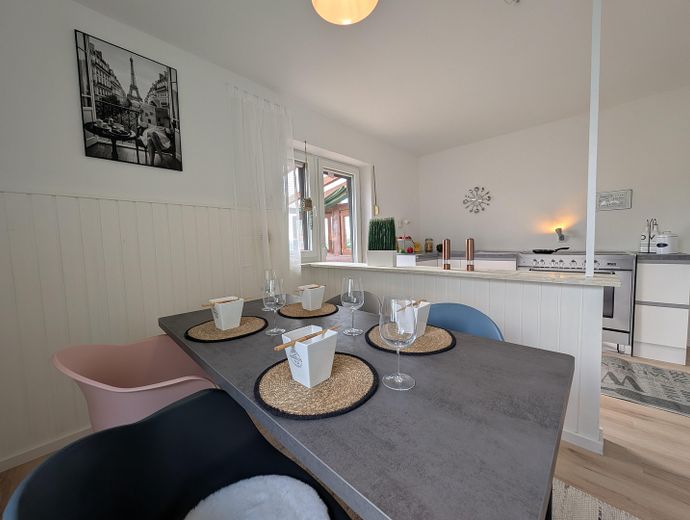
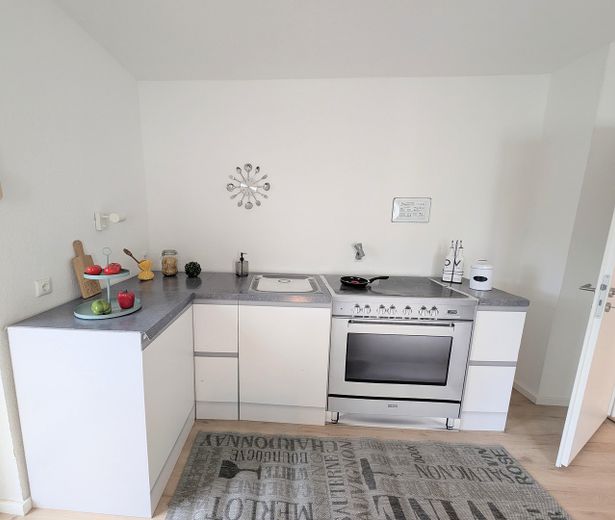
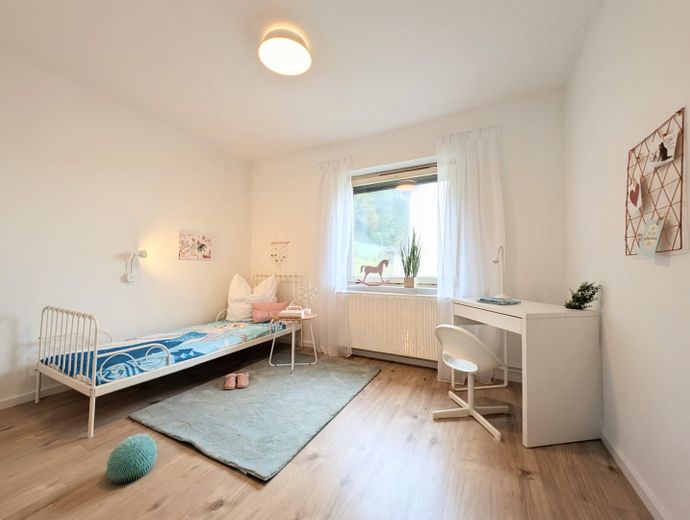
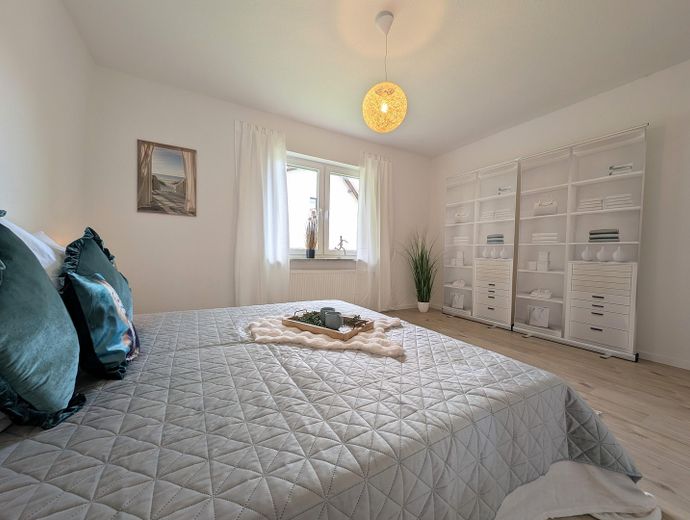
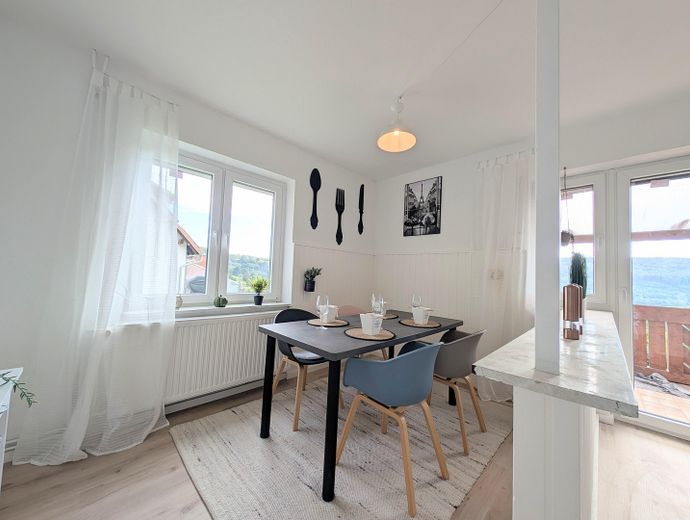
The ground floor comprises three rooms, a kitchen, a bathroom with shower, two hallway areas and a balcony. The upper floor also has three rooms, a kitchen and a bathroom. The existing kitchens and bathrooms on both floors offer a wide range of possible uses – for example, as a spacious single-family house, for several generations or for separating living and working areas.
A particular highlight is the approximately 1,284 m² plot. The mature garden with trees, shrubs and generous open spaces offers plenty of privacy and numerous opportunities for individual design. Whether a play area for children, a quiet retreat, a vegetable garden or convivial hours with family and friends – there is sufficient space here for a wide variety of wishes.
The solid construction and the extension already carried out provide a sound basis for long-term and comfortable living. According to the available building specification, the extension was constructed using solid materials with concrete foundations and an insulated roof structure.
The house is heated by an oil condensing heating system dating from 2009. The roof was renewed around 2004 and the façade around 2001. In addition, the house has a full basement, providing additional utility, storage and ancillary space.
A house with character, plenty of space and an exceptionally natural setting – ideal for anyone who wants to live peacefully in the countryside while still enjoying proximity to Kassel.
Key facts
First occupancy after renovation
Detached single- to two-family house
Living area: approx. 142 m²
Plot area: approx. 1,284 m²
Year built: approx. 1954
Extension: approx. 1981
Six rooms in total
Two kitchens
Two bathrooms
Balcony
Fully basemented
Spacious garden
Unobstructed panoramic view
Directly adjacent to the forest
Quiet cul-de-sac without through traffic
Oil condensing heating system from 2009
Roof renewed approx. 2004
Façade renewed approx. 2001
Room layout
Ground floor:
Three rooms
Kitchen
Bathroom with shower
Two hallway areas
Balcony
Attic floor:
Three rooms
Kitchen
Bathroom
Conclusion
This renovated residential house combines spacious living, an extensive plot and an exceptionally quiet location directly adjacent to the forest. The flexible room layout offers ideal possibilities for families, multigenerational living or combining living and working.
Move in, settle in and enjoy the panoramic view.
Your destination goes to Google Maps only when you submit the form. TraumImmo neither stores nor logs it.
The property is located in the popular Wilhelmshausen district of the municipality of Fuldatal, just a few kilometres north of Kassel.
Rehwinkel is characterised by its quiet, natural and family-friendly residential setting. The property is situated in a quiet cul-de-sac without disruptive through traffic and directly adjacent to the forest. From here, a beautiful, unobstructed panoramic view opens up across the green valley and surrounding landscape.
Forests, meadows and numerous walking and hiking trails begin practically at the doorstep. The location therefore offers ideal conditions for nature lovers, families, dog owners and anyone seeking peace and relaxation in their free time.
Despite the idyllic surroundings, the infrastructure is easily accessible. Shopping facilities, kindergartens, schools, doctors and other everyday amenities are located within a radius of approximately six to seven kilometres.
Kassel city centre can be reached by car in a short time, making the property ideal for commuters. The surrounding federal roads and motorways provide good connections towards Kassel, Göttingen and Hann. Münden. Public transport and regional rail connections further complement the transport links.
The successful combination of peace, nature, privacy and good accessibility makes this location particularly attractive.
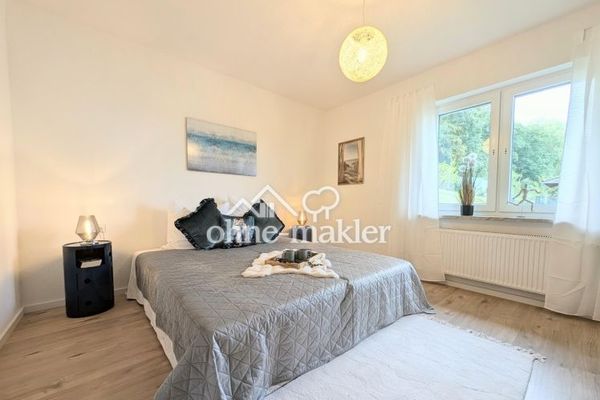 399.000 € First occupancy after renovation! A home for your family :)34233 Fuldatal
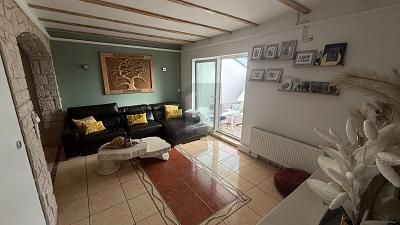 489.000 € MODERENED WITH CONSERVATORY AND TOP FEATURES34233 Fuldatal


