| Type | Block of flats |
|---|---|
| Living area approx. | 383 m² |
| Bedrooms | 6 |
| Rooms | 10 |
|---|---|
| Bathrooms | 4 |
| Plot area | 3976 m² |
|---|---|
| Usable floor area | 478 m² |
| Purchase price | 599.900 € |
|---|---|
| Price per m² | 1,566.32 €/m² |
| Commission | 3,57% (3,57 % inkl. MwSt vom not. Kaufpreis) |
Calculate using this listing's purchase price. Every assumption is editable and all figures are non-binding estimates.
The initial payment is estimated as loan amount × (interest + repayment) ÷ 12. Individual lending terms, special repayments and further fees are not included. Tax, notary and agent costs may differ in your case. This is not a financing offer or financial advice.
Your inputs are calculated only in this browser and are not saved or sent to TraumImmo.
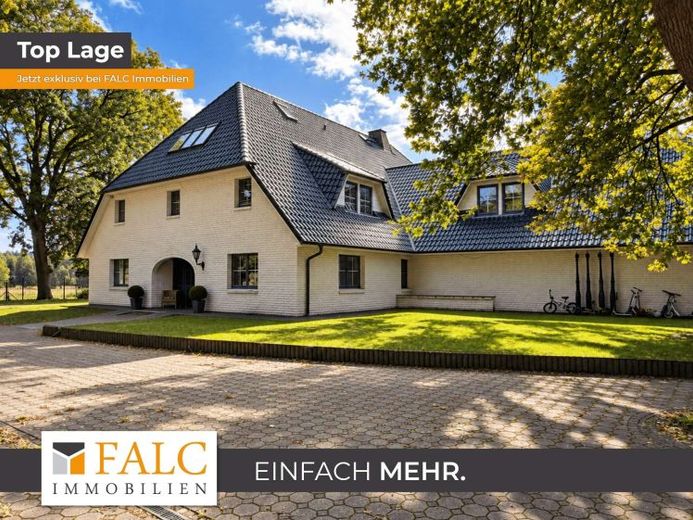
More financing calculators and assumptionsThis spacious detached house with a separate apartment, built in 1996, offers an exceptional amount of space for the whole family, individual living concepts and a wide range of possible uses on a plot of approximately 3976 m². With a living area of approximately 383 m² spread over two floors, the property offers numerous possibilities for combining living, working, hobbies and family life. The spacious plot also provides plenty of room for a garden, leisure activities and personal design ideas.
Upon entering the ground floor, you are welcomed by a spacious and open-plan entrance area. From here, the various rooms can be accessed centrally. The ground floor has an office, which is ideal for working from home, as well as a guest bathroom with a shower and window. There is also another room that can be used according to individual needs as a bedroom, children's room, guest room or hobby room. Another connecting room leads to the spacious main bathroom. This is equipped with a shower, a bathtub and a freestanding washbasin, offering a pleasant combination of comfort and functionality.
From the spacious entrance area or hallway on the ground floor, you enter the spacious, bright living, dining and kitchen area. This forms the heart of the house and impresses with its open design and pleasant spaciousness. A fireplace creates a cosy atmosphere and invites you to enjoy relaxing hours with the family, especially during the cooler months. The spacious living area offers plenty of room for spending time together and individual furnishing ideas, while the adjoining dining area provides sufficient space for shared meals and convivial gatherings with family and friends. The open-plan kitchen offers plenty of space for cooking together and is therefore ideal for anyone who enjoys spending time with family and friends.
From the living and dining area, you have direct access to the terrace outside. In fine weather, this wonderfully extends the living space and allows you to fully enjoy the spacious plot. The extensive outdoor area offers numerous possibilities for garden enthusiasts, family activities, leisure activities and personal hobbies.
A particular highlight of the house is the swimming pool area with sauna adjoining the living area (approx. 95m²). The swimming pool area is currently not yet fully completed and offers the future owner the opportunity to finish it entirely according to their own ideas. The remaining work includes, among other things, tiling as well as the installation of the required filter and pump technology. The area is currently used as a spacious hobby room and therefore already offers a versatile usable space today. The swimming pool area is accessible via the main bathroom and can therefore be excellently integrated into the private living area.
A spacious utility room adjoins the kitchen. It offers sufficient space for a washing machine and dryer as well as for additional household and kitchen appliances. A separate door from the utility room provides access to the upper floor.
The upper floor is currently accessible via a separate entrance, as there is not yet a staircase to the upper floor in the central entrance area of the ground floor. At the same time, this existing layout opens up interesting possibilities for separate use of the two floors.
The upper floor initially offers two additional bedrooms, which are currently used as children's rooms. Both rooms can, of course, also be flexibly designed as bedrooms, guest rooms, offices or hobby rooms. Both rooms have direct access to a bathroom equipped with a bathtub and a window.
Another area of the upper floor comprises the existing secondary apartment (approx. 81 m²). It has a bedroom, a living room and a kitchen. The existing kitchen is currently being used as a children's room. However, the necessary connections for converting it back and using it as a kitchen at a later date are still in place, meaning that its original use as a secondary apartment can be restored without fundamental replanning. The bathroom of the secondary apartment has a bathtub, a shower and a window.
In addition, the upper floor contains two further spacious rooms that can be used, for example, as business premises (approx. 87 m²]Alternatively, there is the option of individually converting these areas and, for example, creating another secondary apartment or a separate living area. An additional guest WC is also available in this area. This means that the The upper floor offers a high degree of flexibility and is suitable for both private and professional use.
The outdoor area is also impressive due to its generous dimensions. On the approximately 3976 m² plot, two terraces are available, offering different possibilities for relaxation, shared meals or convivial hours outdoors. The extensive green areas provide plenty of space for gardening, play areas, leisure activities and personal hobbies. The size of the plot allows individual wishes and design ideas to be implemented generously.
A total of four outdoor parking spaces are available for your vehicles, ensuring sufficient parking directly on the property even when several vehicles are present.
The basement provides additional usable space and can be accessed via a separate external entrance. Among other things, it houses the heating system and offers sufficient space for storing or installing the pool filtration system. The separate access also provides a practical advantage for maintenance and technical work, without requiring access to the living areas.
Overall, this property presents itself as an exceptionally spacious and versatile home with enormous potential. The combination of approximately 383 m² of living space, an approximately 3976 m² plot, a separate apartment, generous living areas, a swimming pool and sauna area, additional business premises and numerous flexibly usable rooms makes this property one with a wide range of possibilities. Whether as a spacious family residence, a multigenerational home, a combination of living and working, or for implementing individual living and usage concepts – here you will find plenty of space for your personal ideas and visions.
Your destination goes to Google Maps only when you submit the form. TraumImmo neither stores nor logs it.
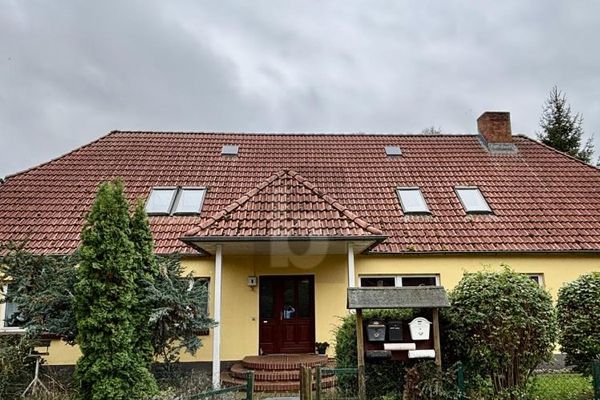 249.000 € SOLID INVESTMENT PROPERTY - PERFECT FOR BEGINNERS19230 Redefin
 249.000 € SOLID INVESTMENT PROPERTY – PERFECT FOR BEGINNERS19230 Redefin
 230.000 € Family Happiness with a Future – Well-Maintained Detached House with Heat Pump, Fireplace and Expansion Potential19230 Kuhstorf-Eichhof

