| Type | Block of flats |
|---|---|
| Living area approx. | 326 m² |
| Bedrooms | 4 |
| Rooms | 11 |
|---|---|
| Bathrooms | 3 |
| Plot area | 22239 m² |
|---|---|
| Usable floor area | 379 m² |
| Purchase price | 849.000 € |
|---|---|
| Price per m² | 2,604.29 €/m² |
| Commission | 22,610% (6 Prozent Makler-Courtage zzgl. 19% MwSt.) |
Calculate using this listing's purchase price. Every assumption is editable and all figures are non-binding estimates.
The initial payment is estimated as loan amount × (interest + repayment) ÷ 12. Individual lending terms, special repayments and further fees are not included. Tax, notary and agent costs may differ in your case. This is not a financing offer or financial advice.
Your inputs are calculated only in this browser and are not saved or sent to TraumImmo.
More financing calculators and assumptionsThe property, completed in 2001, with approx. 20,000 m² of plot area offers all the prerequisites for private horse keeping.
In addition to the residential house with approx. 326 m² of living space, there is a solid masonry horse stable with 7 boxes and a hay store. The pasture with approx. 1.5 ha of area and the riding arena measuring 20x40 m are located directly adjacent to the stable and the house.
The horses can thus go directly from the stable onto the pasture. Furthermore, the property includes a solid masonry carport with 5 parking spaces with round arches for agricultural equipment and vehicles.
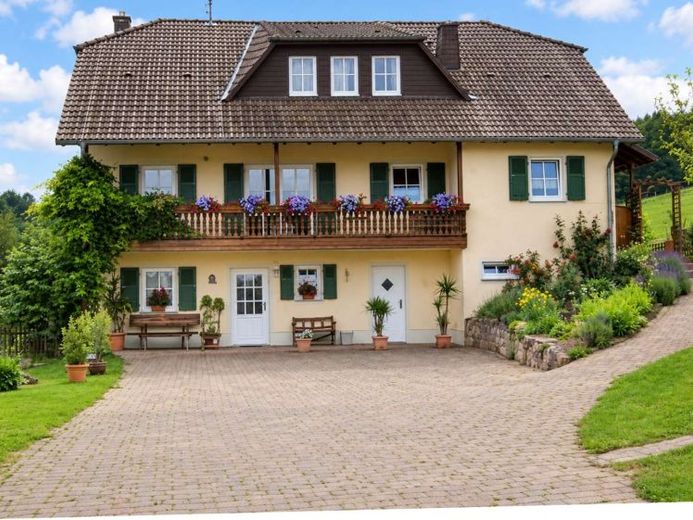
The residential house consists of two residential units on 3 floors. The basement level with approx. 83.53 m² of living space forms a separate residential unit with its own entrance, which could be rented out as a granny flat. It offers a nearly new, never-used kitchen, a living room with the option of connecting a Swedish stove, a bathroom with a shower and a large corner bathtub, and a bedroom with an adjoining dressing room. A storage room and a guest WC are also available.
Separated from the apartment, there is also a cellar room and a heating room on the basement level.
On the ground floor with approx. 136 m² of living space, there is a large, open living and dining area with a fitted kitchen. The beautiful tiled stove heats both the living area and the kitchen area, and even a stove there as an additional cooking facility. The tiled stove may continue to be operated because of the co-heated cooking facility. A large bedroom, a guest room, 1 bathroom with bathtub, shower and WC, as well as another room used as a tack room with a separate entrance, complete the ground floor.
The top floor is divided into a very large bedroom, a bathroom with WC, shower and sauna, and another large room that can still be converted (connections for another kitchen are available). Since the upper floor can be reached via a staircase separated from the ground floor, another residential unit is possible here.
Further development of the pasture land (e.g. with an indoor riding arena) would be possible.
In addition, a 29.2 kW photovoltaic system was installed in 2011 on the roofs of the horse stable and the carport, generating monthly yields of approx. €650 (contract runs until November 2031 / 28.74 ct/kWh).
Your destination goes to Google Maps only when you submit the form. TraumImmo neither stores nor logs it.


