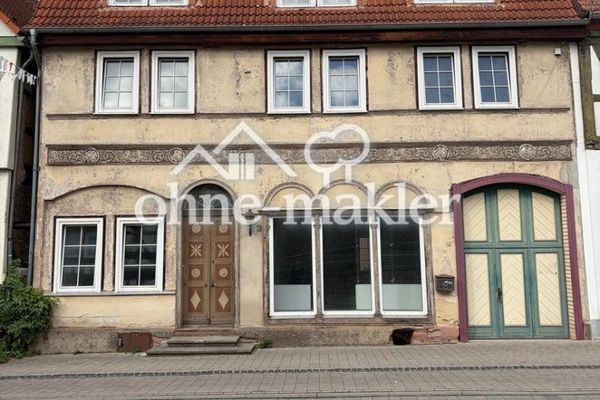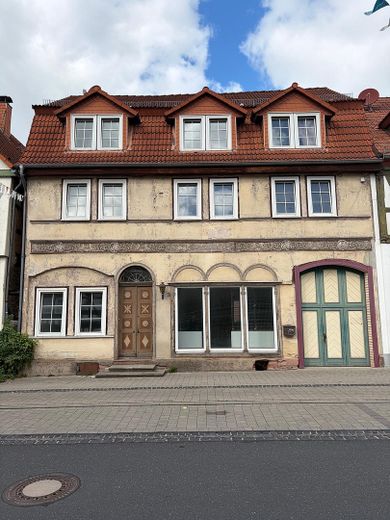
Strassenansicht
| Type | Mixed residential and commercial building |
|---|---|
| Living area approx. | 171 m² |
| Year built | 1800 |
| Available from | Nach Vereinbarung |
|---|---|
| Heating | Central heating |
| Fuel type | Oil |
| Plot area | 429 m² |
|---|---|
| Parking spaces | 2 |
| Condition | Needs renovation |
| Floors in the building | 3 |
| Purchase price | 149.000 € |
|---|---|
| Price per m² | 871.35 €/m² |
| Commission | no commission for buyers |
Calculate using this listing's purchase price. Every assumption is editable and all figures are non-binding estimates.
The initial payment is estimated as loan amount × (interest + repayment) ÷ 12. Individual lending terms, special repayments and further fees are not included. Tax, notary and agent costs may differ in your case. This is not a financing offer or financial advice.
Your inputs are calculated only in this browser and are not saved or sent to TraumImmo.
More financing calculators and assumptionsA historic residential and commercial building at Lutherstraße 3, 99837 Werra-Suhl-Tal, is offered for sale. Built around 1800, the building was partially renovated in 1990 and sits on a plot of approx. 429 m².
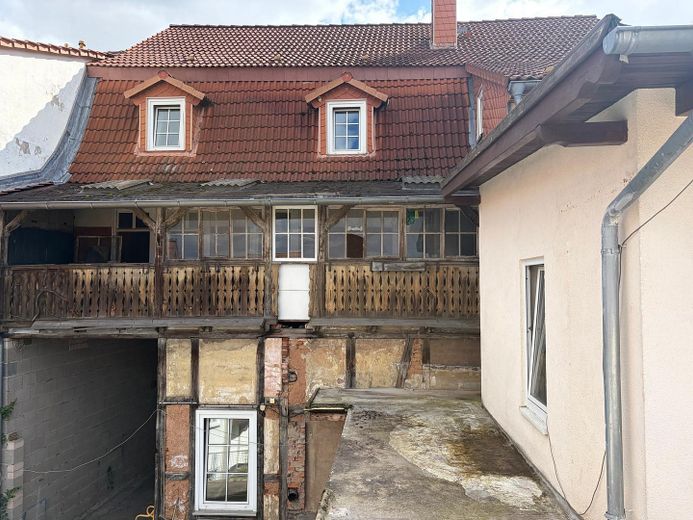
The property offers a total of approx. 202.95 m² of living space, divided between a residential unit on the upper floor with approx. 105.78 m² and a residential unit in the attic with approx. 97.17 m². Each apartment has four rooms, a kitchen, a bathroom and a hallway. The upper floor also features a historic loggia accessible from the stairwell.
The ground floor contains two commercial units with a total area of approx. 82.39 m². The smaller shop covers approx. 25.20 m² and the larger approx. 57.19 m². Both units have a sales area and share a toilet.
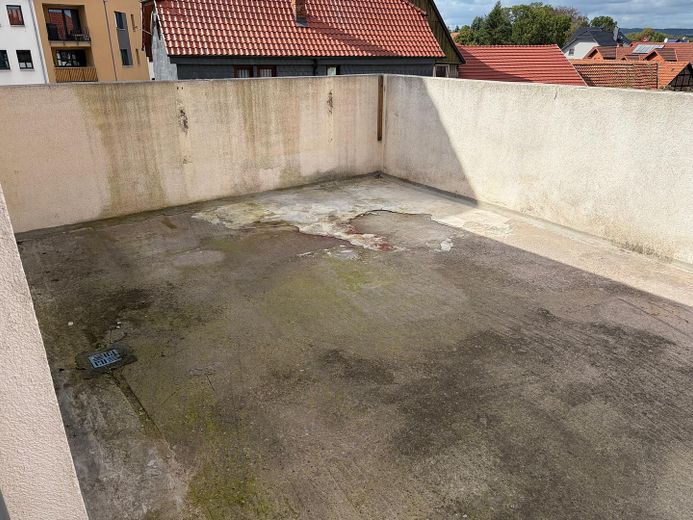
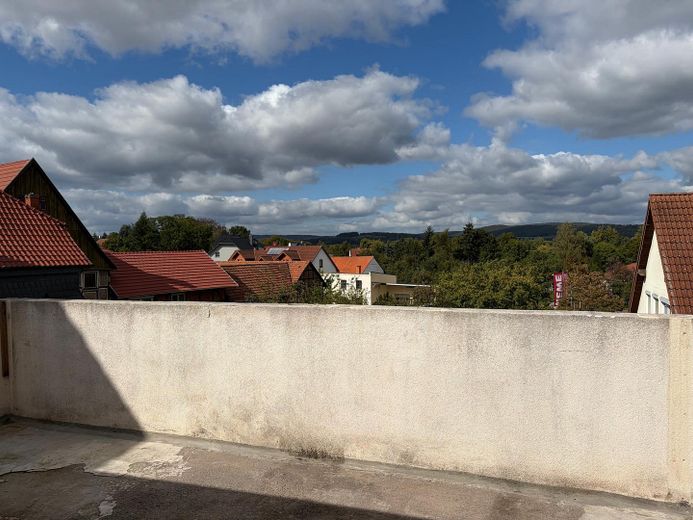
The mezzanine consists of one room with an adjoining terrace.
The building has a partial basement and a historic vaulted cellar. Heating is provided by a central oil-fired heating system located in the cellar.
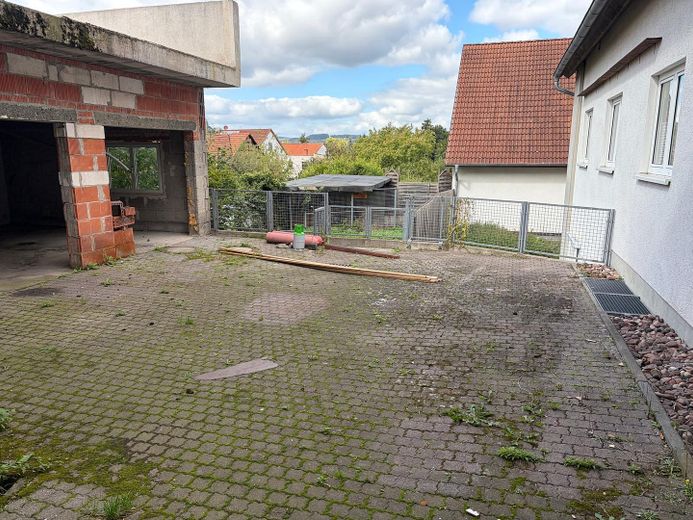
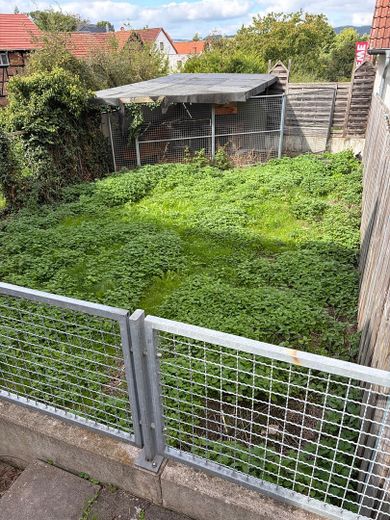
The courtyard area covers approx. 182 m² and is mostly landscaped. The property also includes a double garage.
The property requires renovation and modernization. Its historic building fabric, vaulted cellar, loggia, terrace and combination of residential and commercial space offer versatile uses and interesting development potential.
Due to the existing residential and commercial spaces, the property is suitable for both owner-occupiers and investors. The combination of two residential units, two retail units, a terrace, a landscaped courtyard area, and a double garage offers a wide range of possible uses.
Given the year of construction and the current condition, the property requires corresponding renovation and modernization. At the same time, the existing historic building fabric offers the opportunity to preserve the building’s distinctive character and develop it further in a contemporary way during future renovations.
Your destination goes to Google Maps only when you submit the form. TraumImmo neither stores nor logs it.
The residential and commercial building is centrally located in Werra-Suhl-Tal. Everyday amenities are easily accessible, some of them right nearby.
The immediate surroundings include a bakery, a REWE supermarket, doctors and a school, among other amenities. The central location therefore offers short distances to essential everyday services and makes the property attractive for both residential and commercial purposes.