| Living area approx. | 57 m² |
|---|
| Plot area | 2914 m² |
|---|
| Purchase price | 1.950.000 € |
|---|---|
| Price per m² | 34,174.55 €/m² |
| Commission | 3,57% |
Calculate using this listing's purchase price. Every assumption is editable and all figures are non-binding estimates.
The initial payment is estimated as loan amount × (interest + repayment) ÷ 12. Individual lending terms, special repayments and further fees are not included. Tax, notary and agent costs may differ in your case. This is not a financing offer or financial advice.
Your inputs are calculated only in this browser and are not saved or sent to TraumImmo.
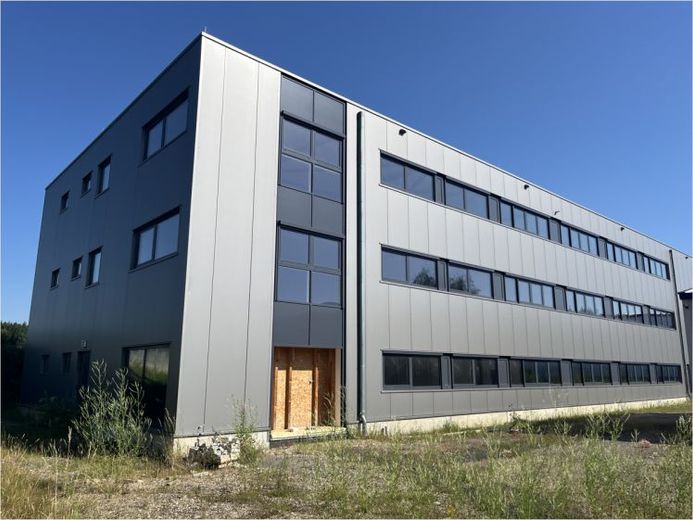
More financing calculators and assumptionsFor sale is a commercial property with a total area of approx. 2,914 m², including two hall structures: an existing warehouse in the front area of the property and a new building begun in 2022 that is currently still unfinished. The combination of the existing building and shell construction offers the opportunity to tailor space requirements and fit-out quality specifically to your own operational needs.
The new building is presented as a modern hall and office complex with a steel structure, large continuous window bands and clear, functional architecture. The current construction stage is shell construction – ideal for implementing the fit-out, technical building services and surfaces according to an individual use concept. Building permission and fire protection concepts are available for the project.
Areas and possible uses
Planned are approx. 1,217 m² of usable space, approx. 168 m² of circulation space and approx. 57 m² of residential space in the form of an on-site manager’s apartment on the 2nd upper floor. The floor plans are functionally designed: office and ancillary areas are planned on the ground floor and 1st upper floor, supplemented by storage areas. On the 2nd upper floor, in addition to the integrated apartment, a spacious multifunctional/exhibition area is planned. The apartment is an on-site manager’s apartment. Its use is permitted exclusively for persons connected with the business. A particular advantage of the building: Due to the large spans of the steel structure, the interior layout can theoretically be designed largely freely, depending on the fit-out and use concept.
Features and structural characteristics in shell construction
The new building has a robust steel load-bearing structure, large spans and a bright interior impression created by the surrounding window areas. The staircase and the prepared access zones are also visible.
The existing warehouse in the front area complements the offering as immediately usable storage and parking space, for example for interim storage, a vehicle fleet or materials.
This property is aimed at buyers seeking a solid land base with an approved new building and an existing building at the same time, and who wish to consistently tailor the final fit-out to their own processes, space standards and technical requirements.
Your destination goes to Google Maps only when you submit the form. TraumImmo neither stores nor logs it.

