| Type | Detached house |
|---|---|
| Living area approx. | 230 m² |
| Bedrooms | 5 |
| Rooms | 8 |
|---|---|
| Bathrooms | 2 |
| Plot area | 900 m² |
|---|
| Purchase price | 174.000 € |
|---|---|
| Price per m² | 756.52 €/m² |
| Commission | 3% (3 % inkl. ges. MwSt.) |
Calculate using this listing's purchase price. Every assumption is editable and all figures are non-binding estimates.
The initial payment is estimated as loan amount × (interest + repayment) ÷ 12. Individual lending terms, special repayments and further fees are not included. Tax, notary and agent costs may differ in your case. This is not a financing offer or financial advice.
Your inputs are calculated only in this browser and are not saved or sent to TraumImmo.
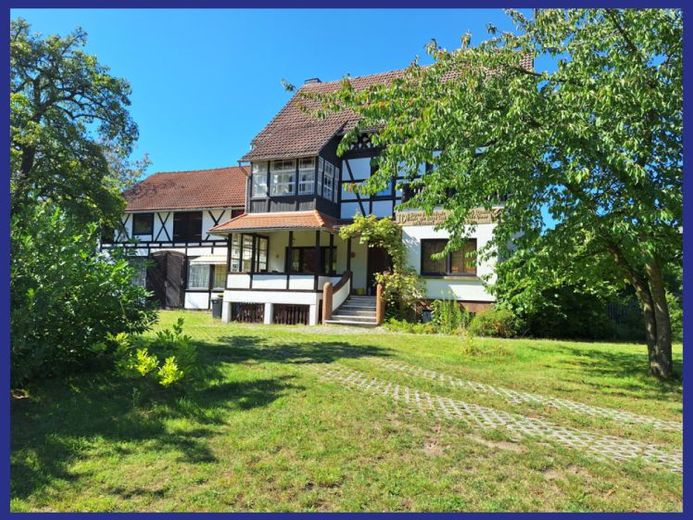
More financing calculators and assumptionsThe property for sale is a spacious single-family house in Tautenhain.
For sale is a plot yet to be surveyed, measuring approximately 900m², with the existing buildings. The partial plot is developed with the single-family house, a small workshop extension at the side, and a carport. The remaining areas can optionally be purchased at the standard land value. Alternatively, a lease agreement for the areas with a time-limited purchase option is possible.
Basement
The building itself has a partial basement. This contains storage areas, utility rooms, and the house connections.
Ground floor
The ground floor is currently divided into two living areas, which together comprise a living room, dining room, bathroom, kitchen, bedroom, and another smaller room. There is also a guest WC on the half-flight of stairs leading upstairs. The ground floor is heated by a central gas boiler from 2024, supplemented by a tiled stove and a small stove. Hot water is provided by boilers or instantaneous water heaters.
Upper floor
The apartment on the upper floor is heated exclusively by stoves and served as temporary accommodation or a holiday apartment for the owner. The building itself still displays the original, well-preserved substance, with the original doors, parquet floors on the upper floor, and attractive room sizes. The adjoining conservatories and balconies, facing south, invite the new owner to enjoy the sun’s rays after work.
Attic
Another three living rooms are located in the attic, along with an unfinished floor area used for storage and laundry. The roof space itself is entirely unheated and has also not been developed.
Exterior envelope
The renovation was carried out mainly in the 1990s, including the installation of heating for the ground floor, the installation of plastic windows with insulating glazing, and the renewal of the electrical installation. In the meantime, a new gas boiler was installed for the ground floor in 2024.
The imposing entrance staircase and, generally, a certain character of the building from its construction period have been preserved. Here you will find an unpolished rough diamond that should be brought back to life by its future owner.
A former workshop area of approximately 60 m² is attached to the side of the main building and can be used either as such or well suited for hobby purposes. In total, approximately 230 m² of living space and 200 m² of usable space are available here.Available.
The south-west-facing garden offers many possibilities.
The house will be vacant upon sale.
Don’t miss this opportunity and arrange a viewing appointment.
Your destination goes to Google Maps only when you submit the form. TraumImmo neither stores nor logs it.
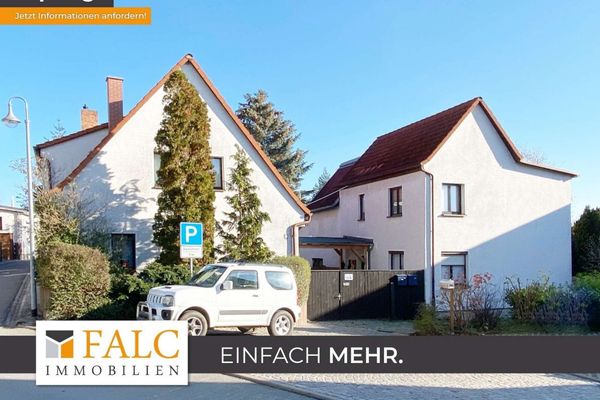 293.000 € Peaceful family idyll and plenty of space. Two economically separate houses + garden at a single price07639 Bad Klosterlausnitz
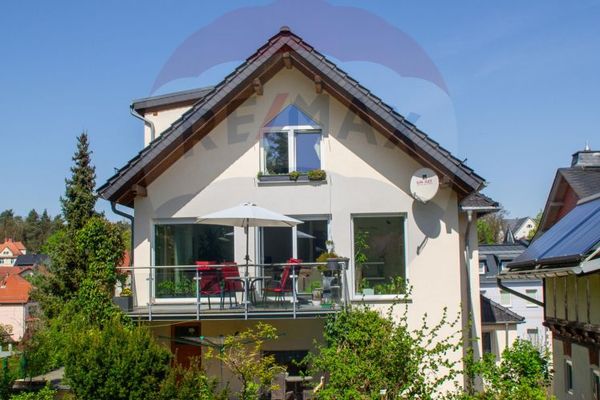 535.000 € Exclusive, modern and energy-efficiently renovated two-family house in Bad Klosterlausnitz07639 Bad Klosterlausnitz
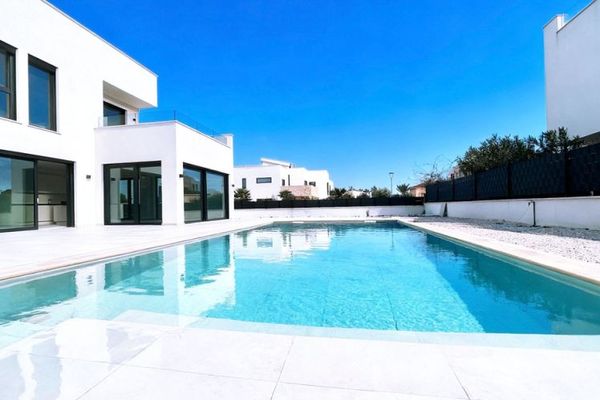 2.250.000 € EXCLUSIVE NEW-BUILD VILLA IN SA RÀPITA – GERMAN BUILD QUALITY MEETS MODERN MEDITERRANEAN LIVING!07639 Cala Pi / sa Ràpita

