About this house
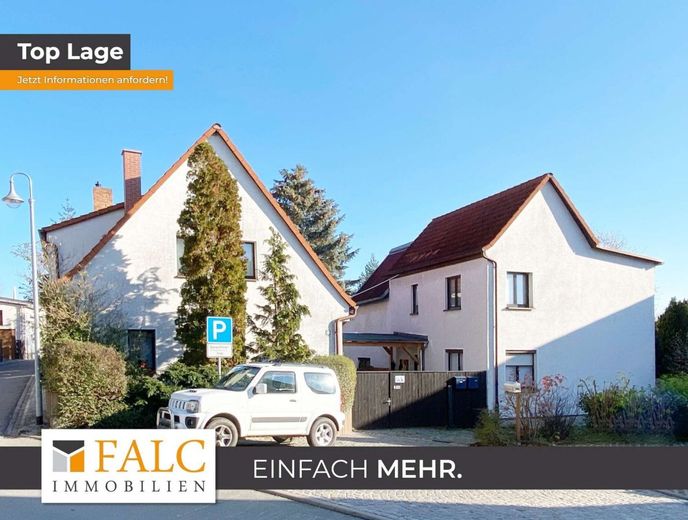
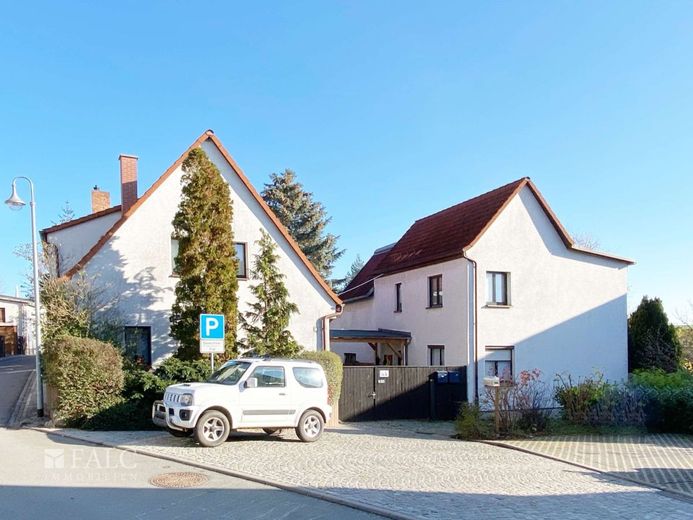
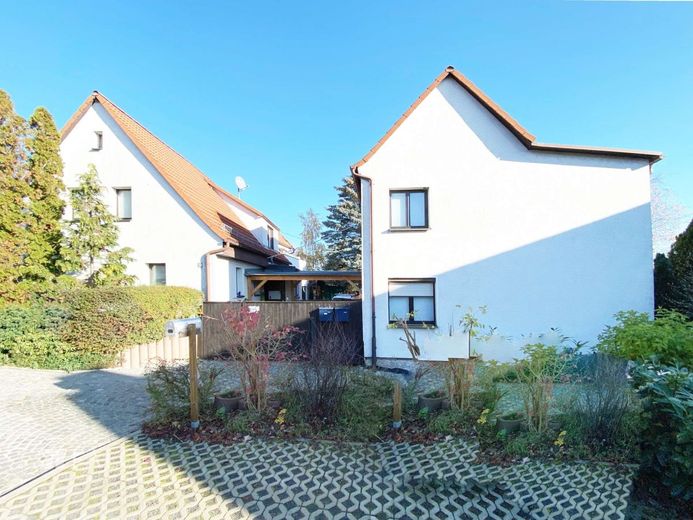
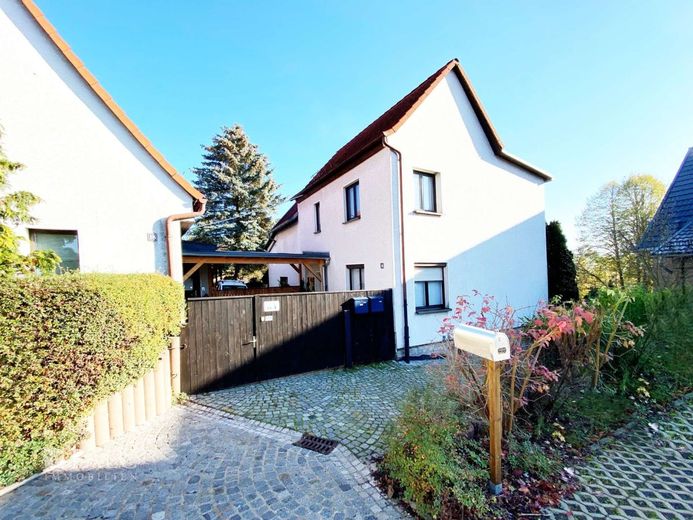
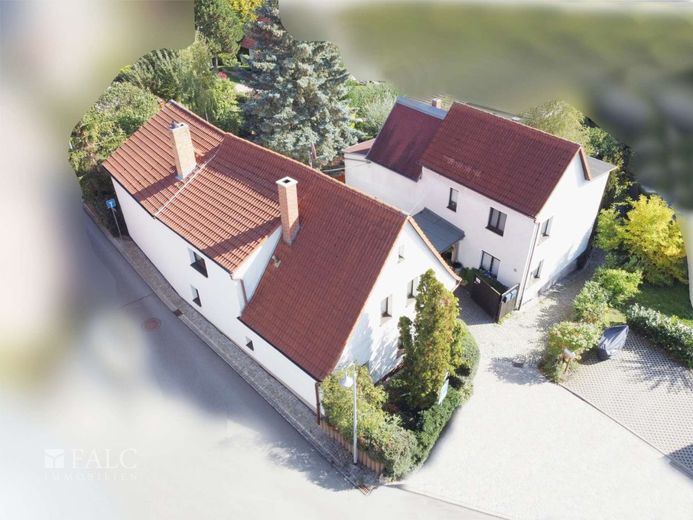
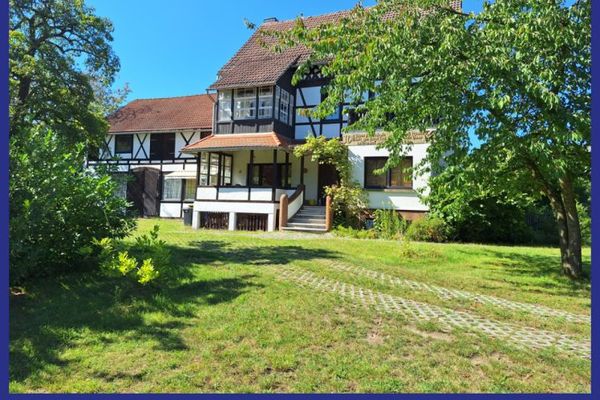
We are selling “our little castle” for reasons of age. It consists of two single-family homes, a courtyard with a covered passage between the houses, and a small garden behind it (plot: 796 sq m). Two gates separate the interior areas. According to the appraisal, the houses are approximately 100 years old and were modernized by four generations according to their means. Over the past 17 years, we have done our part as well, although we did not manage to bring every room of the approximately 225 sq m of living space up to the latest standard.
A small part is still awaiting the next owner, although the most important and expensive investments have been made. The building envelope and roofs were already in good condition; most rooms were renovated and refurbished using healthy ecological building methods (wood, brick, lime, clay). Water, wastewater, and electrical systems were completely renewed first in 2008. With the fundamental reconstruction of the two adjacent roads (2013/2015), the property was connected to the central wastewater system, meaning that the former septic tank (which was cleaned) could be used as a cistern, and the gas connection was installed, making it possible to install gas heating for both houses in 2016. However, we use this only as basic backup heating. Fiber-optic connections will be installed for both houses from April 2025.
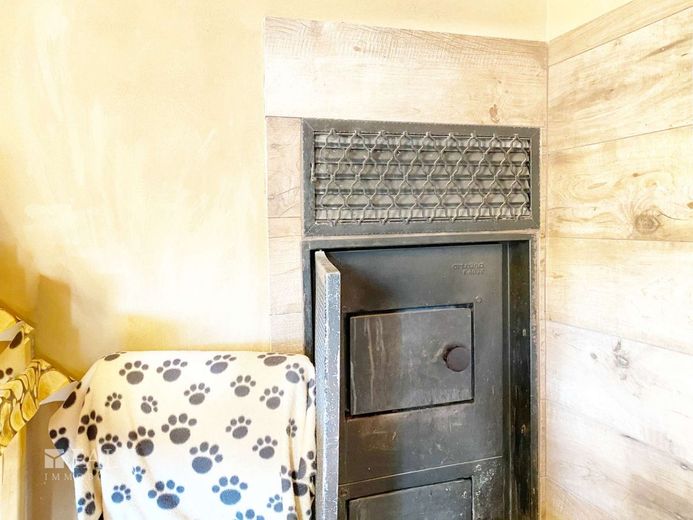
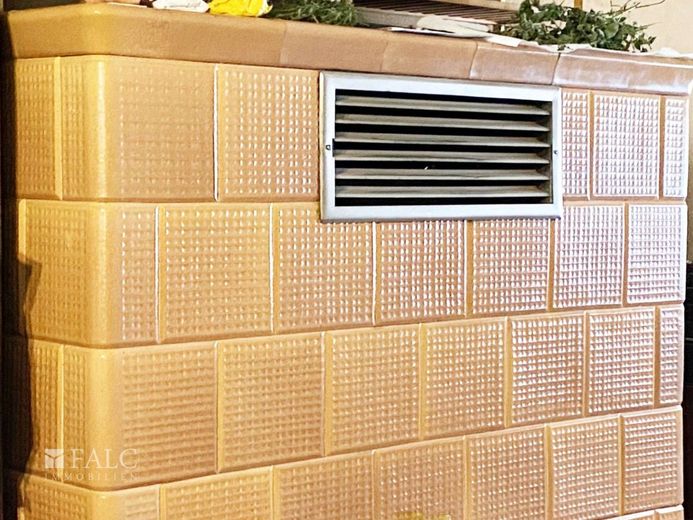
In House 16, a tiled stove provides heating for the kitchen, living room, and bathroom, and partly also provides basic heating for the upper rooms. In House 18, there are connections for wood-burning stoves or fireplaces on every floor.
You have to like the fact that every room looks different. Anyone expecting a uniform, level, fully planned new build is at the wrong address, and we expressly ask interested parties with this expectation to refrain from viewing the property.
There are steps between some rooms, which were retained during our renovation, among other things because the solid fieldstone foundations determine the height. When replacing the old floorboards with French maritime pine, we decided against working on the floor with a demolition hammer. The stability of the walls took priority! Doors and windows have mostly been replaced, although some are still of the old standard (East German double wooden windows). With tiled-stove heating in House 16, however, this is more of an advantage, as anyone familiar with this type of heating knows.
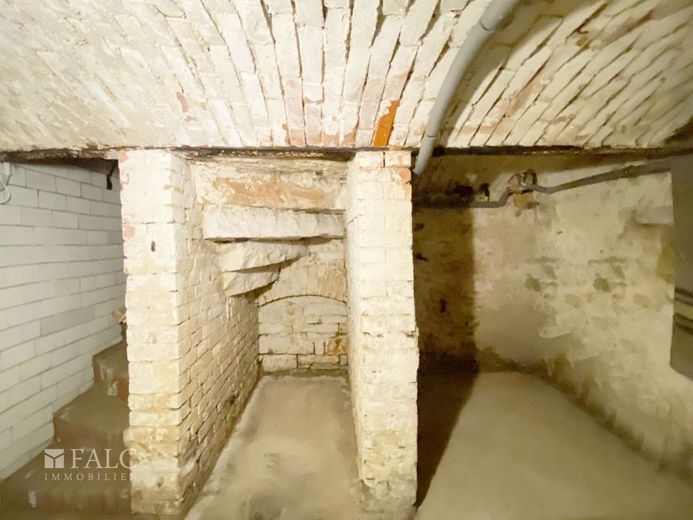
Under House 16, there is still an old vaulted cellar dating from the time the house was built. It is suitable for the connections and storing potatoes, but currently not for other storage purposes, as the access currently resembles more of a chicken ladder and would need to be converted for older generations. For this purpose, the bathroom and kitchen of this house have new hydronic underfloor heating. As mentioned, one part is modern, while another is still in its original condition. So much for the residential buildings.
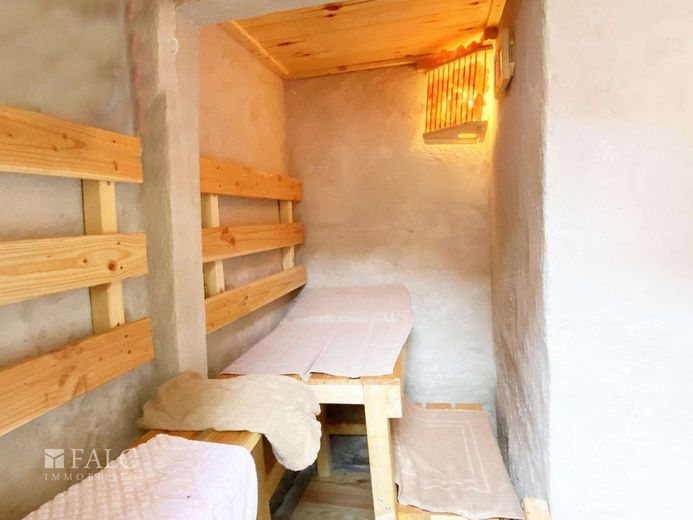
The outbuildings offer extensive storage space. First and foremost, the storage room in House 18, which also contains the condensing boiler of the gas heating system. It is very cool in summer, as it is partly below street level, absolutely frost-free in winter and has been completely dry since the road construction in 2014. A first-rate food store!
Our fuel storage next to House 16 can hold 6 pallets of wood briquettes or the equivalent amount of wood. Wood can also be stacked along the edges of both carports. Experience shows that there is room for about two winters’ worth of heating fuel.
There are currently two cars and a trailer in the garage and carports.
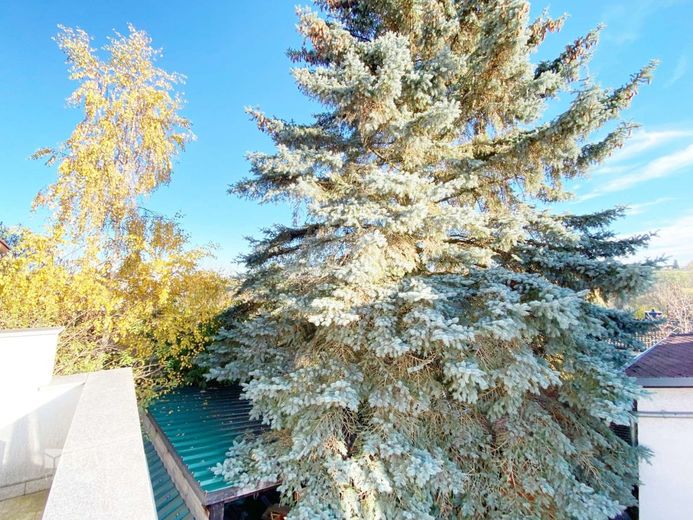
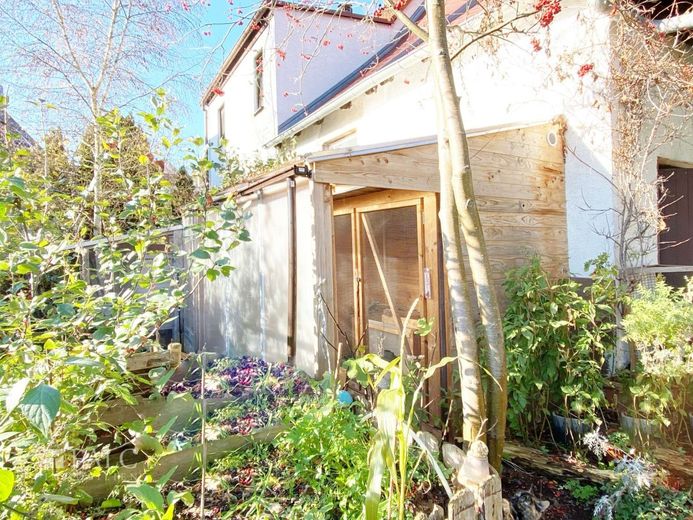
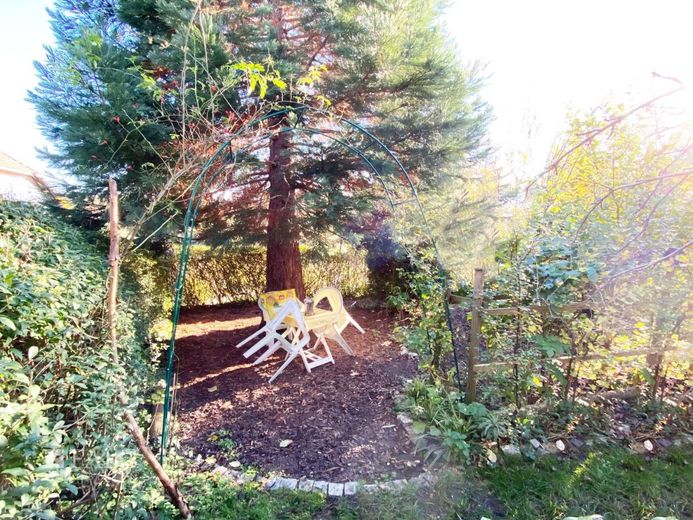
The garden is a retreat with many niches and is richly equipped with various fruit trees, broom shrubs, raised beds, a lean-to greenhouse, and a smoke-filled campfire and party hut. Behind House 16 there are two chicken aviaries with laying nests and corresponding runs. The chicken yard is directly beneath the kitchen window and allows for an always entertaining feeding routine with the leftovers from the day. Even without feeding them, looking out of this window always puts you in a good mood.
As you can see, our small castle farm is only of interest to people who, firstly, appreciate the flair of a multigenerational house, have a certain understanding of craftsmanship (although we can put you in touch with a whole range of genuinely friendly and competent tradespeople in the area!) and are not averse to partial self-sufficiency. It is too large for two people, so it should be two families, a small commune or a similar social structure.
We do not sell to speculators who bring the wrecking ball! We have put too much love into these houses and are grateful for the time lived here! We believe that a house should be treated with as much love as we would wish for ourselves. In our practice, unfortunately, we repeatedly have to see that many people become ill as a result of so-called modern building materials; therefore, it is very important to us that the future owners value and preserve this living environment in a healthy condition.
The surroundings are also very good. Apart from the fact that there is only one direct There is a property boundary with our female neighbor, with whom the “little fence traffic” works excellently; all other neighbors are quiet, helpful, animal-loving people.
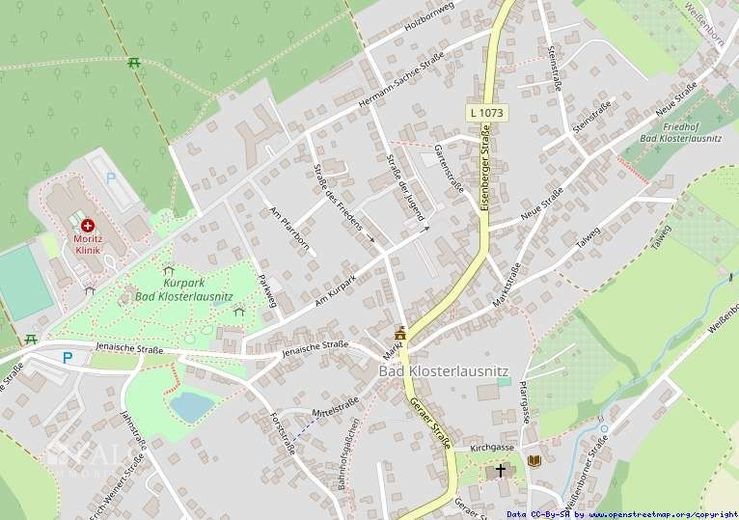
Marktstraße is a residents’ road, which keeps vehicle traffic very manageable.
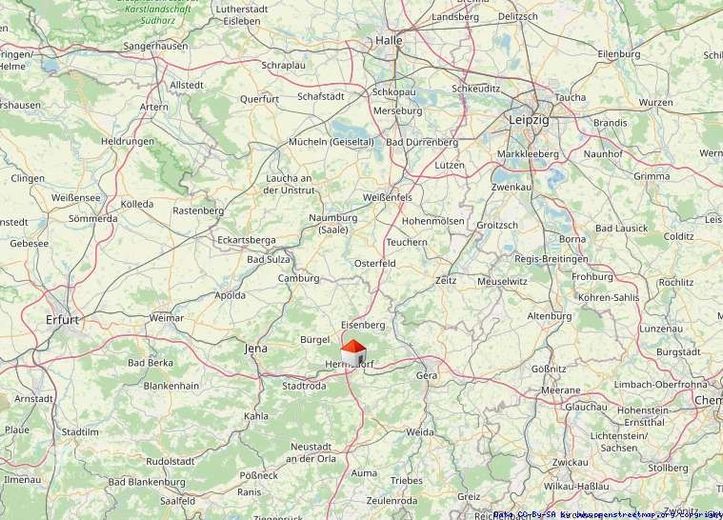
Three minutes to the large meadow with a stream, ten minutes to the Holzland forest or spa park, doctor, school or kindergarten. The location on the outskirts has advantages, as does the small town. Bad Klosterlausnitz is a spa town and has very good infrastructure.
Let the possibilities inspire you and write to us with an inquiry!
The houses are located on a quiet residents’ road without through traffic on the outskirts. The center and spa park can be reached within a few minutes.
Only a few steps to nature and a few kilometers to the A9 and A4 motorways.
The health resort of Bad Klosterlausnitz is a highly recognized spa and, in addition to the locally available spa remedy, medicinal drinking water (calcium-sodium sulfate), also has the characteristic local moorland and has developed into a healthcare location specializing in clinics and rehabilitation.
As part of the Holzland region, it is rural in character and surrounded by magnificent forests with conifers and old beeches. After a hike in the forests, relax in the Kristall Sauna Wellnesspark with salt spa in Bad Klosterlausnitz.
The town’s priorities include maintaining the existing rehabilitation facilities and clinics and developing further local services—also for senior care.
For active people, there is the Fitness-Aktivpark: “Fitness + Sinne-Park” and also the moor experience with moor cutting, as well as a cinema, Kneipp facility, concerts in the spa park, a football facility, a youth club, a new community hall, 10 restaurants and cafés, and much more!
The kindergarten and school are in the immediate vicinity of the houses.
Commercial areas such as “An der Krümme” do not adversely affect the spa operations and are continually being developed further.
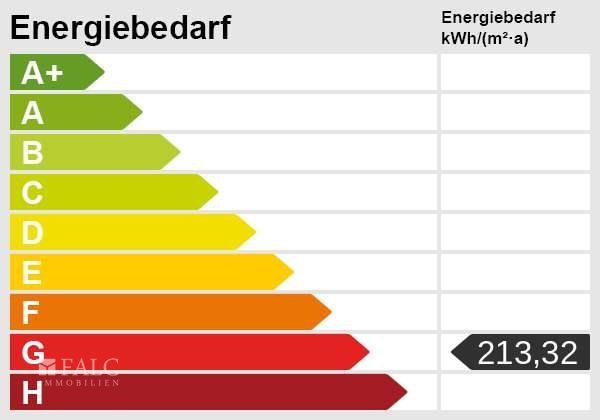
Attention: The information on the energy certificate applies only to the residential building.
The practice has the values: 213.32 and G
Houses built: approx. 1925
Residential building with a partially vaulted cellar and new chimney, mainly heated with the wood-burning stove
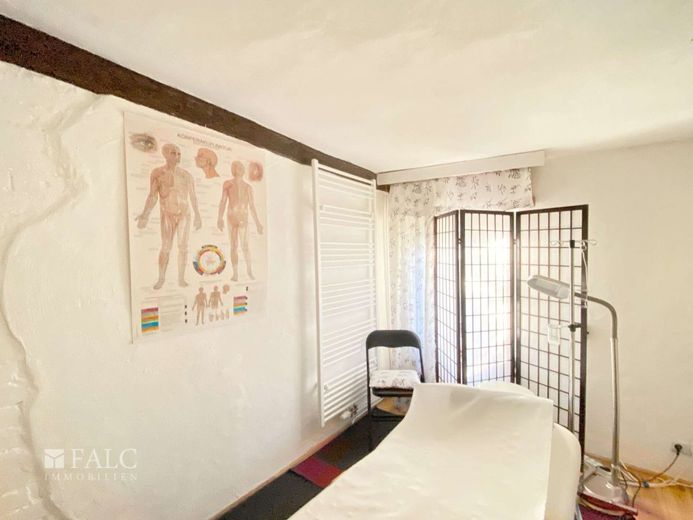
Practice with heating, storage area and garage
2 carports
Renovations since 2008:
At No. 16 and No. 18:
Electrical system, water, wastewater
Gas connection with one heating system for both houses
Some windows have been replaced
Telephone and cable connection
Telekom is available with download speeds of up to 250 Mbps and upload speeds of up to 40 Mbps.
Covered area between the house entrances can be used as a carport
House No. 16 Residential:
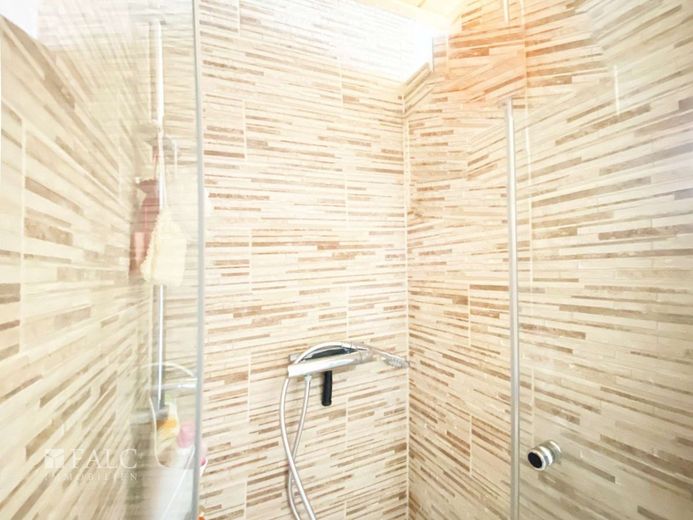
2018: Underfloor heating in the kitchen and bathroom
Clay walls with lime paints and ecologically healthy paints
Wooden floorboards made of French maritime pine in the living room
Tiles in the entrance area and kitchen
Refurbished wood-burning stove heats the ground floor and upper floor
2019: Spruce wood ceiling in the kitchen and bathroom
2020: Greenhouse and 2 small-animal enclosures
Tiled stove heating with the possibility of connecting additional wood-burning stoves
Further:
Kitchen with solid-wood fronts, ecologically treated
House No. 18 Practice:
New chimney, currently can be heated with a wood-burning stove
All windows are plastic except for 2 old double-glazed wooden windows
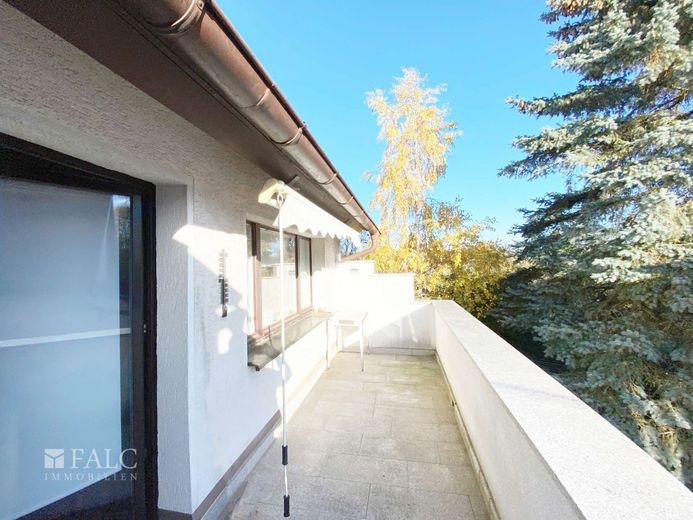
New wooden balcony door
Balcony with granite flooring
Entrance area paved with granite
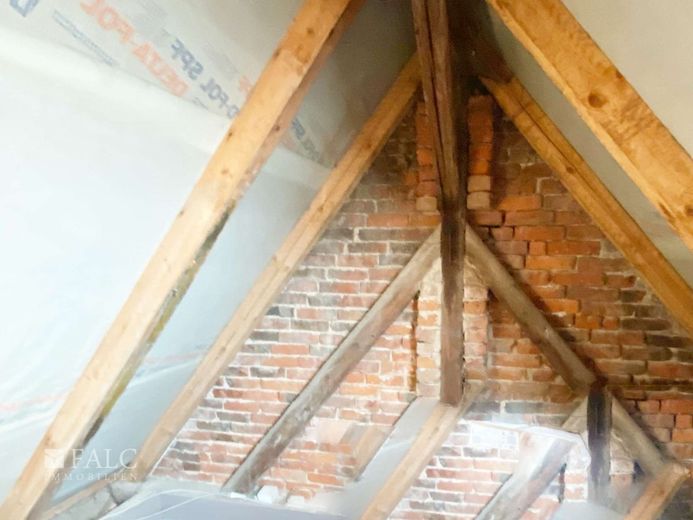
Large attic suitable for conversion
The property description is based wholly or partly on information provided by the owner. We accept no liability for its accuracy or completeness. In particular, we accept no liability for the accuracy of the year of construction, the stated dimensions, or the stated floor areas!
Take your future into your own hands!
Let yourself be inspired during a viewing appointment.
For your inquiry, please ALWAYS send us your FULL ADDRESS and PHONE NUMBER.
Are you interested in this or another property from our portfolio, would you like to go into more detail, or do you have questions about financing?
Do you have a house, apartment, or plot of land to sell or rent?
We are Germany-wide real estate professionals with many thousands of interested parties and hundreds of properties. Call us; we will be happy to advise you!
We support you with all real estate matters, offering advice and assistance. As a company operating throughout Germany, we can support you with all questions relating to real estate.
FALC Immobilien - Your innovative real estate agent - on more than 100 portals, true to our motto: Simply more!
Your contact:
Thomas Braun
https://www.falcimmo.de/immobilienangebote.html
FALC Immobilien Weimar I Über der Nonnenwiese 1 I 99428 Weimar
Hotline.: 0177-573 26 36
FALC Central Information Mon - Sun 6:00 a.m.-10:00 p.m.: 0800 / 646 0 646 free of charge
Email: thomas.braun@falcimmo.de