| Type | Detached house |
|---|---|
| Living area approx. | 148 m² |
| Bedrooms | 3 |
| Rooms | 4 |
|---|---|
| Bathrooms | 2 |
| Plot area | 588 m² |
|---|---|
| Usable floor area | 269 m² |
| Purchase price | 415.000 € |
|---|---|
| Price per m² | 2,812.22 €/m² |
| Commission | 0 |
Calculate using this listing's purchase price. Every assumption is editable and all figures are non-binding estimates.
The initial payment is estimated as loan amount × (interest + repayment) ÷ 12. Individual lending terms, special repayments and further fees are not included. Tax, notary and agent costs may differ in your case. This is not a financing offer or financial advice.
Your inputs are calculated only in this browser and are not saved or sent to TraumImmo.
More financing calculators and assumptionsFor sale is a single-family home offering buyers a solid foundation to modernize and design a property according to their own ideas.
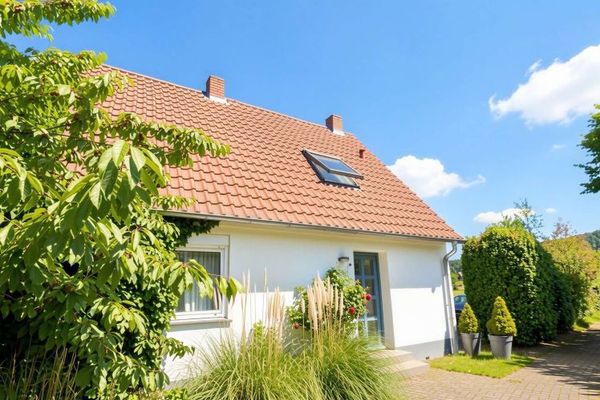
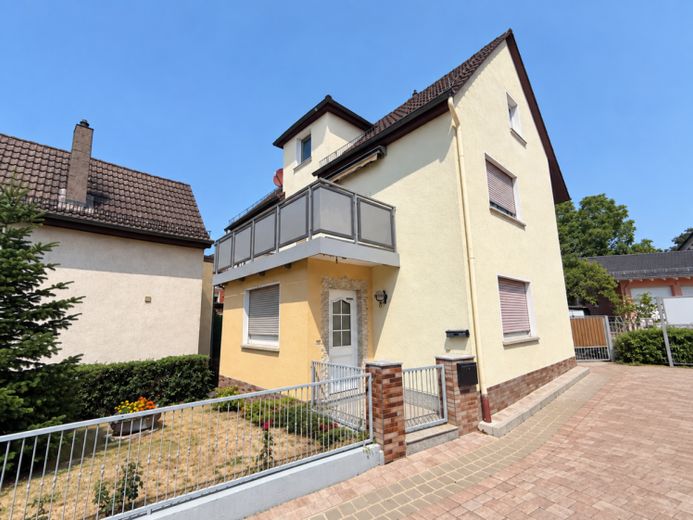
Built in 1909 using solid masonry construction, the building comprises a ground floor and upper floor, as well as an attic area that has not yet been developed and offers additional potential for expansion. The living space is approx. 147.57 m².
The approximately 560 m² plot includes, besides the house, a spacious garden and paved courtyard areas. A particular feature is the existing barn with approx. 161.40 m² of usable space—additional room for hobbies, a workshop or storage.
The property is in need of renovation; individual areas such as the bathroom on the upper floor, heating and balcony have already been modernized. Nevertheless, further modernization and renovation measures should be planned for the coming years. Particular consideration should be given to:
🏠 Roof currently without thermal insulation
🧱 Exterior walls without thermal insulation
⚡ Electrical system in need of renewal
🌱 Overall energy modernization advisable
The property is therefore particularly suitable for buyers seeking a house with development potential and willing to carry out renovation measures step by step—for example:
👷 Tradespeople with the opportunity to carry out work themselves
🧰 DIY enthusiasts with their own project ideas
🏗️ Buyers wishing to modernize a property individually
💰 Buyers with a long-term perspective
The existing outbuildings, usable areas and garden offer diverse possibilities for individual design. Whether as a personal residential project, for craft-related use or as a long-term investment—with the appropriate commitment, a home tailored to one’s own ideas can be created here. Future owners should realistically plan for the remaining need for modernization; the property provides a solid foundation and interesting prospects for further development.
Your destination goes to Google Maps only when you submit the form. TraumImmo neither stores nor logs it.