| Type | Detached house |
|---|---|
| Living area approx. | 185 m² |
| Bedrooms | 7 |
| Rooms | 8,5 |
|---|---|
| Bathrooms | 2 |
| Plot area | 951 m² |
|---|---|
| Usable floor area | 126 m² |
| Purchase price | 329.000 € |
|---|---|
| Price per m² | 1,778.86 €/m² |
| Commission | 3,57% (3,57 % inkl. 19 % MwSt. (des notariell beurkundeten Kaufpreises)) |
Calculate using this listing's purchase price. Every assumption is editable and all figures are non-binding estimates.
The initial payment is estimated as loan amount × (interest + repayment) ÷ 12. Individual lending terms, special repayments and further fees are not included. Tax, notary and agent costs may differ in your case. This is not a financing offer or financial advice.
Your inputs are calculated only in this browser and are not saved or sent to TraumImmo.
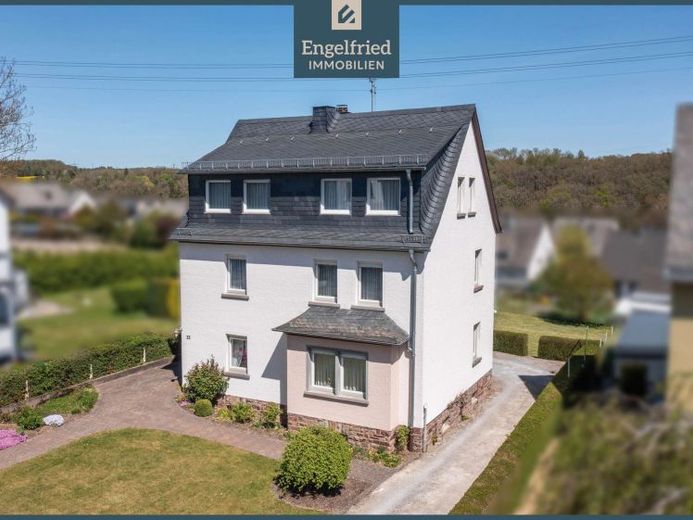
More financing calculators and assumptionsEven the drive up gives an impression of what makes this property so special: the house was deliberately built far back from the street and presents itself embedded in a spacious plot with an impressive area of 951 m². The striking front garden creates distance from the street and gives the property a presence that is rarely found in this form. Together with the large garden area behind the house, a nearly park-like ambience is created with plenty of space for family life, relaxation, and time together outdoors.
The residential house, originally completed in 1956, was extended in 1962 with an addition that today houses, among other things, the cozy kitchen on the ground floor as well as the reading room on the upper floor. In 1976, the attic was converted. Particularly noteworthy is the large dormer on the street side, extending almost across the entire width of the house, through which two of the rooms there are completely free of sloping ceilings and thus gain a particularly comfortable and fully usable room character. In total, around 185 m² of living space with eight to nine rooms on three levels are now available. The building is also fully basemented and offers approx. 57 m² of usable space in the basement.
The property offers remarkable flexibility for a wide variety of life situations. Large families will find ample space here for parents, children, home office, and guests. The house is equally well suited to multi-generational living under one roof. For example, the ground floor could be used as an independent living area for parents or grandparents, while family life unfolds on the upper and attic floors. Thanks to the step-free access and the modernized shower room on the ground floor, good conditions for this are already in place.
On the ground floor, in addition to the renovated living area, you will find further rooms that can be used flexibly and are suitable as bedrooms, dining rooms, studies, or guest rooms. The large windows in the kitchen provide a beautiful view of the garden, and the adjoining dining room forms a pleasant center of daily family life. The daylight bathroom, modernized in 2008 and featuring a level-access shower, complements this living level perfectly.
The upper floor offers additional spacious rooms that are ideal for use as children's rooms, bedrooms, guest rooms, or studies. The overThe reading room adjoining the kitchen is one of the home’s special retreats and offers a wonderful view of the greenery toward Guldenbach. An additional daylight bathroom as well as a balcony above the entrance area provide added living comfort. In the converted attic, further rooms are available that are suitable, for example, as children’s rooms, a youth area, hobby rooms, or a home office. This level is complemented by a practical storage area.
The generous amount of space continues outside the house as well. Behind the building there is a garage with an adjoining storage room as well as a covered area that is currently used as a sheltered sitting area and can alternatively also serve as a carport. In addition, there is further parking space behind the house. The exceptionally large front garden also offers plenty of potential to create additional parking spaces on the property.
The spacious garden offers children plenty of room to play and explore, while adults can enjoy the peace and the open view of the greenery. Whether family celebrations, hobby gardening, leisure activities, or simply relaxing hours outdoors – the generous outdoor areas open up numerous possibilities for individual design.
A property for people looking for space: space for family, space for multiple generations, and space for new living concepts.
Your destination goes to Google Maps only when you submit the form. TraumImmo neither stores nor logs it.
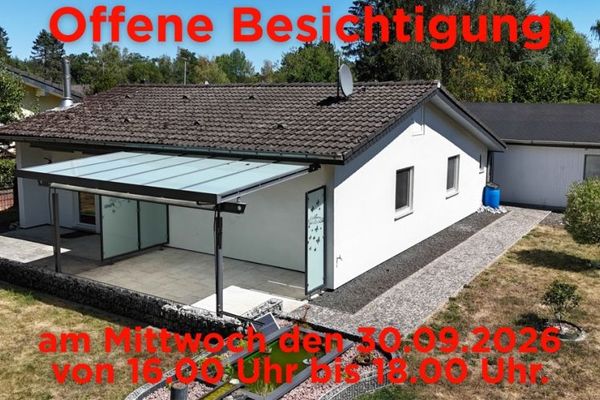 245.000 € Nature right outside your door: Compact feel-good bungalow with a large garden paradise55494 Rheinböllen
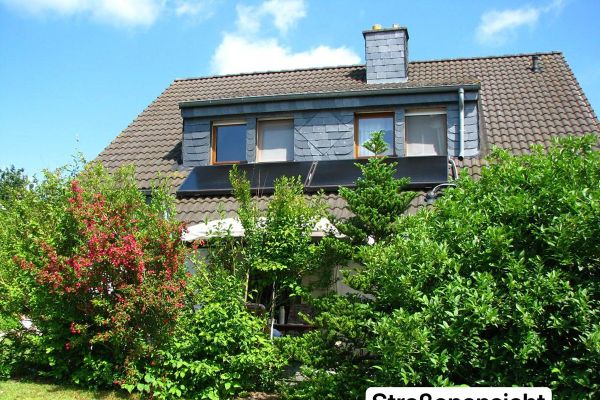 399.000 € Detached single-family house with garden & garage in Rheinböllen55494 Rheinböllen– Rheinböllen
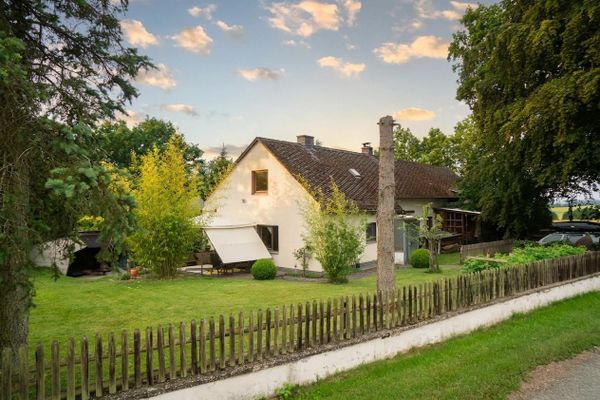 429.000 € 1.4 ha of own land with meadow, forest & hunting lodge — Hunsrück country estate in a secluded location55494 Verbandsgemeinde Simmern-Rheinböllen– Erbach

