| Type | Detached house |
|---|---|
| Living area approx. | 127 m² |
| Year built | 1994 |
| Bedrooms | 3 |
| Available from | Nach Vereinbarung |
|---|---|
| Rooms | 5 |
| Bathrooms | 2 |
| Plot area | 695 m² |
|---|---|
| Parking spaces | 3 |
| Purchase price | 399.000 € |
|---|---|
| Price per m² | 3,141.73 €/m² |
| Commission | no commission for buyers |
Calculate using this listing's purchase price. Every assumption is editable and all figures are non-binding estimates.
The initial payment is estimated as loan amount × (interest + repayment) ÷ 12. Individual lending terms, special repayments and further fees are not included. Tax, notary and agent costs may differ in your case. This is not a financing offer or financial advice.
Your inputs are calculated only in this browser and are not saved or sent to TraumImmo.
More financing calculators and assumptions
Property Description
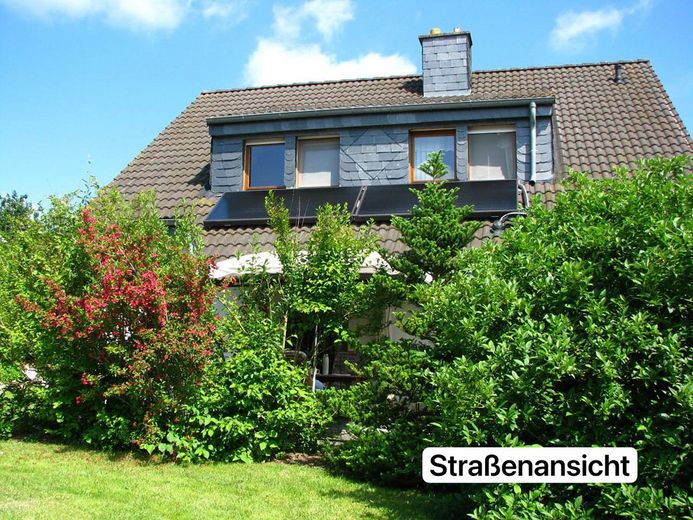
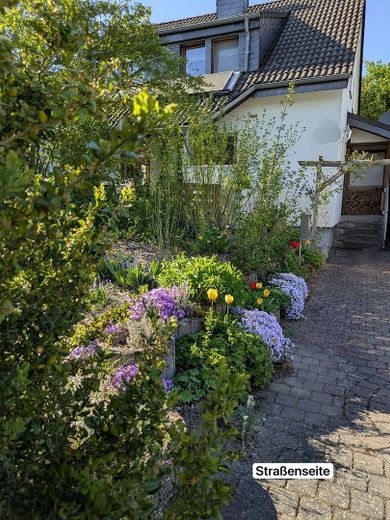
We are selling privately to private buyers a well-maintained, detached single-family home (built in 1994) in a quiet, family-friendly side street in Rheinböllen.
The house offers a total of 5 bright, light-filled rooms on a living area of 127 m², as well as a spacious 695 m² plot – ideal for the whole family.
Highlights & Exterior:
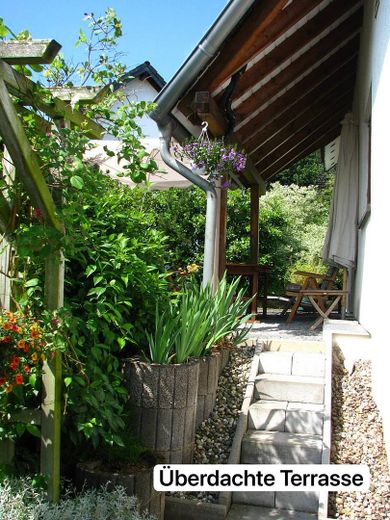
South-facing terrace: Generously proportioned, allowing you to enjoy the sun and garden from morning until evening.
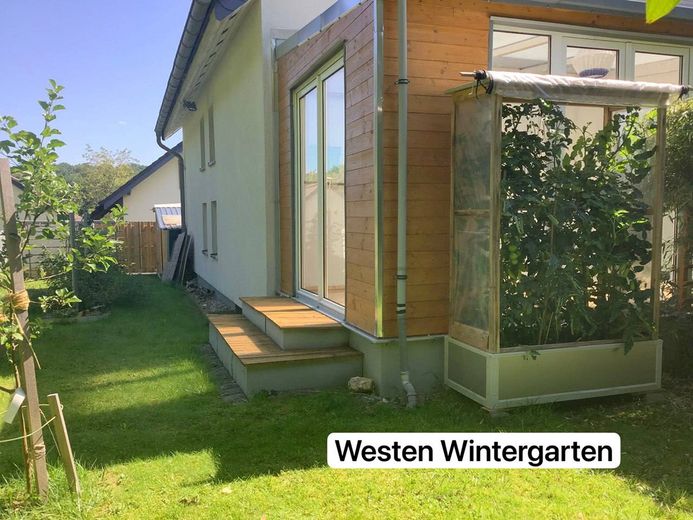
Conservatory (unheated): Extends to the west and provides the living room with pleasant natural warmth, especially during the transitional seasons.
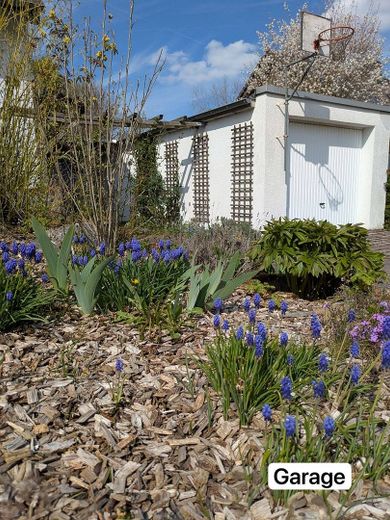
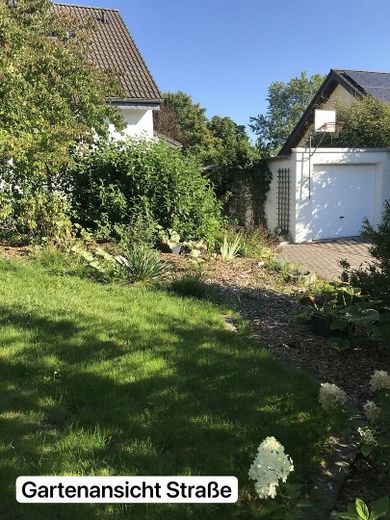
Space for vehicles & hobbies: An extra-long garage (9 metres long), a practical extension and a large parking area provide ample space for cars, bicycles and garden equipment.
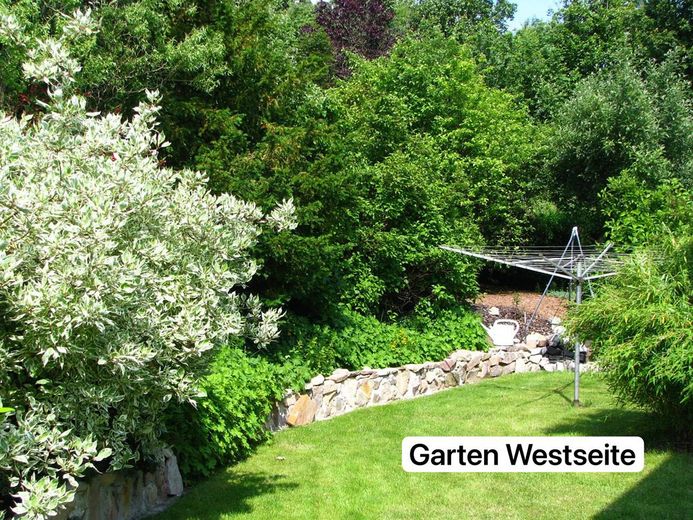
Cistern: The garden can be irrigated cost-effectively using the property’s own rainwater cistern.
Layout:
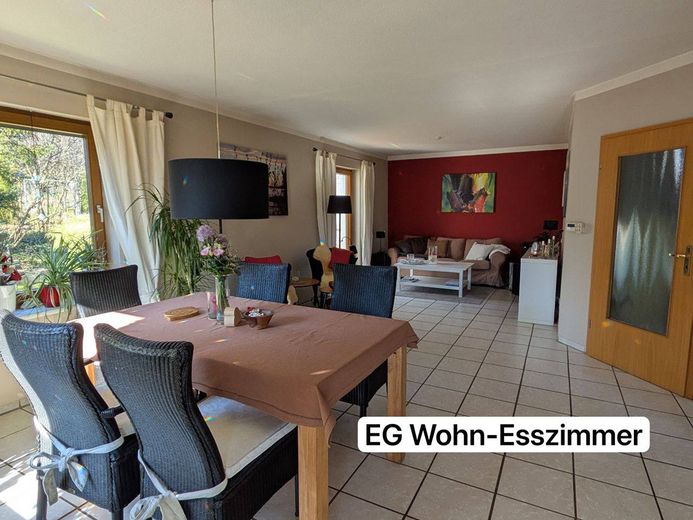
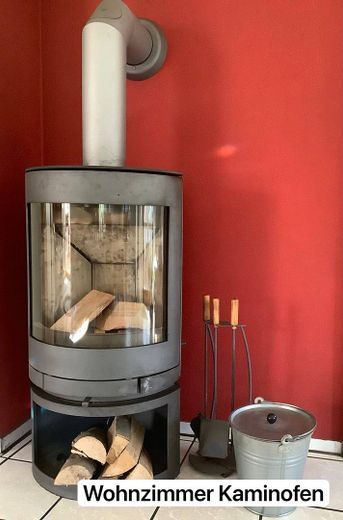
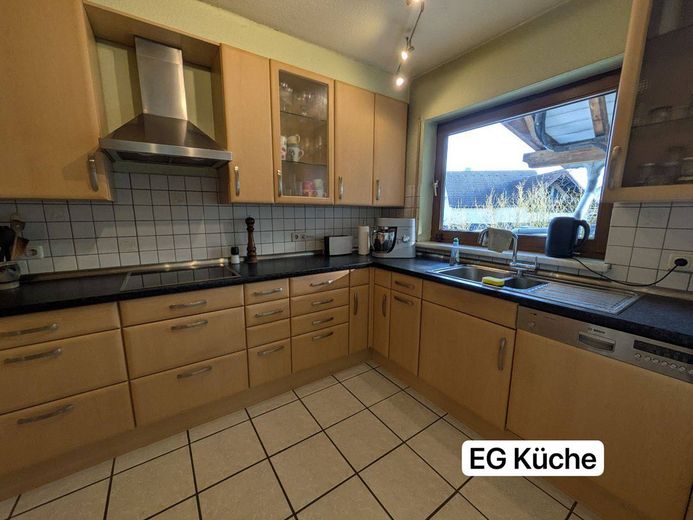
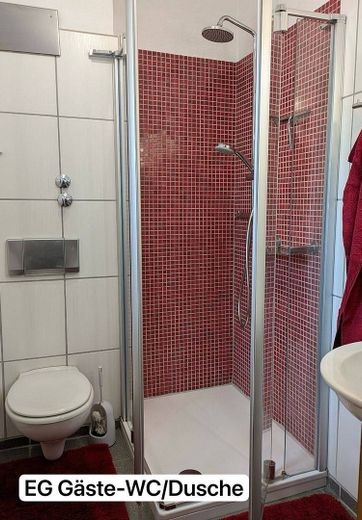
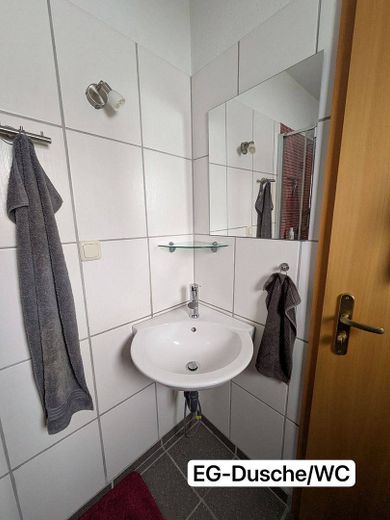
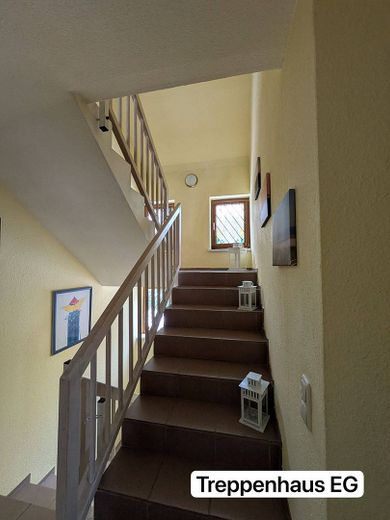
Ground floor (flooring: tiles): Spacious, bright living and dining area with a cosy wood-burning stove, a well-maintained fitted kitchen, a separate study and a guest WC with shower renovated in 2008. The entire ground floor is comfortably heated by underfloor heating.
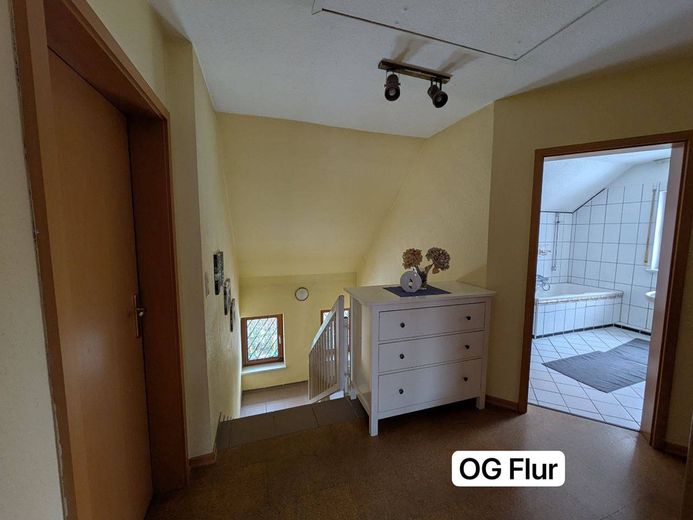
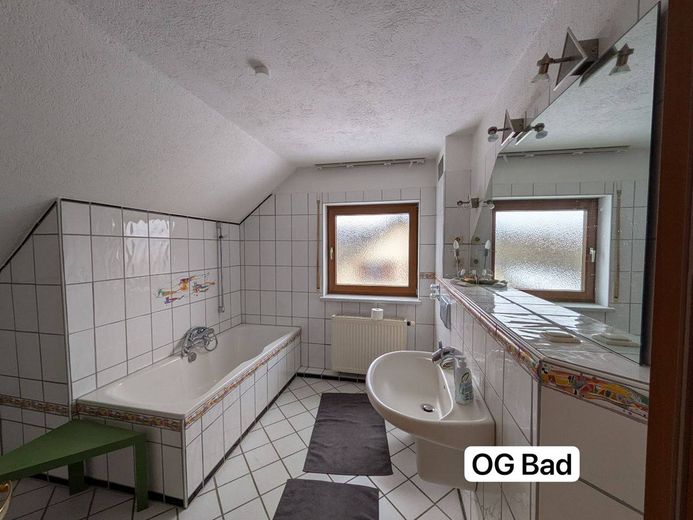
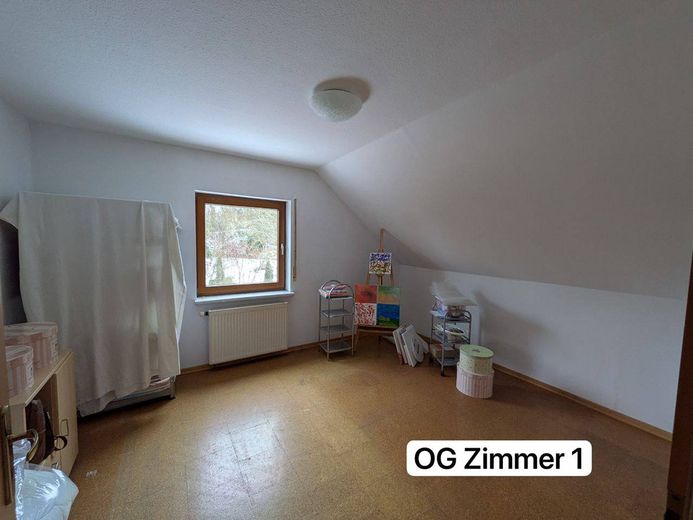
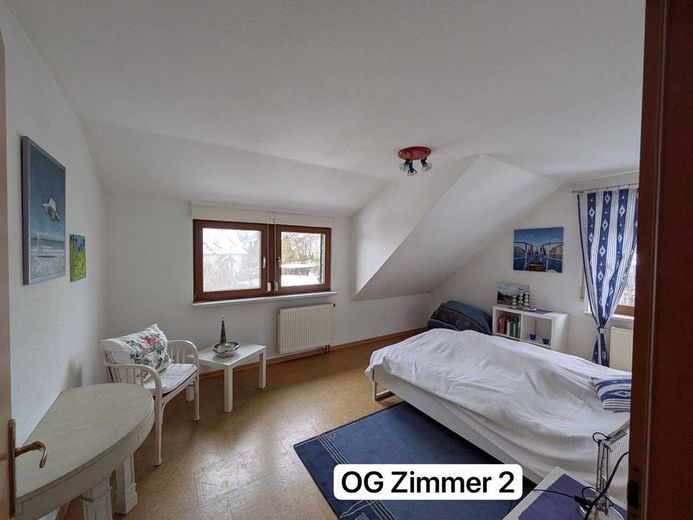
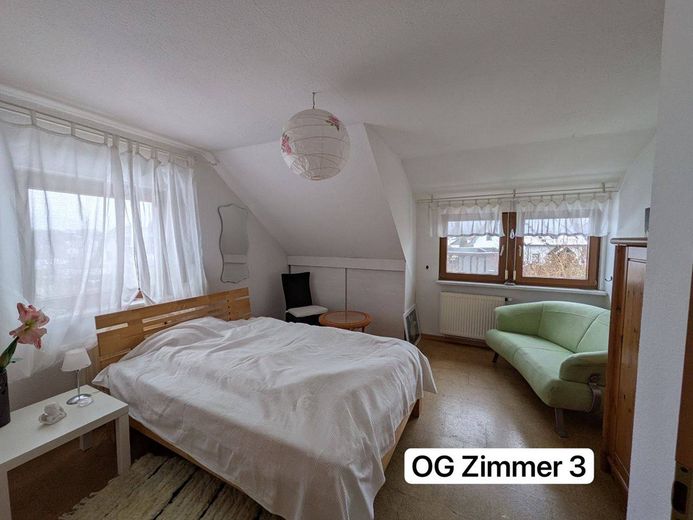
Upper floor (flooring: cork): Three pleasant, cosy rooms and a spacious bathroom with bathtub. Heating here is provided by conventional radiators.
Basement: The house has a full basement (66 m² usable floor area) and offers a hobby room, heating room, storage cellar and a separate laundry room.
Energy & Utilities:
Heating: Buderus central oil heating.
Additional supply: A solar system for hot-water preparation efficiently complements the utilities, together with the cosy wood-burning stove in the living room.
Location Description:
The town of Rheinböllen is one of the largest places in the municipal association and is characterised by its excellent infrastructure. You benefit from direct motorway access to the A61 (towards Koblenz/Cologne and Mainz/Frankfurt) as well as the B50 towards Hahn Airport.
Rheinböllen offers families an ideal environment with several kindergartens, a primary school and a Realschule plus (cooperative comprehensive school). All everyday necessities (bakeries, butchers, supermarkets), doctors and pharmacies are available locally and quickly accessible.
Other Information & Contact:
The house is available at short notice. Let the pictures speak for themselves!
If you are interested in viewing the property, please send us a message with your full name and contact details (telephone number & email address) so that we can contact you promptly.
Your destination goes to Google Maps only when you submit the form. TraumImmo neither stores nor logs it.
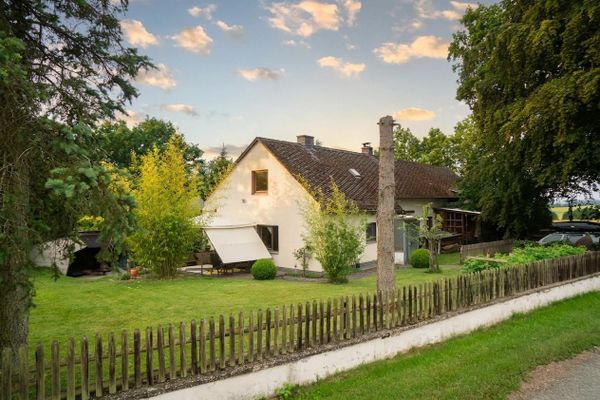 429.000 € 1.4 ha of own land with meadow, forest & hunting lodge — Hunsrück country estate in a secluded location55494 Verbandsgemeinde Simmern-Rheinböllen– Erbach
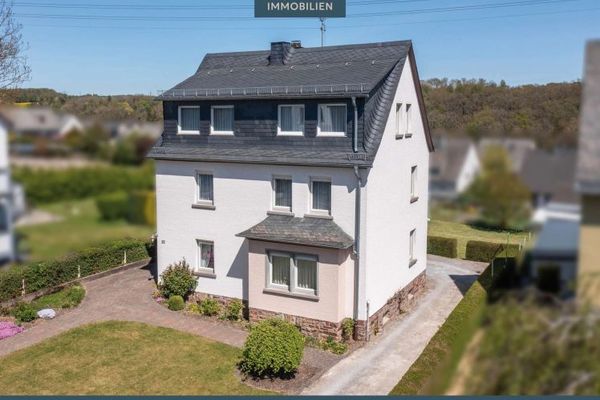 349.000 € Spacious one- to two-family house on an impressive plot with garage55494 Rheinböllen
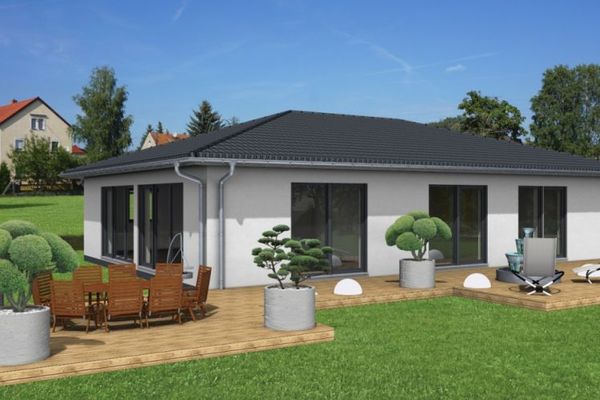 349 € Bungalow in solid construction **incl. plot** Eligible** Quiet location55494 Rheinböllen


