Calculate using this listing's purchase price. Every assumption is editable and all figures are non-binding estimates.
The initial payment is estimated as loan amount × (interest + repayment) ÷ 12. Individual lending terms, special repayments and further fees are not included. Tax, notary and agent costs may differ in your case. This is not a financing offer or financial advice.
Your inputs are calculated only in this browser and are not saved or sent to TraumImmo.
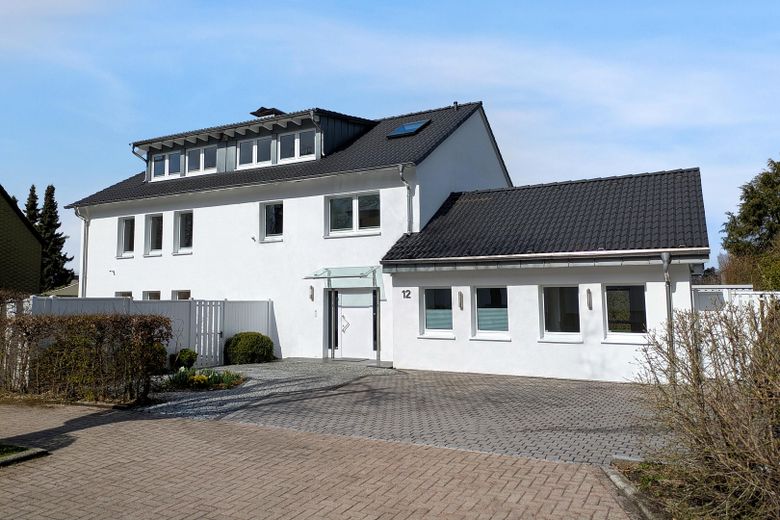
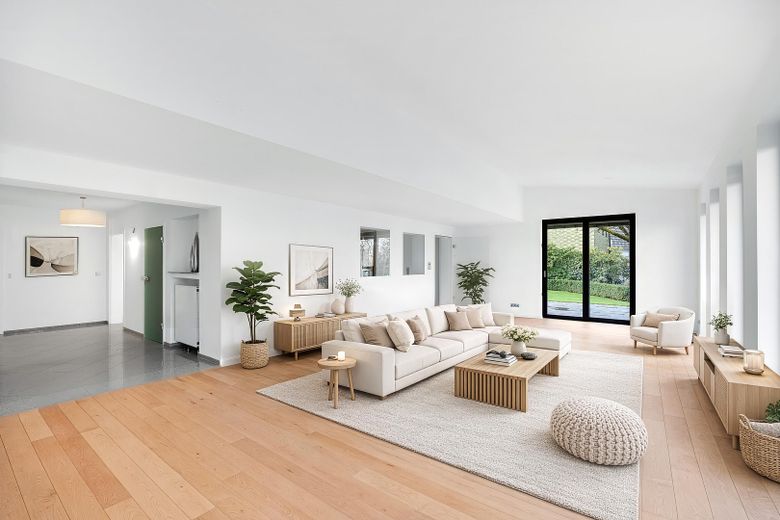
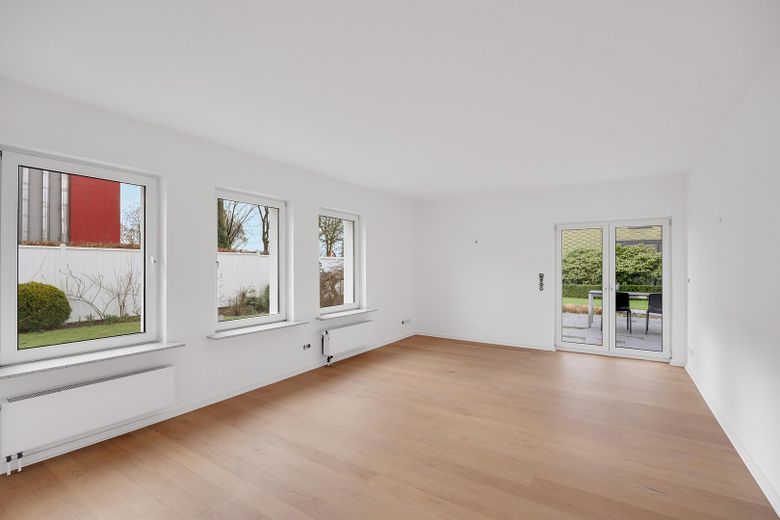
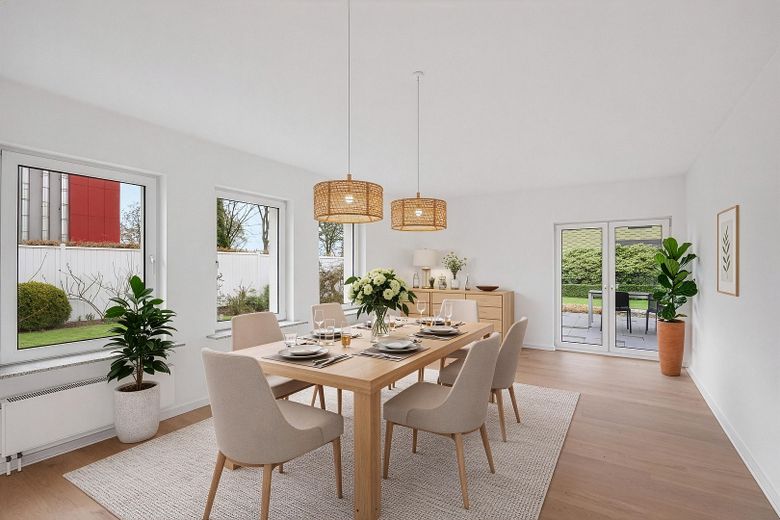
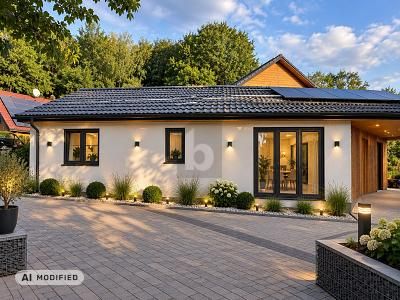
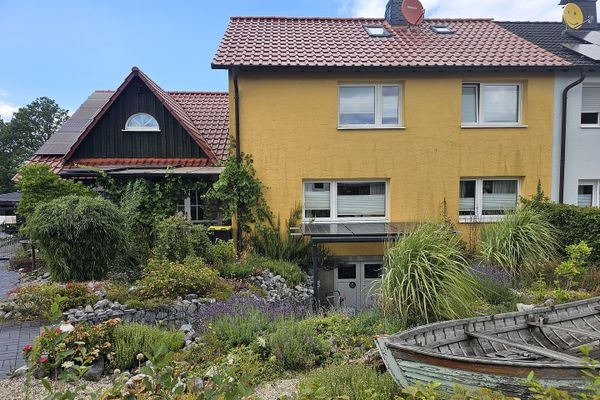
With approx. 389 m² of living space across three floors and a total of 11 rooms, this single-family house offers exceptionally generous space for families, multigenerational living, or combining living and working under one roof. The spacious plot of around 1,374 m² and the outdoor areas with approx. 64 m² of terrace space provide additional outdoor quality of life.
Originally built in 1963 as a two-family house, the building has been extensively converted, completely renovated and further developed into a single-family house in several construction and modernization phases since the 1990s. Following extensive renovation and ongoing modernization, the house presents itself in a very well-maintained, high-quality refurbished condition and conveys an almost new-build impression in many areas.
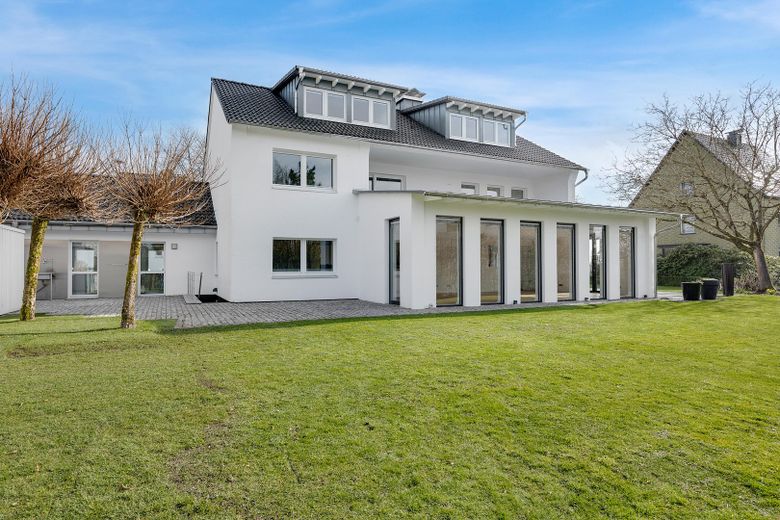
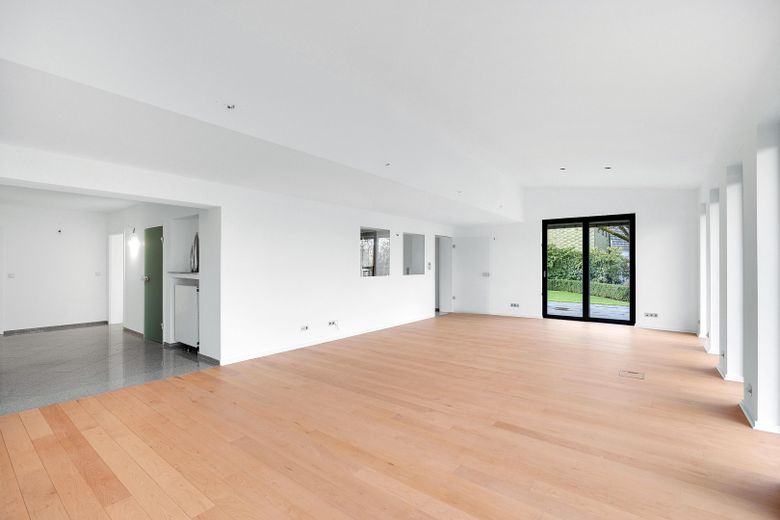
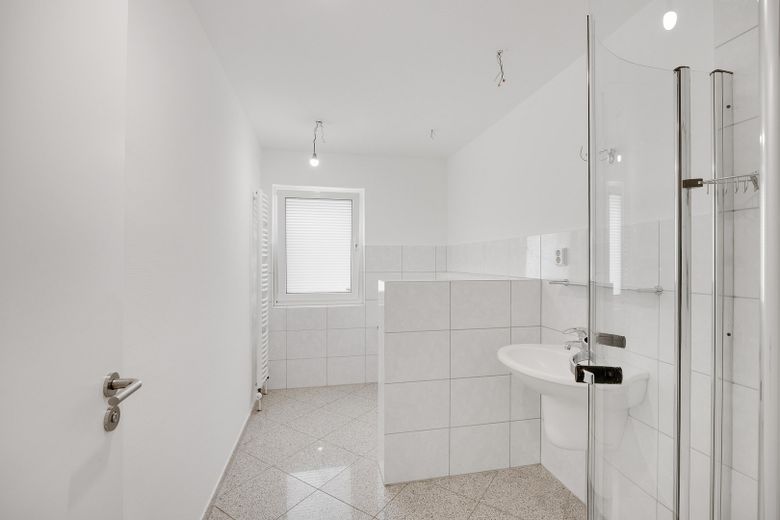
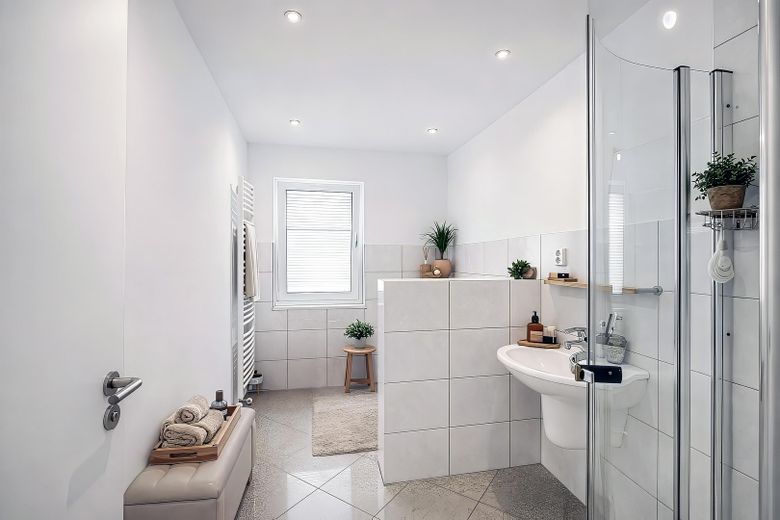
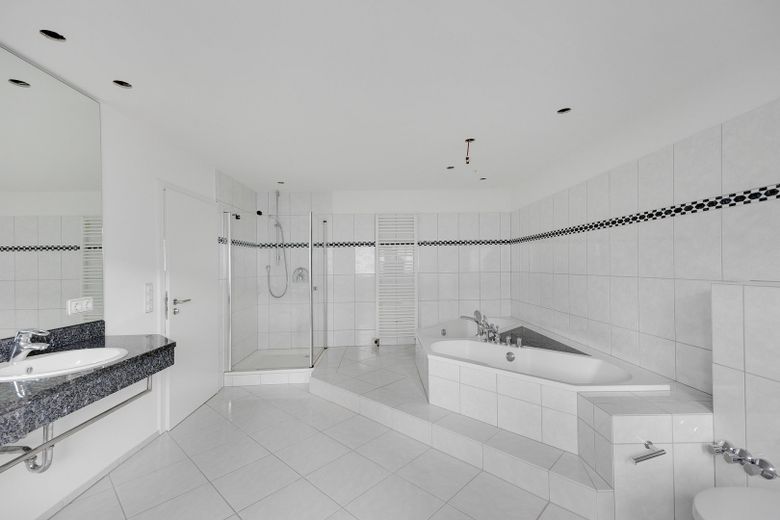
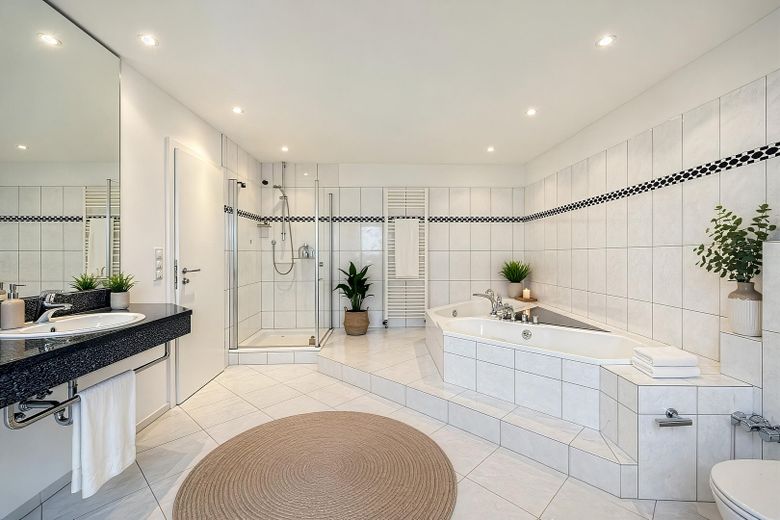
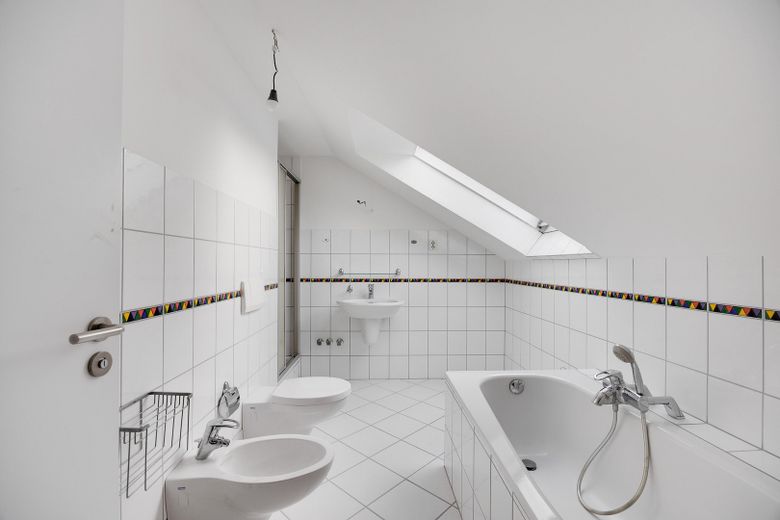
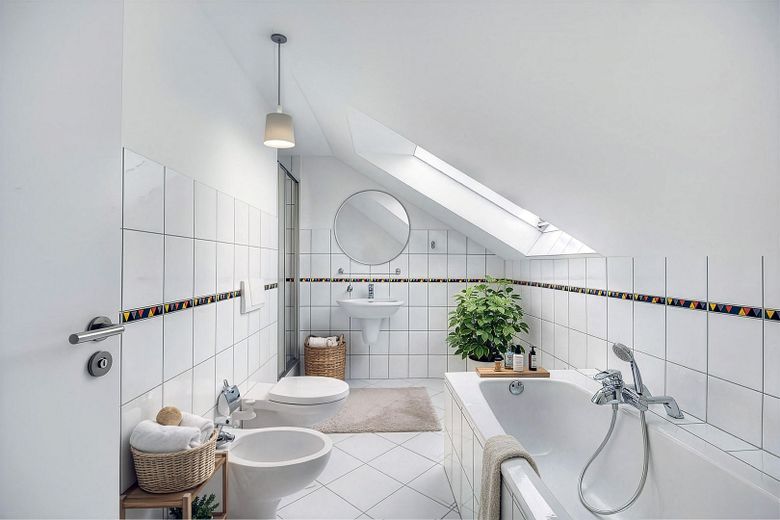
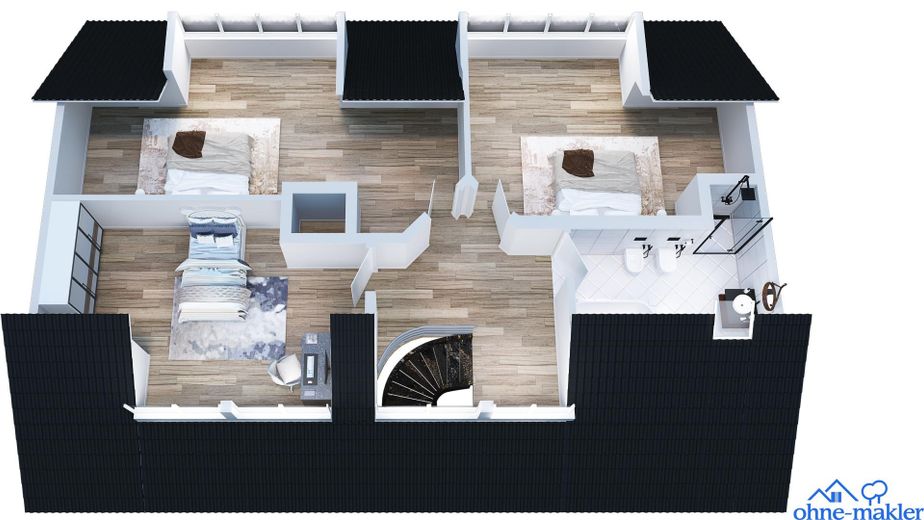
Today, the property features a solid structural foundation, a generous room layout and versatile usage options. Three daylight bathrooms, an approx. 50 m² living-room extension with underfloor heating, and additional living space created by repurposing rooms in the former utility area underline the exceptional space and comfort of use.
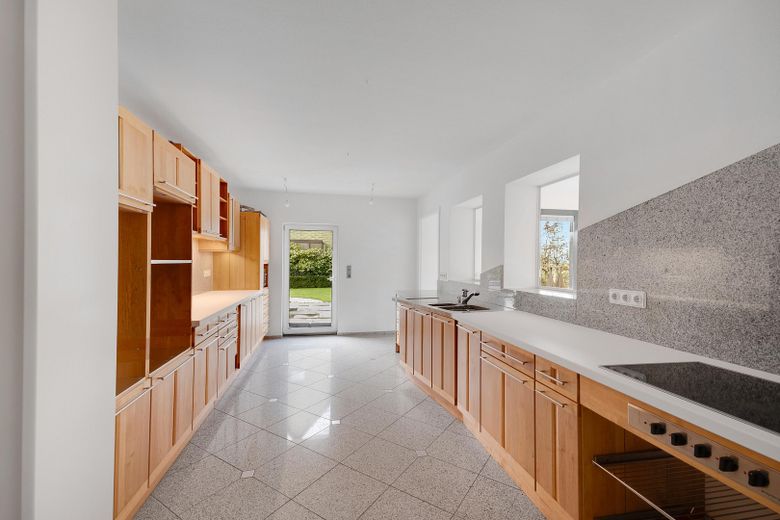
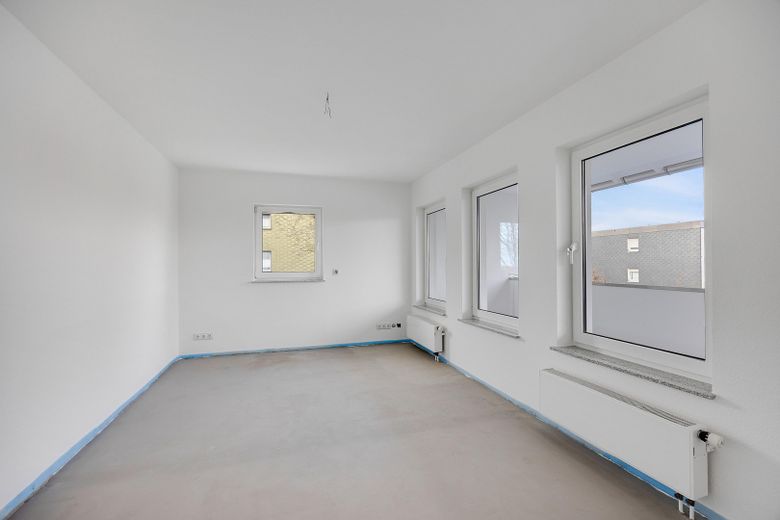
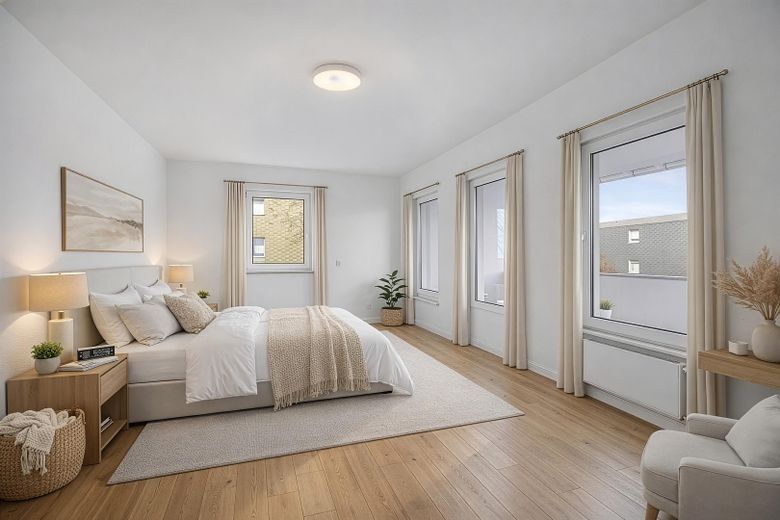
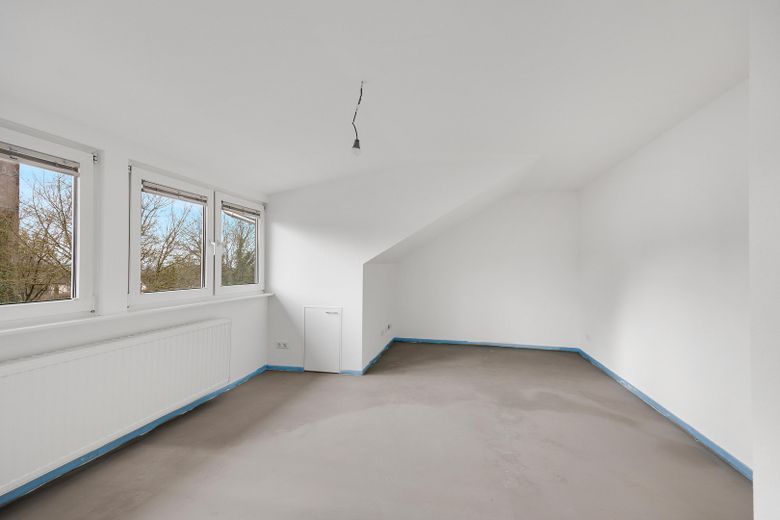
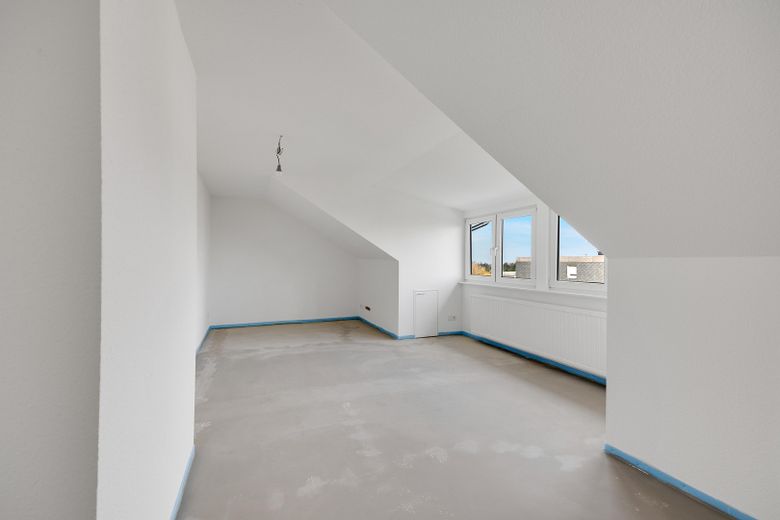
In recent years, major areas of the property have once again been fundamentally refurbished. These include, in particular, the comprehensive renovation of the screed flooring on the upper and top floors, the refurbishment of the high-quality KAMBIUM solid-wood kitchen, the refurbishment of the solid-wood floors, extensive interior renovation and painting work, the façade painting, roof coating, partial modernization of the electrical system, and the conversion of former utility rooms into additional living space. Since completion of the most recent work, the house has not been reoccupied and is vacant and ready for immediate handover.
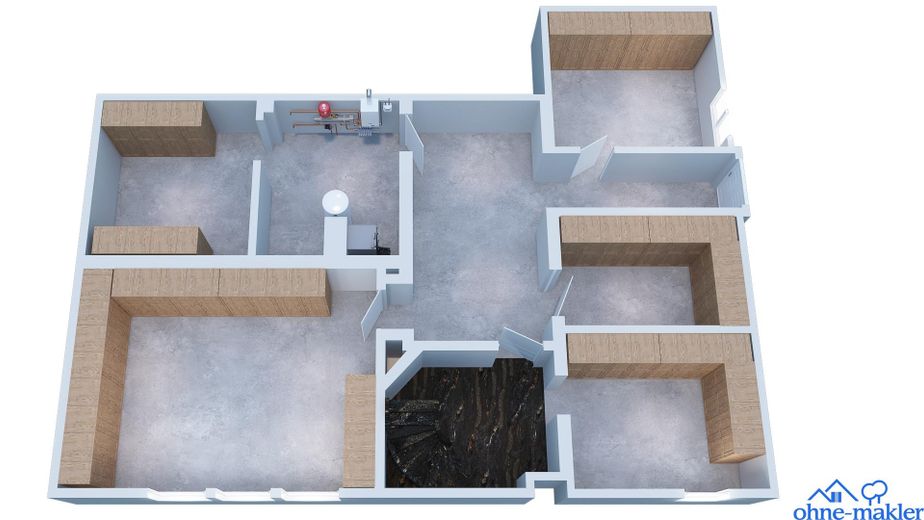
The range of rooms is complemented by a spacious basement with approx. 95 m² of usable space and diverse storage and usage options. Several outdoor parking spaces for cars are available on the property. The property is particularly suitable for families requiring substantial space, multigenerational concepts, or combining living and working in an established residential setting.
Fittings and features, as described
Interior features
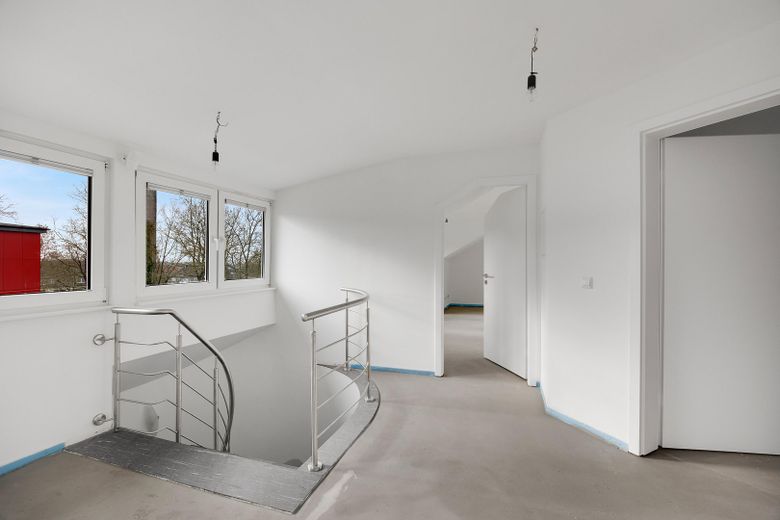
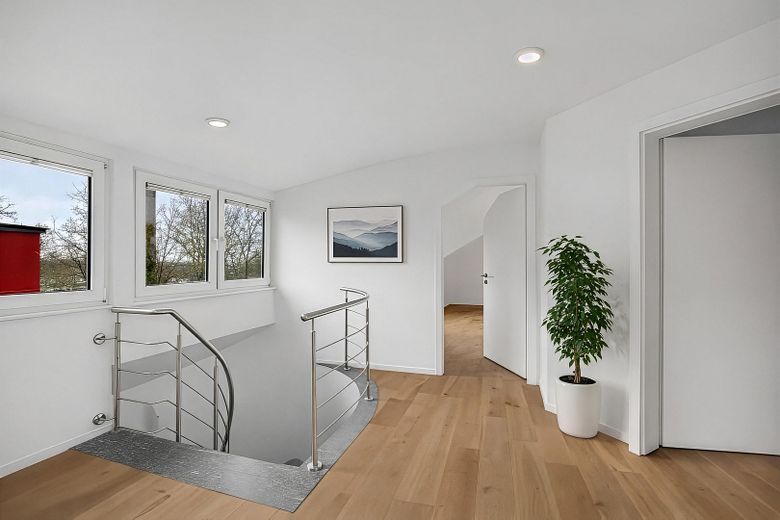
- Living room extension with approx. 50 m², underfloor heating and floor-to-ceiling windows - Ground floor with high-quality granite floors and solid maple wood planks - Three daylight bathrooms, two of them full bathrooms; middle bathroom with underfloor heating - KAMBIUM solid wood kitchen from 1996, professionally refurbished in 2024 - Gas condensing boiler from 2017 including central hot water preparation - Converted attic with insulation, interior finishing and dormers - Modernized stairwell with stainless steel railings and natural stone - Repurposed living area with approx. 34 m² in the former utility area - Full basement with approx. 95 m² usable space and numerous possible uses - Large utility room in the basement with approx. 24 m², heated and tiled
Exterior features
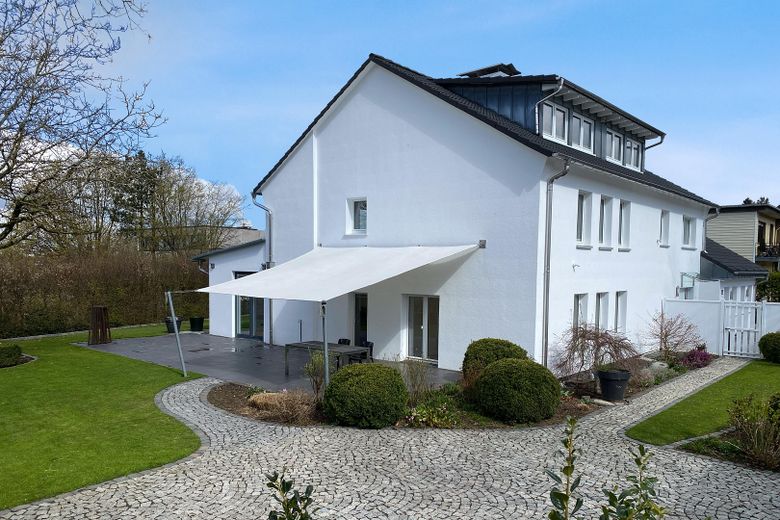
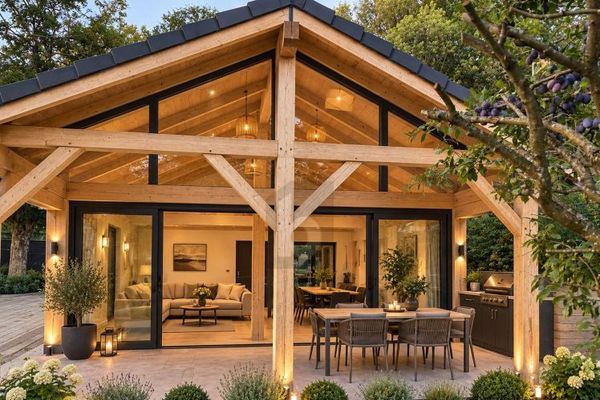
- Spacious southwest-facing terrace with approx. 64 m² and high-quality sun sail - Very well-kept garden area with lawn, box trees and rhododendrons - Plot mostly enclosed by hedge rows several meters high and therefore very private - Three separately enclosed vegetable beds as well as a walnut tree for self-sufficiency - Paths with natural stone paving (granite), main parking spaces paved with concrete blocks - High-quality external insulation (rigid polystyrene foam) in a rail system - Partial fencing with white privacy fence and electric gate system - Rainwater recovery via two large basement tanks for service water & garden - Two galvanized garden containers for garden tools, garden furniture and bicycles - 4–5 outdoor car parking spaces directly on the property
Other
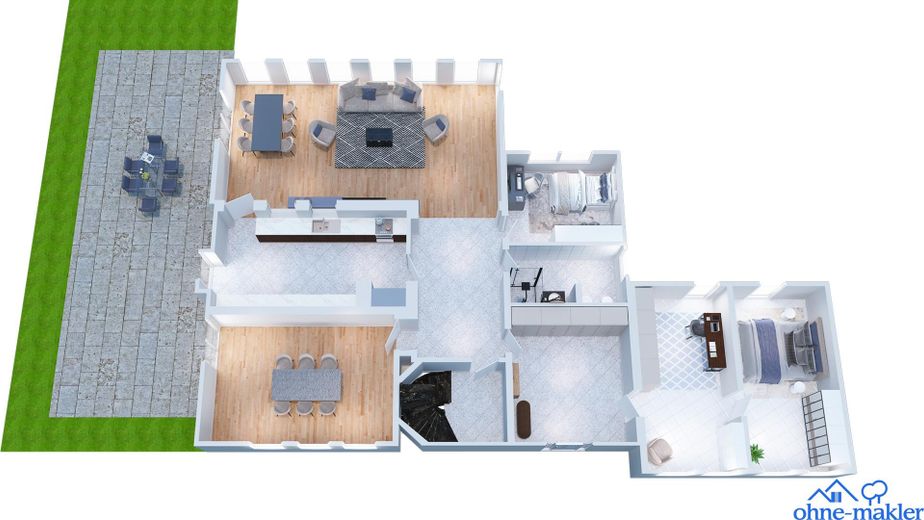
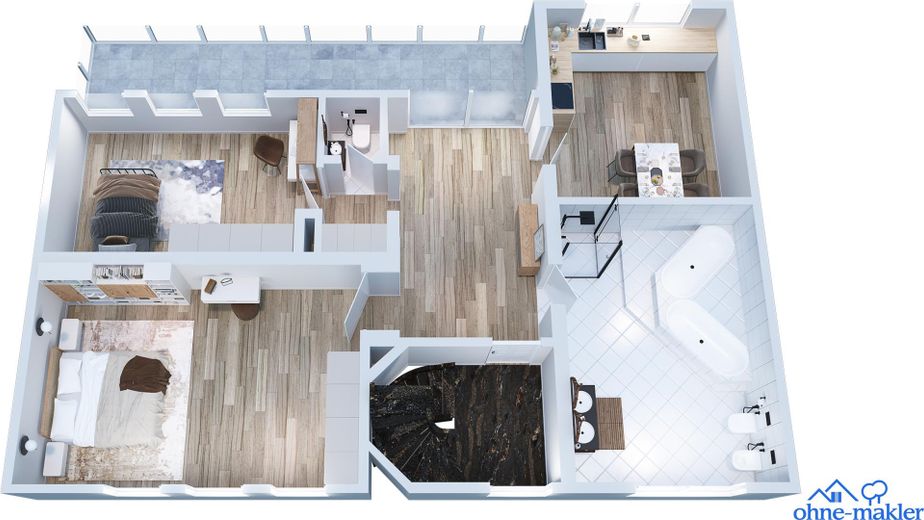
A detailed overview of the renovation, modernization, and refurbishment measures carried out in recent years is currently being prepared and will be provided on request if interested. Floor plans as well as an area calculation are already available and will be finally checked and revised as part of a new survey.
Location
Area and routes
Plan a route
Your destination goes to Google Maps only when you submit the form. TraumImmo neither stores nor logs it.
Location details
Halver is located in Märkischer Kreis in southern North Rhine-Westphalia and offers a quiet, small-town residential location with good local amenities and a natural environment. The infrastructure in the immediate vicinity is well developed: shopping facilities, schools, medical facilities and gastronomic offerings are mostly within walking distance.
The location is also well connected in terms of transport: nearby federal roads provide quick access to surrounding towns such as Lüdenscheid, Wipperfürth or Radevormwald. The connection to the motorway also allows good accessibility to the metropolitan areas in the Ruhr area and the Rhineland.
Shopping:
- REWE approx. 644 m - Kaufland approx. 684 m - Aldi approx. 741 m - Netto approx. 804 m - Lidl approx. 1 km
Education, restaurants and doctors:
- Realschule Halver approx. 50 m - Humboldtschule (secondary school) approx. 50 m - Grundschule Auf dem Dorfe approx. 155 m - Doctors and dentists approx. 200–400 m - Restaurants and cafés approx. 250–550 m