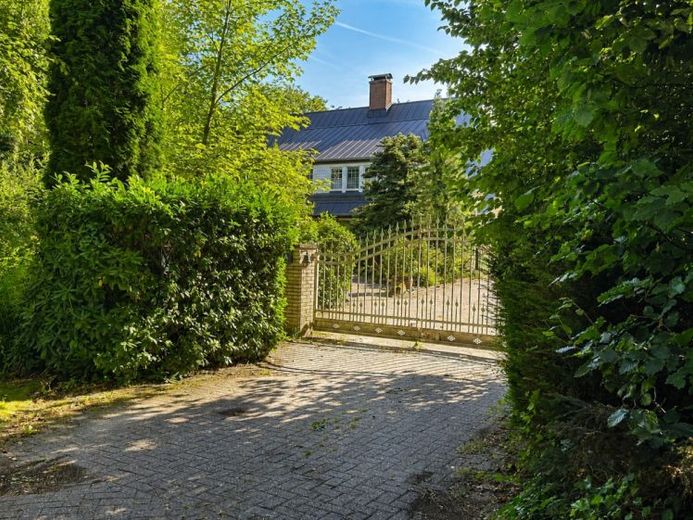
| Type | Semi-detached house |
|---|---|
| Living area approx. | 190 m² |
| Bedrooms | 3 |
| Rooms | 5 |
|---|---|
| Bathrooms | 2 |
| Plot area | 1854 m² |
|---|---|
| Usable floor area | 80 m² |
| Purchase price | 418.850 € |
|---|---|
| Price per m² | 2,209.94 €/m² |
| Commission | no commission for buyers |
Calculate using this listing's purchase price. Every assumption is editable and all figures are non-binding estimates.
The initial payment is estimated as loan amount × (interest + repayment) ÷ 12. Individual lending terms, special repayments and further fees are not included. Tax, notary and agent costs may differ in your case. This is not a financing offer or financial advice.
Your inputs are calculated only in this browser and are not saved or sent to TraumImmo.
More financing calculators and assumptionsExceptional living – spacious, private and full of special details.
Behind an almost hidden property entrance, an extraordinary residential paradise awaits: pleasantly secluded, surrounded by plenty of greenery and yet centrally located in Sande.
Built in 1983, this semi-detached house offers approximately 190 m² of living space, five rooms and around 80 m² of additional usable space, providing ample room for sophisticated living. Three bedrooms, two bathrooms, a guest WC and numerous practical ancillary areas make the house ideal for families, couples seeking space or combining living and working.
The centerpiece is the spacious living and dining area with an adjoining study. Large windows create a bright atmosphere and open up views of the expansive terrace and garden. The solid tiled stove provides cozy warmth on cooler days. A unique feature is the handmade staircase between floors, crafted from a tree trunk.
The private sleeping area impresses with a spacious master bedroom, walk-in wardrobe and direct access to the loggia and wellness bathroom. A sauna, bathtub and separate shower create a personal retreat. Two further bedrooms offer flexible usage options; one of them has its own shower room.
The outdoor area is equally impressive: The large, partially covered terrace, low-maintenance garden and cozy barbecue pavilion offer plenty of space for relaxation and convivial hours.
The extensive roof renovation in 2025/2026 deserves special mention. The former thatched roof covering was replaced with a high-quality standing-seam metal roof. According to the owners’ association, the investment amounted to approximately 180,000 euros. This energy-related improvement is not yet reflected in the energy certificate issued in 2025. Taking the roof renovation into account, the energy rating is, according to the owners, below 160 kWh/(m²·a), corresponding to energy efficiency class E.
A rare home for buyers seeking to combine spaciousness, privacy and individuality.
Interested?
A property is more than numbers and facts – it creates space for new plans, provides security, comfort and quality of life, and may soon become your new home.
As a trusted and reliable partner, we will personally accompany you throughout the entire purchasing process and remain at your side beyond that as well.Page – from assistance with suitable financing to arranging reliable tradespeople from our trusted regional network.
Please feel free to contact us if you would like to learn more about this property – we look forward to getting to know you and accompanying you on your journey to your new home.
Your DFM Immobilien team – The Friesland Estate Agent
Rooted in the region. Personally connected. Professionally by your side.
Your destination goes to Google Maps only when you submit the form. TraumImmo neither stores nor logs it.
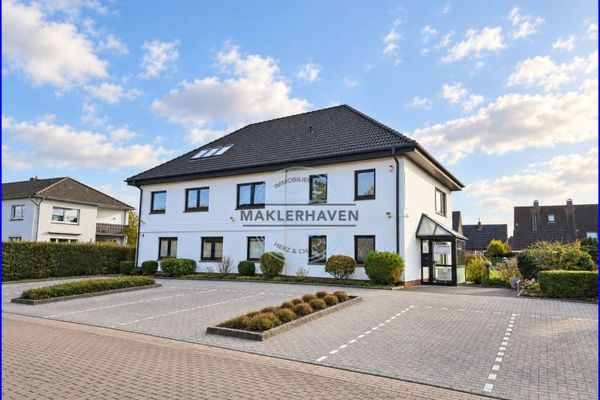 350.000 € More than a home: Spacious property with a practice, photovoltaic system, wallbox, and attractive income.26452 Sande
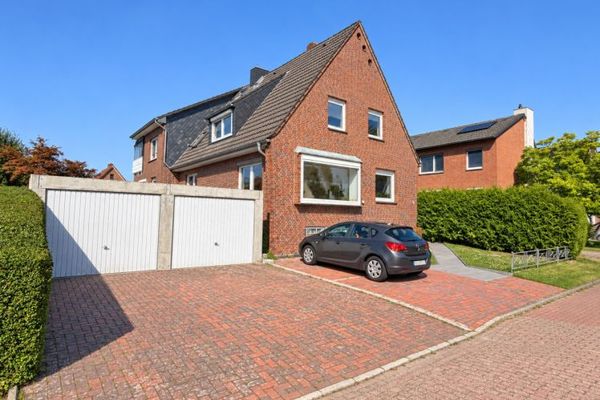 279.850 € NO COMMISSION: Plenty of space for life – living with prospects in Frisian Sande26452 Sande
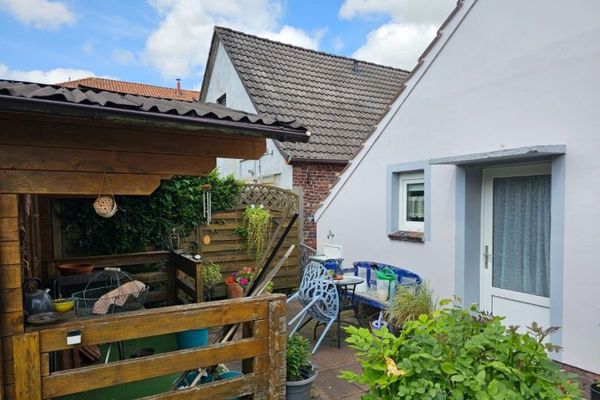 145.000 € Your dream of owning your own home – detached house for sale in Sande26452 Sande

