| Type | Detached house |
|---|---|
| Living area approx. | 144 m² |
| Bedrooms | 3 |
| Rooms | 6 |
|---|---|
| Bathrooms | 1 |
| Plot area | 444 m² |
|---|---|
| Usable floor area | 45 m² |
| Purchase price | 42.000 € |
|---|---|
| Price per m² | 291.67 €/m² |
| Commission | 3.000 € inkl. ges. MwSt. |
Calculate using this listing's purchase price. Every assumption is editable and all figures are non-binding estimates.
The initial payment is estimated as loan amount × (interest + repayment) ÷ 12. Individual lending terms, special repayments and further fees are not included. Tax, notary and agent costs may differ in your case. This is not a financing offer or financial advice.
Your inputs are calculated only in this browser and are not saved or sent to TraumImmo.
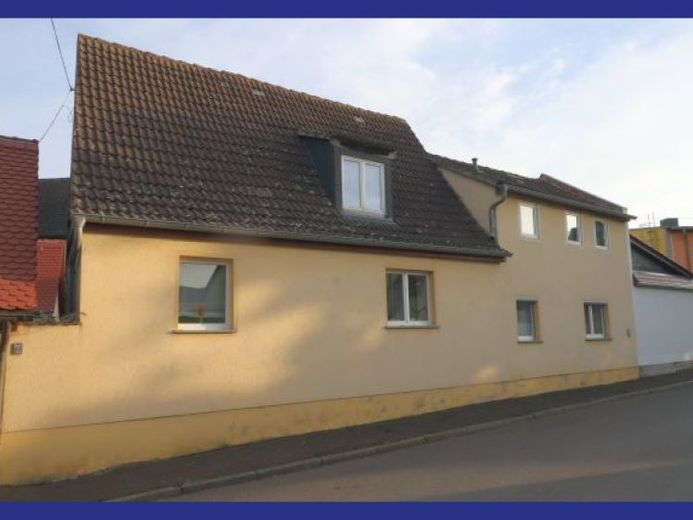
More financing calculators and assumptionsToday we are offering a detached house in a quiet location in Benndorf to new owners. The plot has an area of 265 sq m and is built up with two former smaller farmhouses, which were merged in the past. Overall, it is a very well-maintained property. Considerable funds have already been invested in renovation and modernization, although the historic building fabric has a very individual layout due to the merging of the two houses. There are different floor levels and ceiling heights; approximately 30 sq m of the stated living area has a height of only around 2 m. Overall, approximately 140 sq m of residential usable space is available to the new owner.
The property has a former barn in the courtyard area, which could be dismantled. This would create an enclosed courtyard opening towards the south. Currently, the ground floor contains former stables and the upper floor contains storage space.
You enter the house through the entrance area into a central hallway; from here, you reach the ground floor – kitchen, living room, guest WC, bathroom and a combined living-bedroom. This is already located in the second part of the building and adjoins the second existing small staircase there. The upper floor contains hallways, two bedrooms and, in the other part of the building, another three rooms in various stages of renovation and modernization. The attic itself has not been developed and is purely an unheated area. The house has been partially renovated: an oil-fired central heating system was installed in the 1990s, and plastic windows with insulating glazing were fitted. Bathrooms and kitchen were renewed, and the rooms in use were modernized. The electrical installation has largely been renewed and would still need to be upgraded in the areas containing the unrenovated rooms.
The house has the customary local utility connections and is connected to electricity, water and Telekom.
The original wastewater disposal via a cesspit would have to be replaced by the new owner with a fully biological sewage treatment tank.
Overall, a property with many possibilities. Its condition allows for immediate occupancy, although there is still some work to be done in the medium term. Another interesting feature is a further plot approximately 50 m away, which contains two garages, an outbuilding and a small garden area. Combined with the residential house, this offers interesting Possible uses. Don’t miss this opportunity and arrange a viewing appointment
Your destination goes to Google Maps only when you submit the form. TraumImmo neither stores nor logs it.