| Type | Detached house |
|---|---|
| Living area approx. | 94 m² |
| Bedrooms | 2 |
| Rooms | 4 |
|---|---|
| Bathrooms | 2 |
| Plot area | 852 m² |
|---|---|
| Usable floor area | 34 m² |
| Purchase price | 175.000 € |
|---|---|
| Price per m² | 1,852.64 €/m² |
| Commission | 3,57% (3,57% inkl. 19% Mwst.) |
Calculate using this listing's purchase price. Every assumption is editable and all figures are non-binding estimates.
The initial payment is estimated as loan amount × (interest + repayment) ÷ 12. Individual lending terms, special repayments and further fees are not included. Tax, notary and agent costs may differ in your case. This is not a financing offer or financial advice.
Your inputs are calculated only in this browser and are not saved or sent to TraumImmo.
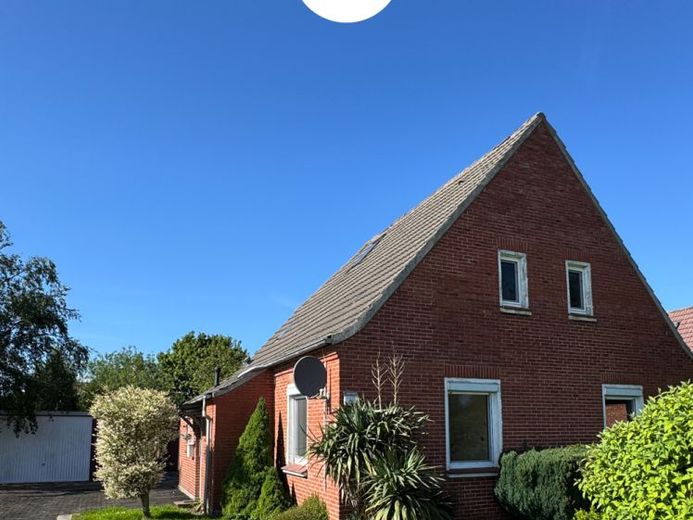
More financing calculators and assumptionsWelcome to Eilsum, an idyllic Warfendorf on the outskirts of Greetsiel.
Here you will find a detached house with an accessory apartment on a spacious plot of approx. 774 m².
The property offers a total of approx. 94 m² of living space and opens up a wide range of uses, whether as a multi-generational home, for partial rental or for combining living and working under one roof. The upper apartment is accessible via a separate galvanized external staircase. Electricity and water connections are already separated from each other, only the gas supply is currently still shared.
In recent years, various modernization and maintenance measures have already been carried out. Among other things, joint repair work was carried out in 2012 (self-performed). The heating system dates from 2010. In addition, the front doors of the two residential units and roof windows were modernized in 2016. The bathroom on the upper floor was renovated in 2009.
With its spacious plot, the two residential units and the attractive location in the immediate vicinity of Greetsiel, this house offers an interesting basis for owner-occupiers, investors or families needing space.
Ground floor
You enter the ground-floor apartment via a side entrance area. The floor here has been fitted with easy-care tiles. The exposed wooden beams on the ceiling give the room a cozy character.
From this area you can access the cellar, the further hallway of the apartment and the utility room. Thus, this room forms a central starting point within the ground-floor apartment.
Via the further hallway you reach the individual rooms of the ground-floor apartment. Here you have a living room, a bedroom, a kitchen with fitted kitchen and a shower room with WC at your disposal. The hallway is pleasantly supplied with daylight by a window. Originally, there was another exterior access at this point, which was replaced by a window as part of a redesign.
The kitchen offers enough space for the existing fitted kitchen and has a window with a view of the front and side area of the garden. The living room presents itself bright and friendly and offers enough room for a cozy living area.
The bedroom, which is adjacent to the kitchen, has two windows and is therefore pleasantly supplied with daylight supplied. The wooden ceiling gives the room a warm and homely atmosphere.
The bathroom is equipped with a walk-in shower, a washbasin, a WC and a towel radiator. The existing window provides the room with daylight and can also be naturally ventilated.
The ground-floor apartment is complemented by a basement area that offers additional storage space. As is common with many older properties in East Frisia, a submersible pump is installed here. The basement ceiling has already been insulated. Thus, in addition to the living rooms, you have further practical usable space at your disposal.
Your destination goes to Google Maps only when you submit the form. TraumImmo neither stores nor logs it.
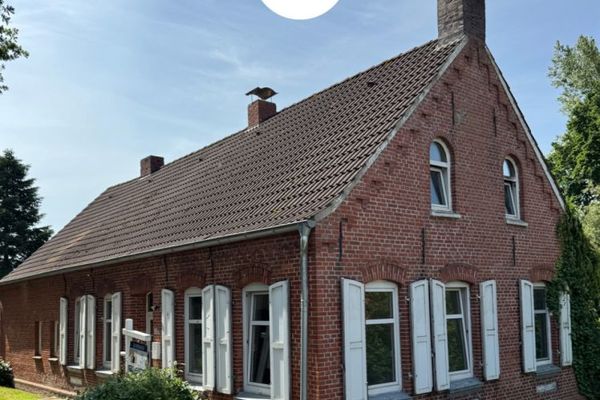 78.000 € Semi-detached house in need of renovation with great potential in a quiet location.26736 Krummhörn / Woquard
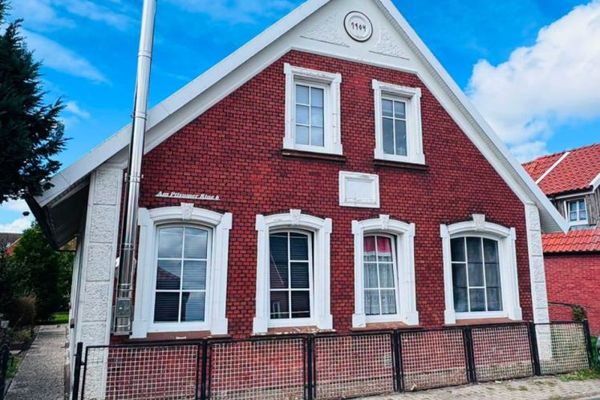 129.000 € Detached house in need of renovation with a very beautiful garden26736 Krummhörn / Pilsum
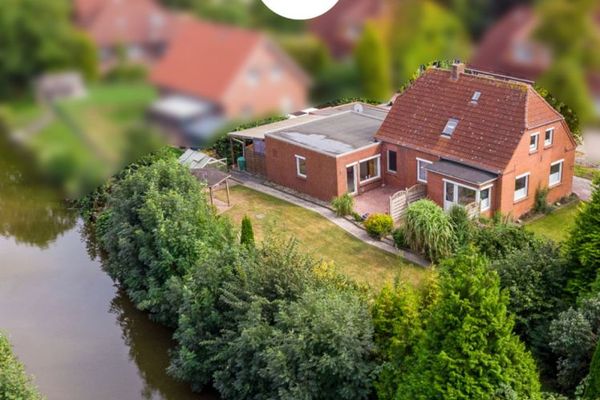 249.000 € Direct canal location: Detached house with garage, secluded garden, and potential self-contained apartment26736 Krummhörn / Pewsum

