| Type | Detached house |
|---|---|
| Living area approx. | 220 m² |
| Year built | 1978 |
| Available from | Nach Vereinbarung |
|---|---|
| Rooms | 9 |
| Plot area | 712 m² |
|---|
| Purchase price | 279.000 € |
|---|---|
| Price per m² | 1,268.18 €/m² |
| Commission | no commission for buyers |
Calculate using this listing's purchase price. Every assumption is editable and all figures are non-binding estimates.
The initial payment is estimated as loan amount × (interest + repayment) ÷ 12. Individual lending terms, special repayments and further fees are not included. Tax, notary and agent costs may differ in your case. This is not a financing offer or financial advice.
Your inputs are calculated only in this browser and are not saved or sent to TraumImmo.
More financing calculators and assumptionsLiving area: approx. 220m²
Rooms: 9
Bathrooms: 2
Plot size: approx. 712 m2
Basement approx. 120m² age-appropriate / barrier-free living possible
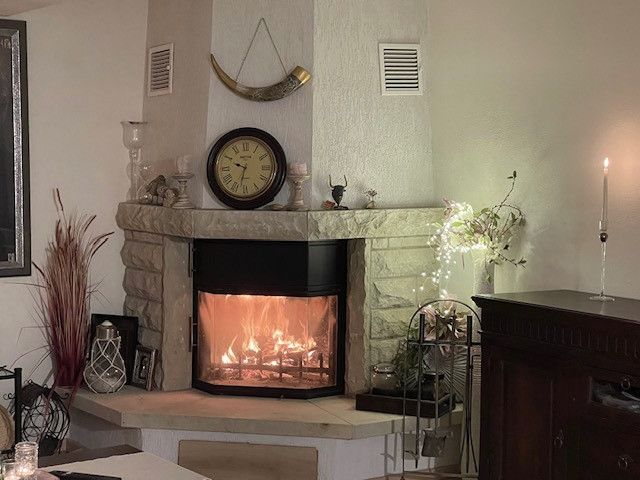
- large living room with fireplace
- separate kitchen
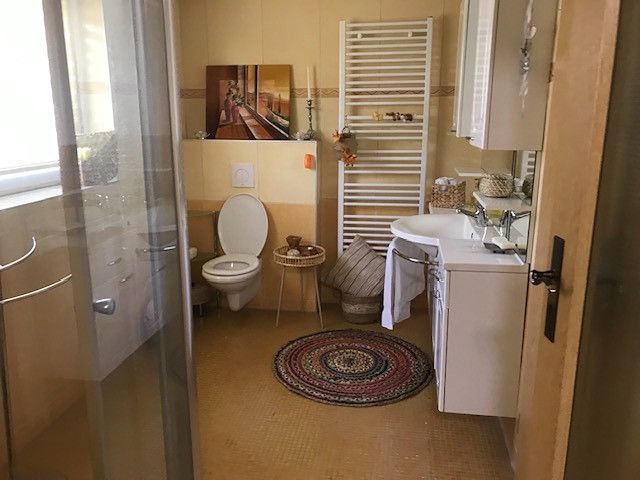
- bathroom with walk-in shower and daylight
- bedroom with walk-in dressing room
- heating room
- storage room
- one more large room (can be converted into a second bedroom or hobby room)
- underfloor heating
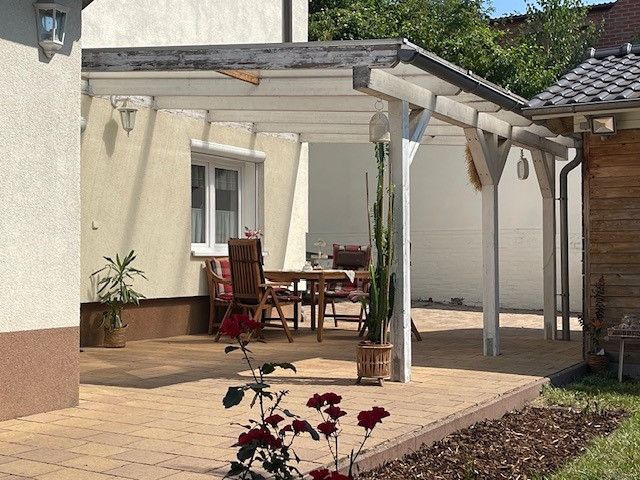
- covered terrace
- separate garden (easy to maintain)
- parking spaces for at least two cars
- garden house and two covered parking spaces
- electric gate
- electric window shutters
Upper floor approx. 100m²
- living room with air conditioning
- kitchen (not furnished)
- three bedrooms
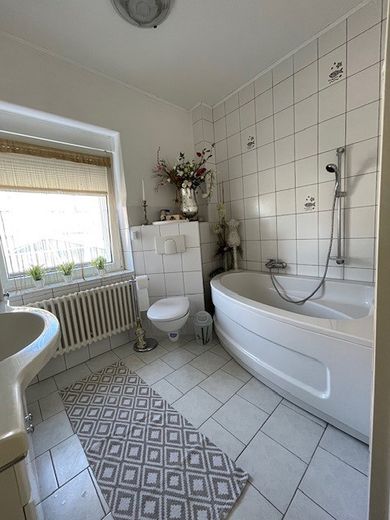
- bathroom with corner bathtub and daylight
- plot with pavilion and two parking spaces
Property type
House
Subtype
Detached house
Current use
Not rented
Available from
By arrangement
Purchase price & additional costs
Purchase price
279,000 €
Details
Condition
modernized
Number of floors
2
Bathrooms (number)
2
Bedrooms (number)
4
Number of parking spaces
4
Flooring
Laminate, tiles
Heating
Central heating
Year of construction
1978
Features
Terrace, garden, full bathroom, shower room, fitted kitchen, fireplace, barrier-free
Infrastructure
Pharmacy, discount grocery store, general practitioner, kindergarten, primary school, secondary school, public transport
Equipment details
Detailed description and features:
The well-maintained house on offer has many features that allow multifunctional use!
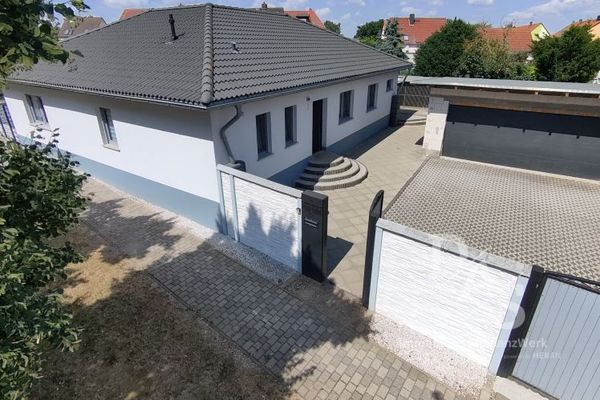
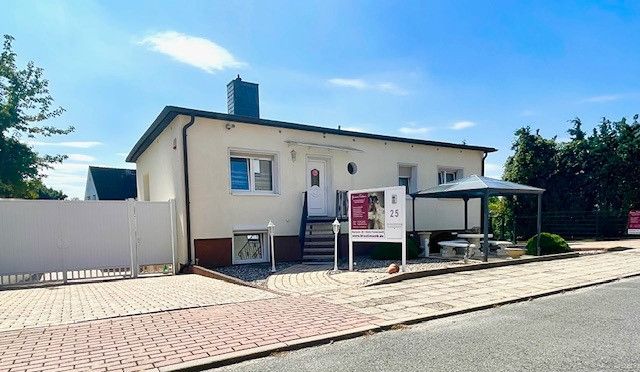
The solid house from 1978 was renovated and refurbished between 2010 and 2015! The house has external insulation. The weather side is additionally clad with weather-resistant panels! The two floors of the house have separate entrances, but are also connected by an internal staircase. Until 2023, the upper floor was used as a bridal fashion store. The layout and design of the rooms is suitable both for further use for business purposes and as attractive living with an open-plan living and dining room in American style.
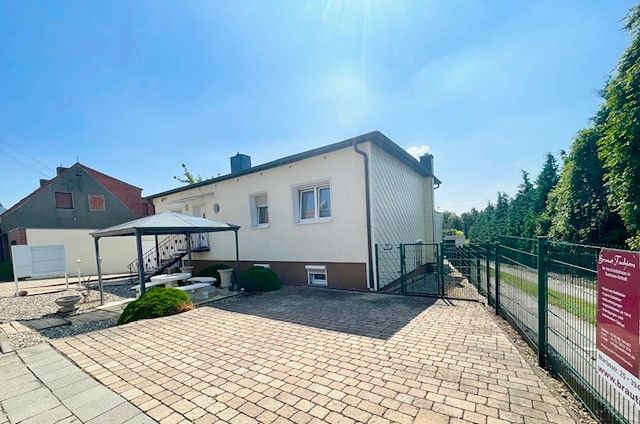
For the upper floor, there are two parking spaces on the street side and a pavilion with a table and benches.
To the left of the house, you can conveniently drive into the backyard by car through a two-leaf electric gate without getting out !
There are further parking spaces there as well as the entrance to the basement of the house. The basement is barrier-free and very well suited for seniors or people with disabilities!! On this side of the house there is a low-maintenance garden, a large covered terrace, two sheds and a carport that has been converted into a workshop!
The homeowner has invested in the topic of energy saving and sustainability through a combination of gas heating, fireplace stove and solar system! For additional comfort in the basement, underfloor heating in the living room, kitchen and hallway provides warmth.
The renovation and modernization work was carried out by specialist companies:
- fireplace stove with hot water preparation and 4 x solar system
- air conditioning on the upper floor
- plastic windows with electric shutters on the ground floor
- bathroom fundamentally renovated and refurbished on the ground floor
- laminate flooring on the ground floor and upper floor
- exterior door with panoramic view and break-in protection in the basement, among other things
Thanks to the fittings and layout of the house, it is suitable for:
- a large family
- use by two generations
- for private and business use
- In the event of taking out a loan, it is possible to live on one floor and rent out the other floor in order to support the loan approval!
Energy certificate is available
Location
The house is located almost at the end of a quiet street with very good neighbors. Primary school, kindergartens and grocery stores are within walking distance.
There are also good bus and train connections in Förderstedt!
Energy
Energy efficiency class
E
Energy certificate type
demand certificate
Main energy source
Gas
Final energy demand
146.30 kWh/(m²a)
Your destination goes to Google Maps only when you submit the form. TraumImmo neither stores nor logs it.