| Type | Mid-terrace house |
|---|---|
| Living area approx. | 205 m² |
| Rooms | 6 |
|---|---|
| Bathrooms | 3 |
| Plot area | 4291 m² |
|---|
| Purchase price | 199.000 € |
|---|---|
| Price per m² | 970.73 €/m² |
| Commission | no commission for buyers |
Calculate using this listing's purchase price. Every assumption is editable and all figures are non-binding estimates.
The initial payment is estimated as loan amount × (interest + repayment) ÷ 12. Individual lending terms, special repayments and further fees are not included. Tax, notary and agent costs may differ in your case. This is not a financing offer or financial advice.
Your inputs are calculated only in this browser and are not saved or sent to TraumImmo.
More financing calculators and assumptionsNow please pay attention!
Are you and your family looking for a modern, spacious single-family home with a fantastic plot of land? Mr. Christopher Bünnig from FALC Immobilien Stendal is delighted to present an attractive property opportunity to you and is always available to provide advice and assistance.
---------------------------------------------------------------------------------------------
First impression positive?
Then feel free to take advantage of the opportunity to view the property online. After a brief registration, you will conveniently receive full access by email. Please note: Due to the 3D perspective, the rooms generally appear somewhat smaller than they are in reality on-site.
https://tour.ogulo.com/cnkq
----------------------------------------------------------------------------------------------
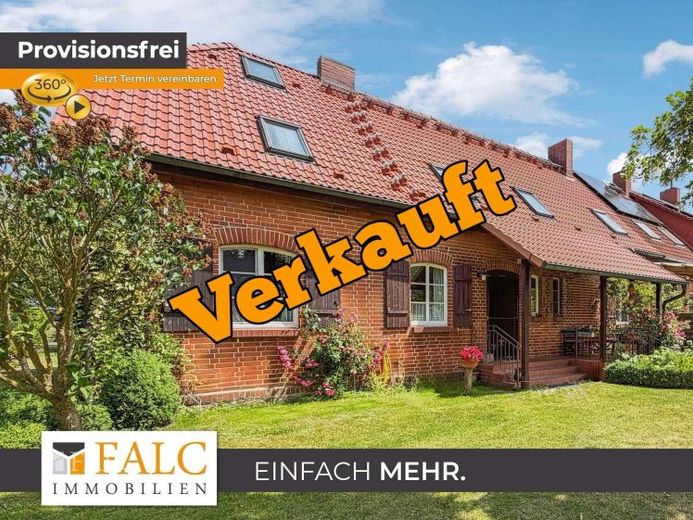
This spacious single-family home awaits you in the idyllic village of Darnewitz, impressing with its successful combination of historic charm, modern living comfort and an exceptionally large plot of land.
The residential house, built in 1924, underwent extensive renovation in 1993. A further major renovation and modernization project was carried out in 2007, meaning that the property has been continuously maintained and further developed over the years. The house has also been continuously modernized in recent years. For example, the existing heating system was replaced in 2022 with a modern and economical gas condensing boiler.
With a living area of approx. 205 m² spread over two floors, six rooms are available to you. Thanks to its well-designed layout, the house offers a variety of possible uses—for families, multigenerational living or working from home.
The centerpiece of the house is the approximately 35 m² living room, which is equipped with underfloor heating and directly adjoins the kitchen. The fitted kitchen, already included in the purchase price, offers short distances and invites you to cook together. The stylish fireplace, installed only in 2025, provides cozy hours and gives the living area a particularly welcoming atmosphere.
The property also impresses in terms of comfort: There is a bathroom on each floor, and an additional separate guest WC is available on the ground floor.
A real highlight is the spacious outbuilding, which opens up numerous possible uses. A second kitchen is located here, a sauna with an adjoining bathroom including a shower, as well as a relaxation room that invites you to unwind. In addition, a workshop offers ideal conditions for DIY enthusiasts or hobbyists. The existing high-voltage connection in the outbuilding is also practical and can be used, for example, for more powerful machines, workshop equipment or other technical applications.
Energy efficiency has also been improved: a photovoltaic system with 3.5 kWp was installed on the roof of the outbuilding in 2025. This is supplemented by a 4.5-kWh electricity storage system, allowing some of the self-generated electricity to be used efficiently. In addition, the double carport is equipped with a solar thermal system to support hot-water preparation, meaning that solar energy is put to good use in several ways.
The property is also well equipped when it comes to existing utility connections. Gas and wastewater are connected directly to the house. In addition, the property already has a fibre-optic connection, providing ideal conditions for fast and stable internet—perfect for working from home, streaming and simultaneous digital use by several family members.
The spacious plot measuring approx. 4,291 m² offers plenty of room for gardening enthusiasts, families and nature lovers. As soon as you enter the property, you can conveniently reach the double carport. Directly behind it stretches an expansive meadow with various fruit trees, underlining the property’s rural character and offering numerous leisure opportunities.
Irrigating the extensive property is particularly practical and cost-effective. Two active wells are available for this purpose, allowing the garden and green areas to be irrigated independently of the public water supply. In addition, there is a cistern with a capacity of approx. 7 m³, in which rainwater is collected and can subsequently be used, for example, to irrigate the garden.
The property therefore offers not only an exceptional amount of space, but also numerous well-considered technical and energy-efficient features that make everyday life more comfortable and, in many areas, more cost-effective.
This property combines spacious living, versatile usage possibilities and an impressive plot in a quiet location in Darnewitz. An ideal home for anyone who wants to enjoy country living with plenty of space, comfort and a would like to combine with extensive technical equipment.
Your destination goes to Google Maps only when you submit the form. TraumImmo neither stores nor logs it.


