| Type | Semi-detached house |
|---|---|
| Living area approx. | 140 m² |
| Rooms | 7 |
|---|---|
| Bathrooms | 2 |
| Plot area | 507 m² |
|---|---|
| Usable floor area | 168 m² |
| Purchase price | 255.000 € |
|---|---|
| Price per m² | 1,821.43 €/m² |
| Commission | no commission for buyers |
Calculate using this listing's purchase price. Every assumption is editable and all figures are non-binding estimates.
The initial payment is estimated as loan amount × (interest + repayment) ÷ 12. Individual lending terms, special repayments and further fees are not included. Tax, notary and agent costs may differ in your case. This is not a financing offer or financial advice.
Your inputs are calculated only in this browser and are not saved or sent to TraumImmo.
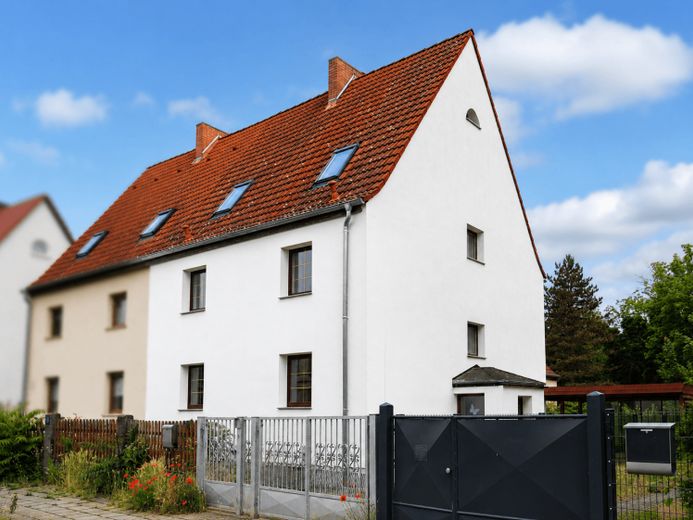
More financing calculators and assumptionsThis semi-detached house for sale is located in Döllnitz and, with its generous amount of space, offers a wide range of possible uses. Whether as a spacious family home, a multigenerational house, or an interesting investment property for investors, the property offers numerous development prospects.
The residential building, originally constructed around 1950, has a living area of approx. 140 m² and extends over three floors. Particularly noteworthy is the division into two separate residential units, each with approx. 54 m² of living space. This makes the property suitable both for owner-occupation and for partial or full rental.
The three rooms in the attic offer additional conversion and usage possibilities. These were not used by the previous owners, but offer further potential for individual living concepts. The attic space and an outbuilding also provide practical storage and warehouse areas.
The future owners have access to a carport facing the street and a spacious garden on the property. This offers plenty of space for relaxation, leisure activities and individual design possibilities.
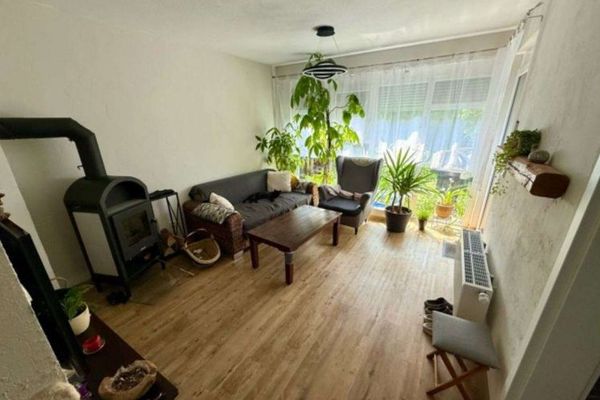
While essential renovation work has already been carried out on the building envelope, extensive modernization and renovation are required in the interior. In particular, the building services, electrical installation, and supply and disposal lines need to be renewed. The interior fittings and sanitary facilities also largely no longer meet current standards. The bathroom on the ground floor currently has a shower, while there is a bathtub on the upper floor. The property therefore offers the opportunity to create modern and individual living concepts as part of a complete interior renovation.
The building has a full basement and was inhabited until the second quarter of 2020. Since then, the house has been vacant and can be put to a new use at short notice.
An interesting opportunity for owner-occupiers with design aspirations, as well as for investors who wish to exploit the existing development potential and realize significant opportunities for increasing value through comprehensive renovation.
" fresh, committed, solid "
The Künne Immobilien Gruppe is a professional service provider in the real estate sector and is at your disposal in the areas of Project development, sales, rentals, property management and facility management at your disposal.
For further information and insights, visit our homepage: www.kuenne-gruppe.de Would you like to sell your property? Whether an apartment building or single-family house, condominium, plot of land, or new-build or property development project. We broker your property competently, transparently and promptly, throughout Germany.
Your destination goes to Google Maps only when you submit the form. TraumImmo neither stores nor logs it.
 255.000 € Vacant! Terraced house with many extras – fireplace, air conditioning, etc.!06258 Schkopau

