Exclusive single-family house with wellness garden & energy class A+ in Pulheim center
Published on 18/07/2026 · Last checked on 09/08/2026
Commission-freeohne-makler.net
Merkurweg 6
50259 Pul – Pulheim
Nordrhein-Westfalen

- 885.000 €
- Selling Price

- 128 m²
- Living Area

- 5
- Rooms
TraumImmo-ID: RA7NEV2
Partner-ID: 476750
Partner-Property by: ohne-makler.net
About this dream house
Property Description
Property description
Some houses impress with their size. Others with their features. This home combines both – complemented by numerous details that make everyday life more comfortable and living here something special.
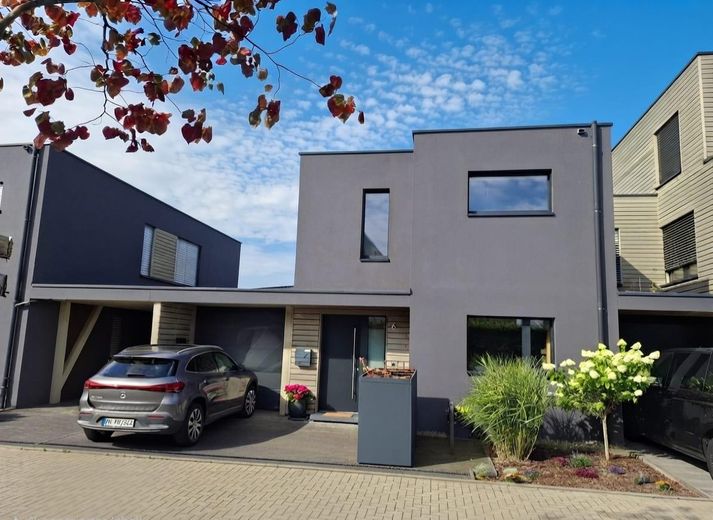
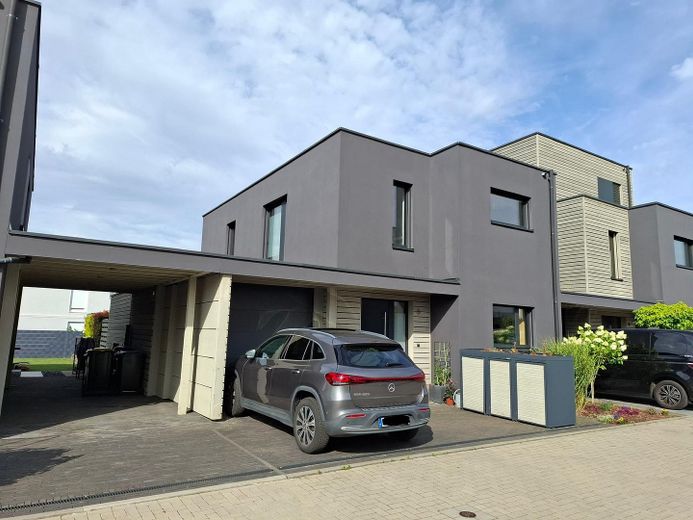
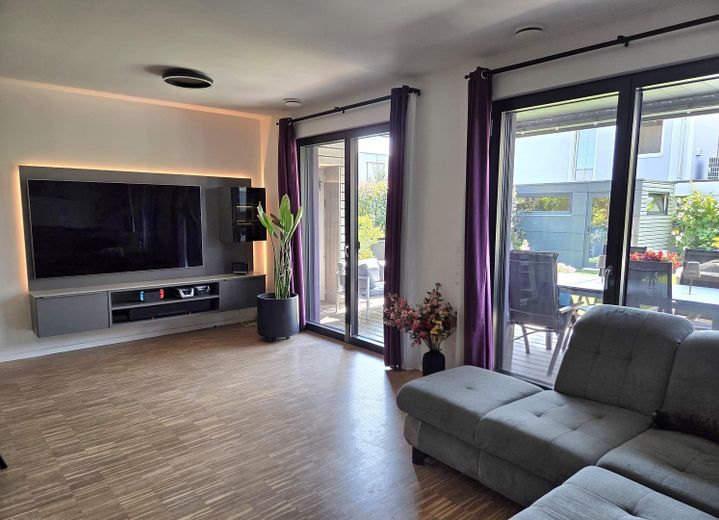
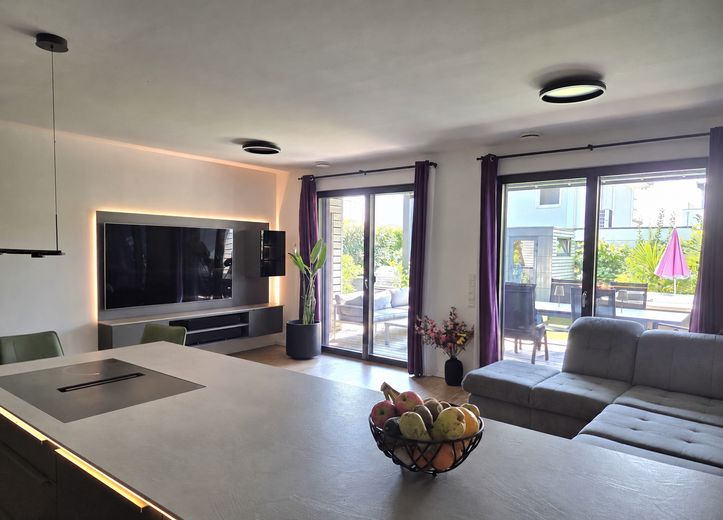
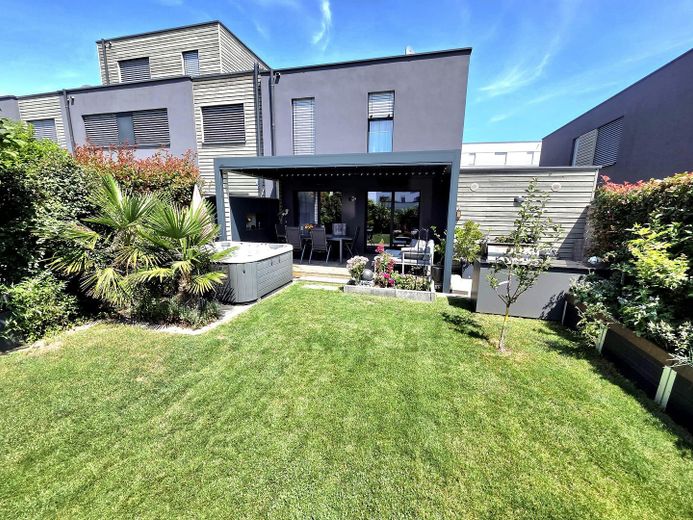
This detached house, built in 2019, combines modern architecture with high-quality fittings, energy-efficient technology and a lovingly designed garden. On approx. 128 m² of living space, you can expect five rooms, an open-plan living and dining area, an exclusive kitchen, a spacious family bathroom and an outdoor area that harmoniously extends the living space.
High-quality fittings with attention to detail
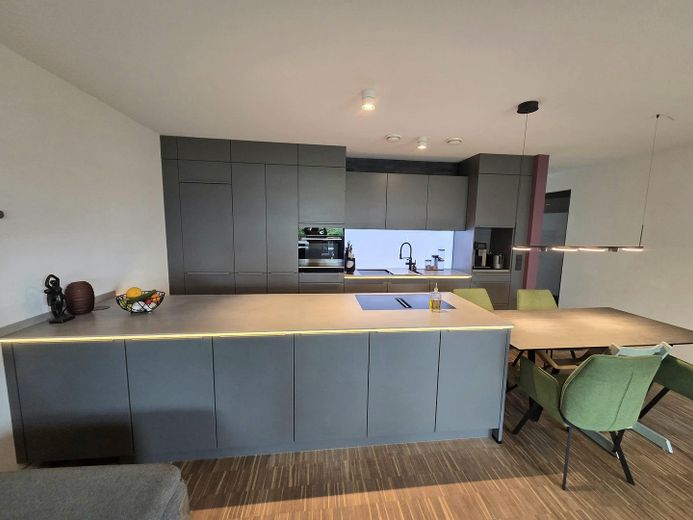
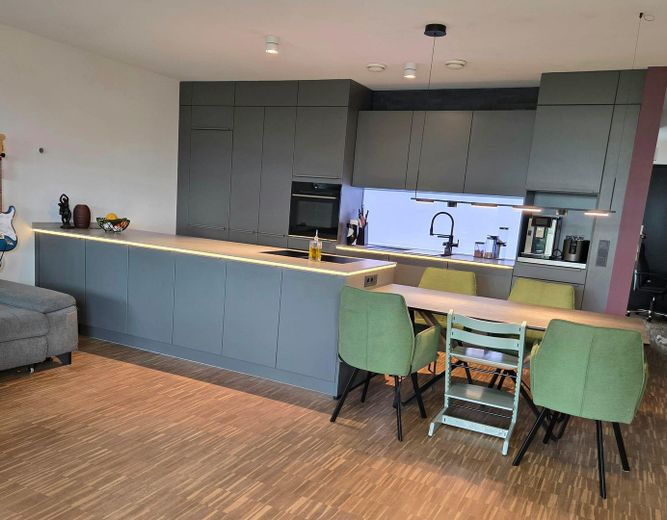
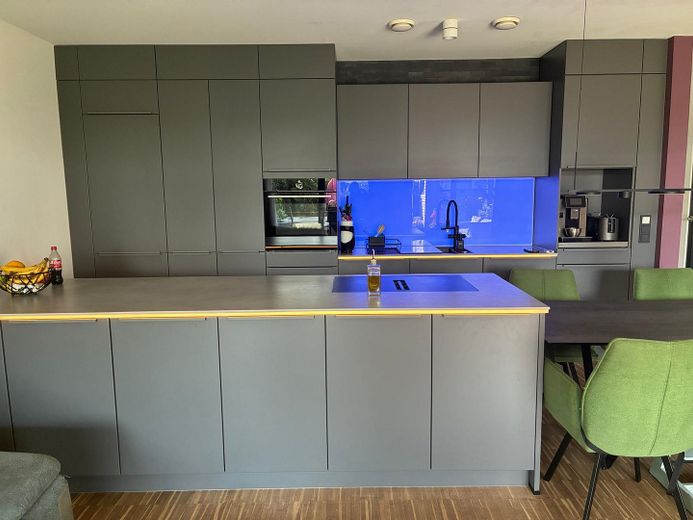
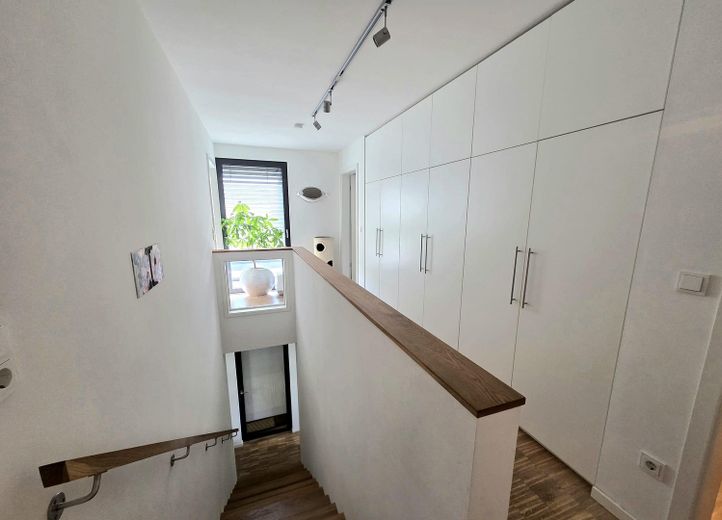
Many fixtures and fittings were individually planned and go beyond the standard. These include, among other things, the high-quality designer kitchen with a hidden pantry, custom-built fitted wardrobes on the upper floor, and a modern lighting concept with an individually controllable glass backsplash in the kitchen area.
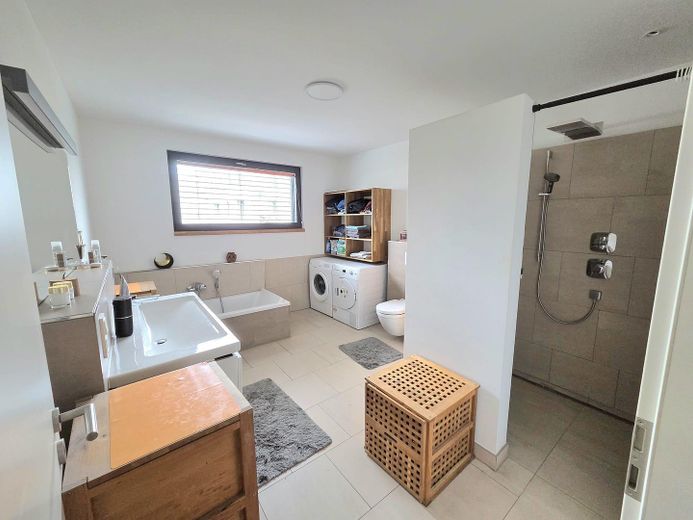
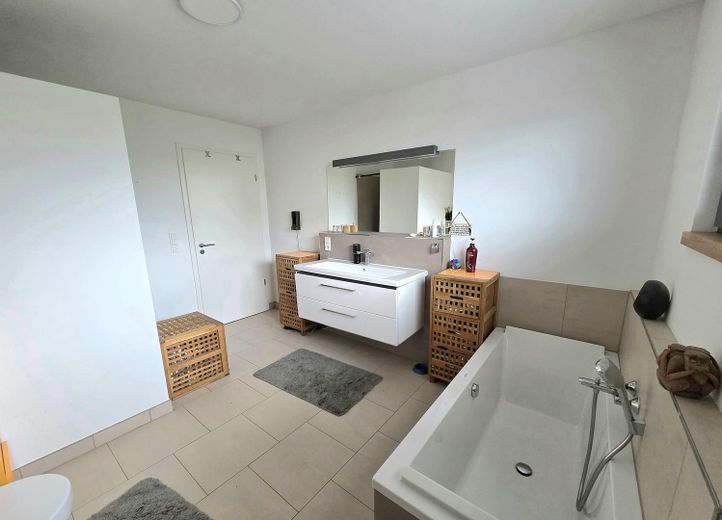
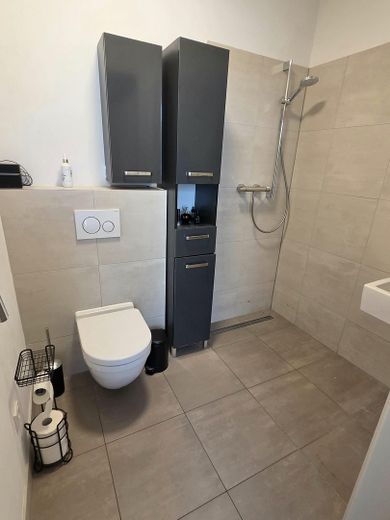
The spacious family bathroom with walk-in rain shower and bathtub offers a high level of everyday comfort. The room offering is complemented by another shower room
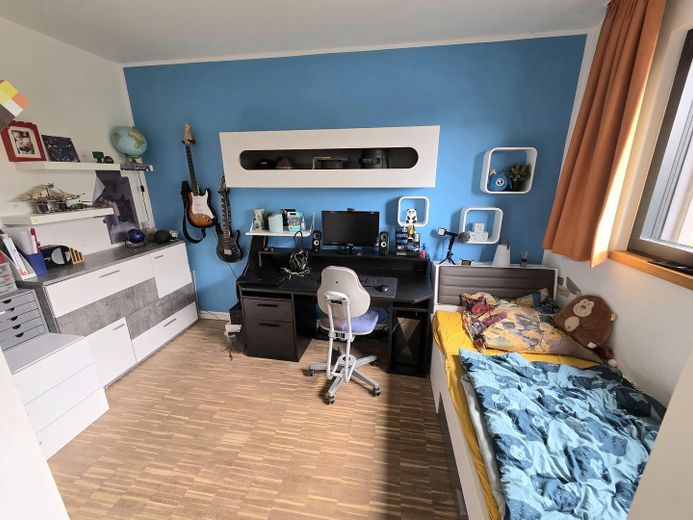
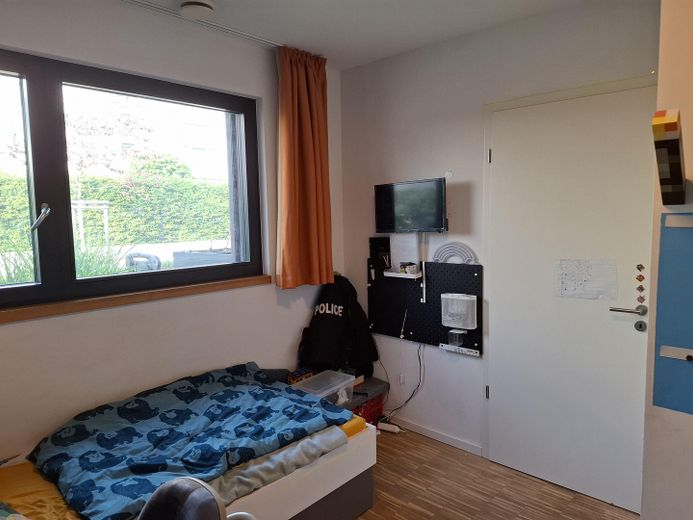
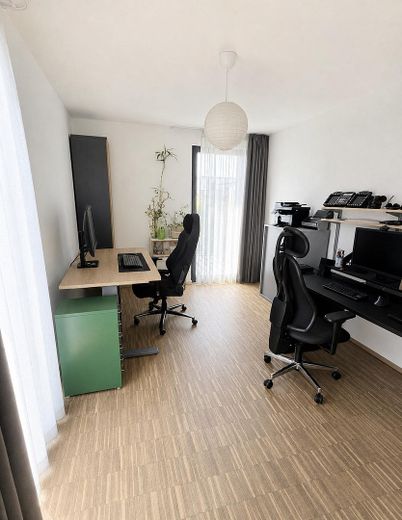
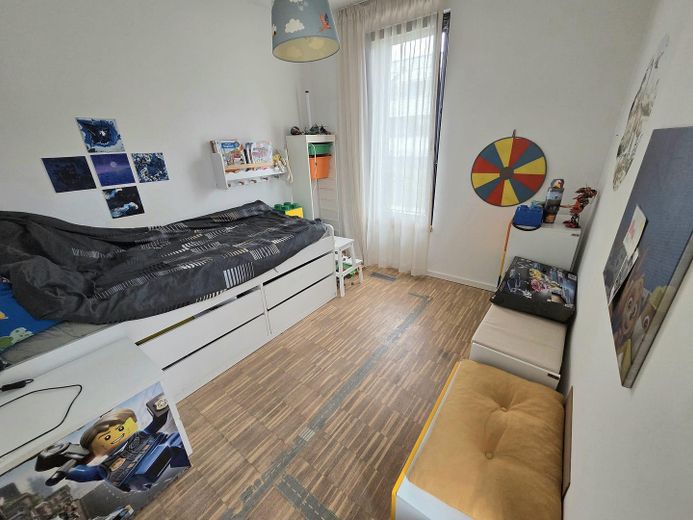
as well as flexibly usable rooms that are ideal as children's rooms, guest rooms or home offices.
Efficient, sustainable and future-proof
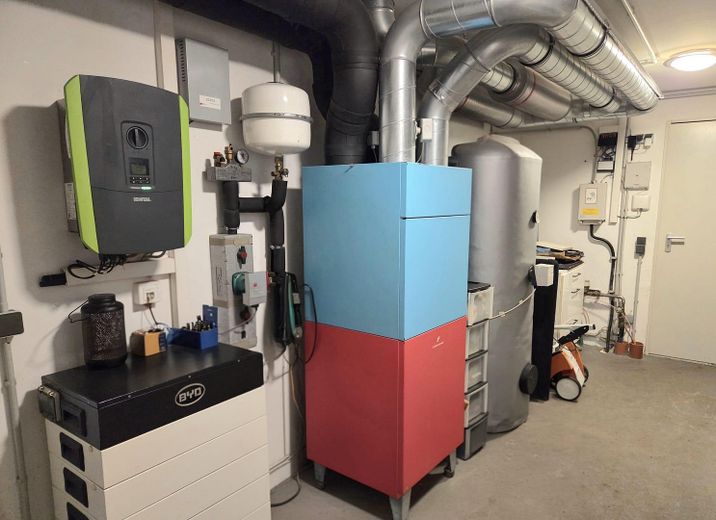
Technically, too, the house is impressive across the board. A geothermal heat pump, a photovoltaic system with BYD battery storage, controlled residential ventilation with heat recovery, and triple-glazed windows with electric external blinds ensure a pleasant indoor climate and high energy efficiency.
Energy efficiency class A+ underlines the forward-looking character of the property.
A garden to enjoy
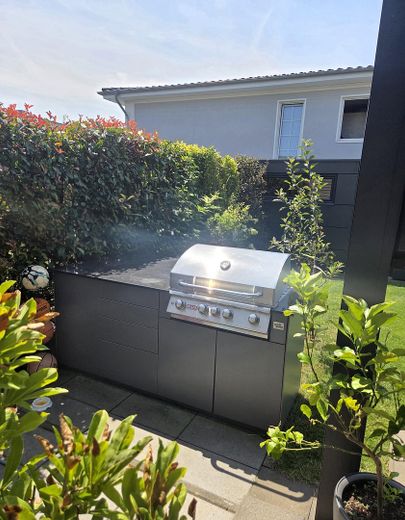
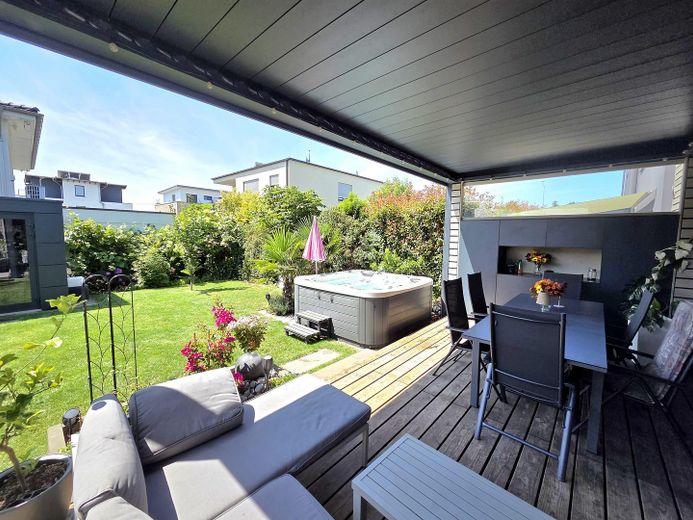
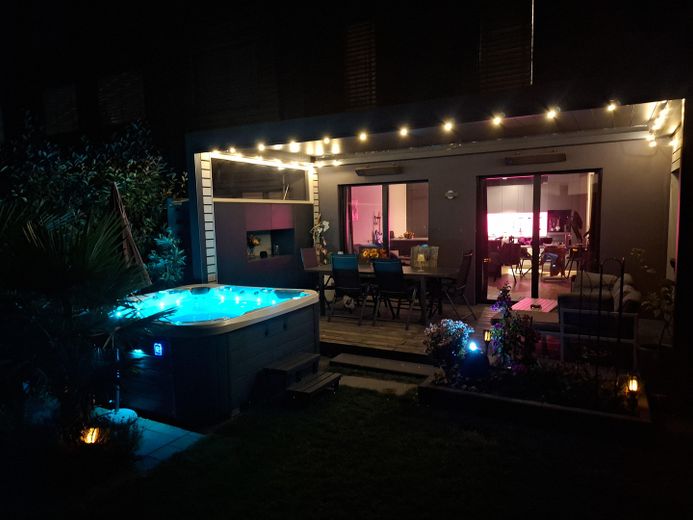
The lovingly designed outdoor area naturally extends the living space. The high-quality Brustor patio cover creates a sheltered place outdoors, while the outdoor kitchen and whirlpool make the garden a place for relaxing hours with family and friends.
The garden shed provides additional storage space.
Features
Living comfort
- End-of-terrace house
- Built in 2019
- Approx. 128 m² living space
- 5 rooms
- Open-plan living, dining and kitchen area
- High-quality flooring
- Underfloor heating throughout the house
- Triple-glazed windows
- Electric external blinds
- Network cabling (LAN)
- Fibre optic connection
Kitchen & living
- High-quality designer fitted kitchen (can be taken over optionally)
- Large cooking island with induction hob
- Hidden pantry under the stairs
- Backlit glass backsplash with adjustable Lighting
- Indirect LED lighting
- Spacious window front with access to the terrace
Sleeping & Bathroom
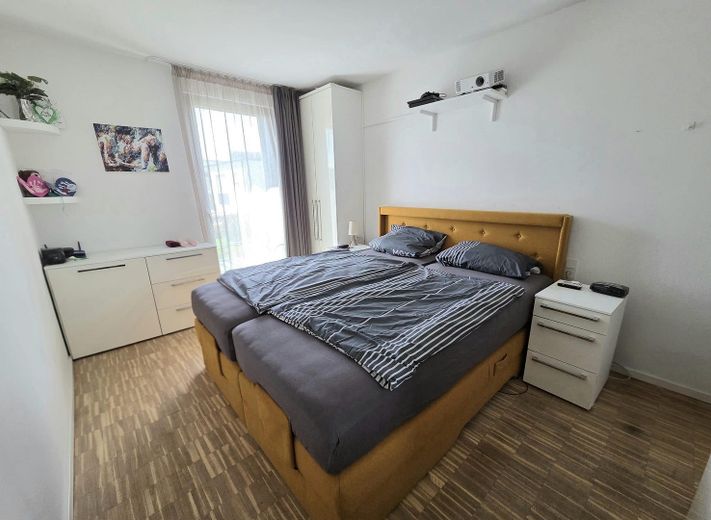
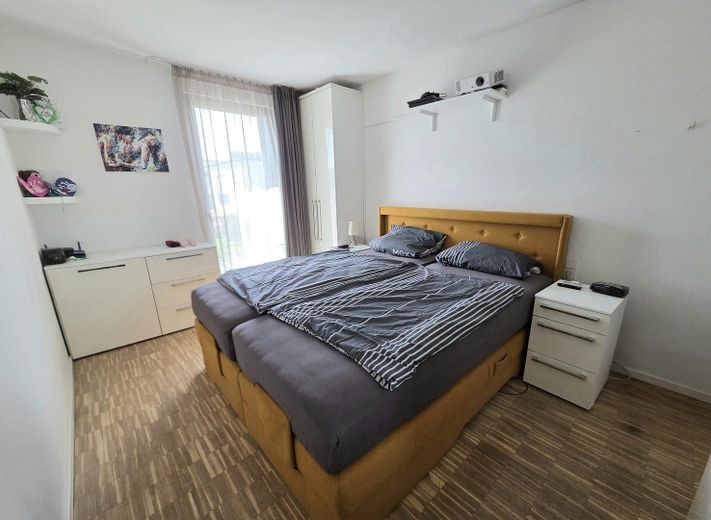
- Spacious master bedroom
- Custom-built fitted wardrobes on the upper floor
- Modern family bathroom with bathtub
- Level-access rain shower
- Additional shower bathroom on the ground floor
- Flexibly usable children's, guest, or office rooms
Energy & Technology
- Energy efficiency class A+
- Ground-source heat pump
- Photovoltaic system
- Battery storage
- Controlled residential ventilation with heat recovery
- Central hot water tank
- Energy-efficient construction
- Wallbox
Outdoor Area
- High-quality Brustor terrace roofing
- Lovingly landscaped garden
- Outdoor kitchen by Grill Goods with built-in Bull gas grill
- Whirlpool (takeover optional)
- Garden shed
- South-west orientation
- Spacious terrace
- 2 heat lamps
High Basement & Garage
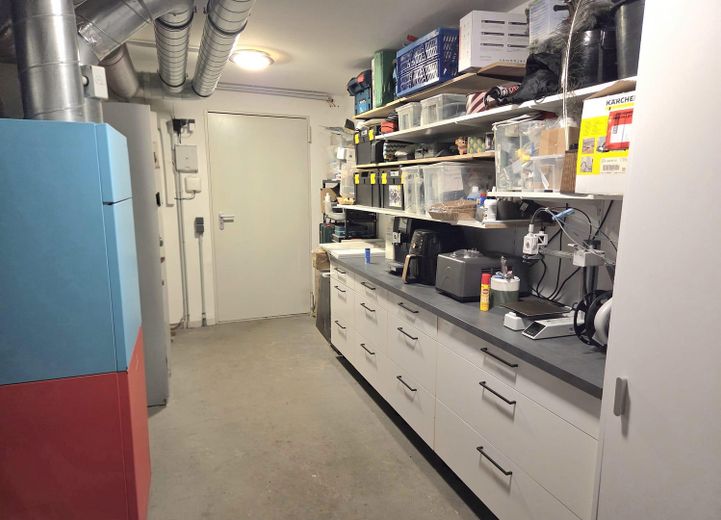
- High basement with versatile usage options
- Utility area
- Modern building services
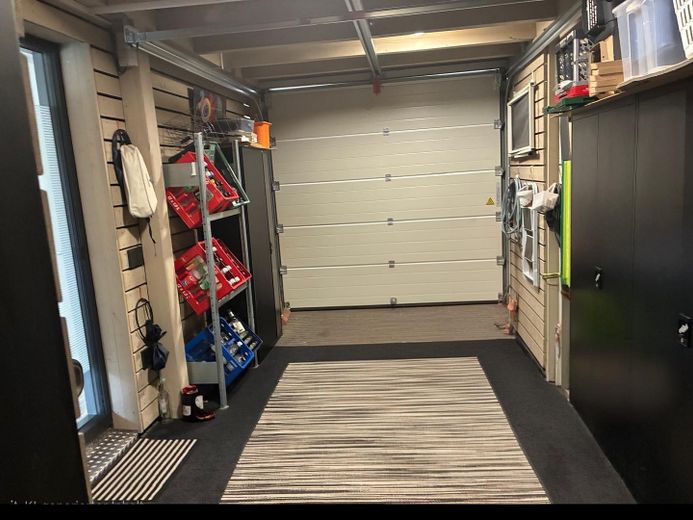
- Direct access to the garage
- Garage with electric sectional door
- Additional storage space for bicycles and garden equipment
Miscellaneous
- Exposé on request
- An Immobilienbewertung by Sparkasse Köln/Bonn (Apr.2026) is available
Furnishing
Energy class A+
Ground-source heat pump & photovoltaic system with battery storage
Underfloor heating
Controlled residential ventilation
Design kitchen with island
Custom-built fitted wardrobes
Hidden pantry
Level-access rain shower & bathtub
Terrace with Brustor roofing
Outdoor kitchen with Bull gas grill
Whirlpool
South-west garden
High basement
Garage with electric door
Location
What's nearby?
Location data is currently unavailable for this area.
Plan a route
The destination is sent to Google Maps only after submission and is not stored or logged by TraumImmo.
Location description
Live quietly. Quickly in Cologne.
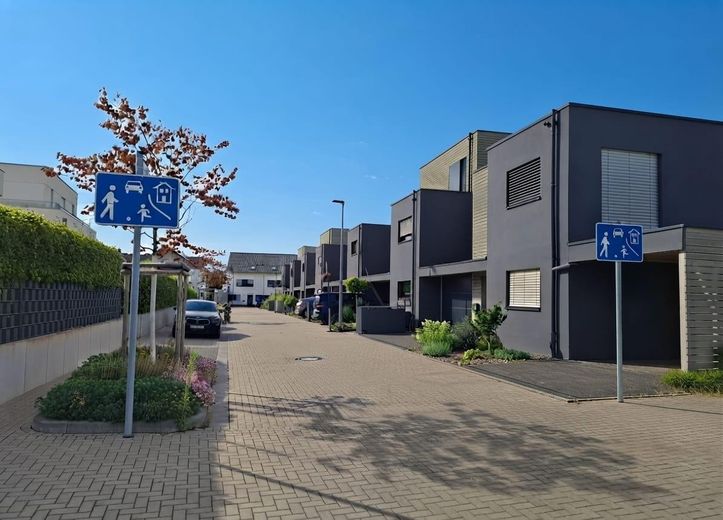
The detached house is located in a quiet and family-friendly residential area in the popular Planetenviertel of Pulheim. The traffic-calmed surroundings, well-kept neighborhood and immediate proximity to fields and forest create a quality of living that delights both families and commuters.
Despite the quiet location, you benefit from excellent infrastructure. The bus stop is only a few steps away, and Pulheim train station can be conveniently reached in about 10 to 12 minutes on foot. From there, you can get directly to Cologne Central Station in around 15 minutes, making the property ideal for commuters as well.
Pulheim market square with its cafés, restaurants and diverse shopping opportunities is only about 1 kilometer away and can be easily reached on foot or by bicycle. Kindergartens, schools, doctors, as well as all facilities for daily needs, are also in the immediate vicinity.
For leisure and relaxation, the forest and field paths only a few hundred meters away invite you to take walks, bike rides or sporting activities in the greenery. This location ideally combines living close to nature with excellent access to the city.
Location highlights:
- Quiet and family-friendly residential area in the popular Planetenviertel
- Bus stop in the immediate vicinity
- Pulheim train station reachable in approx. 10–12 minutes on foot
Cologne Central Station in approx. 15 minutes by S-Bahn
- Pulheim market square with shopping opportunities, cafés and restaurants approx. 1 km away
- Kindergartens, schools and doctors quickly accessible
- Park and field paths with a beautiful new playground only a few minutes' walk away
- Excellent access to the A1, A4 and A57
A location that combines tranquility, nature and excellent infrastructure – ideal for anyone who wants to live close to the city without having to give up quality of life.