| Type | Detached house |
|---|---|
| Living area approx. | 230 m² |
| Bedrooms | 4 |
| Rooms | 6 |
|---|---|
| Bathrooms | 3 |
| Plot area | 654 m² |
|---|
| Purchase price | 1.390.000 € |
|---|---|
| Price per m² | 6,043.48 €/m² |
| Commission | 3,57% |
Calculate using this listing's purchase price. Every assumption is editable and all figures are non-binding estimates.
The initial payment is estimated as loan amount × (interest + repayment) ÷ 12. Individual lending terms, special repayments and further fees are not included. Tax, notary and agent costs may differ in your case. This is not a financing offer or financial advice.
Your inputs are calculated only in this browser and are not saved or sent to TraumImmo.
More financing calculators and assumptionsAs soon as you enter the house, a welcoming impression is created: The front door with a glass element opens onto a spacious, bright hallway with visible wooden beams. The natural building material wood defines the warm, cozy atmosphere and contributes to a pleasant indoor climate.
On the ground floor there is a dressing room or cloakroom with a window, a timeless bathroom with a shower, toilet and washbasin, as well as a separate study. This is ideally suited for a home office or as a quiet retreat for focused work.
The centerpiece of this floor is the open living and dining area with a white fitted kitchen. Large glass surfaces provide plenty of daylight and a lovely view of the garden. The wooden ceiling and the Swedish stove create a cozy atmosphere—while sharing a meal as well as during relaxed evenings on the sofa.
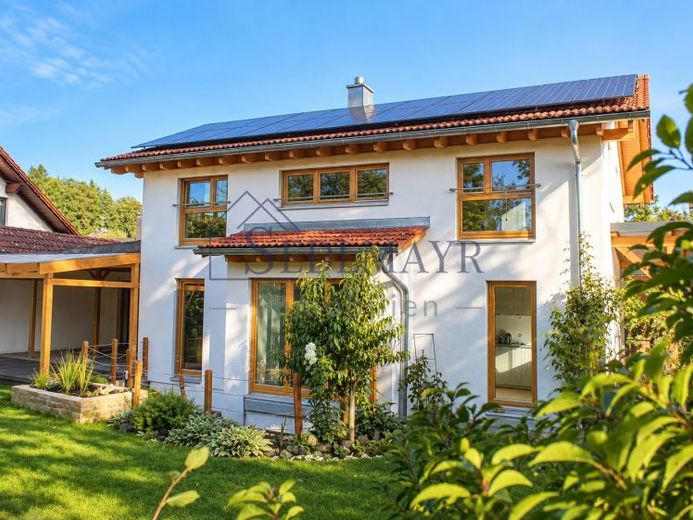
From the living area you step directly onto the covered terrace, which extends the living space outdoors and offers a sheltered place to sit. The spacious, lovingly landscaped garden invites you to relax, play and garden. A stone basin designed as a pond adds a special accent.
A modern wooden staircase leads you through the light-flooded stairwell to the top floor. Here there are three bright bedrooms as well as a spacious bathroom with a bathtub, walk-in shower, two washbasins and a toilet. White and gray tones as well as decorative mosaic tiles give the bathroom a timeless appearance.
Two of the bedrooms are particularly well suited as children’s rooms. Each has a sleeping loft accessible via a wooden ladder, creating additional space for playing, studying or relaxing.
A bright passageway room offers space for a desk and can be used excellently as a second office or study area. With two separate studies on different floors, the house offers ideal conditions for both partners to work from home or for combining work and family life.
On the lower floor, a granny flat with its own entrance and hallway area complements the space available. The spacious living area receives daylight and feels particularly homely thanks to the wooden ceiling. Along one side of the room there is sufficient space and all the connections needed to install a kitchen, so that the area can, if required, be completed as a self-contained residential unit. The rooms are ideally suited for Teenagers, guests, or as a separate retreat area. A bedroom as well as a modern bathroom with washbasin, toilet, and walk-in shower complete the granny flat. A practical storage room and the heating and utility room are also located on the lower floor.
In terms of energy efficiency as well, the house is equipped with a future-oriented approach: A photovoltaic system with battery storage enables the use and storage of self-generated solar power. In combination with the air-source heat pump, an efficient and sustainable energy supply is supported.
The parking facilities leave nothing to be desired! A double garage, a carport for a motorhome or a caravan, as well as four additional car parking spaces are available directly at the house.
With its natural living atmosphere, modern energy technology, versatile rooms, and the granny flat, this house offers the best conditions for a comfortable family life. Two separate home offices, generous outdoor areas, and flexible retreat options ideally combine shared living, working, and individual personal space.
We are happy to assist you with any questions.
We look forward to hearing from you!
Your Sebastian Sedlmayr and team
SEDLMAYR Immobilien – Your real estate agent from Andechs for the Starnberg Ammersee region
Your destination goes to Google Maps only when you submit the form. TraumImmo neither stores nor logs it.


