| Type | Block of flats |
|---|---|
| Living area approx. | 172 m² |
| Year built | 1954 |
| Bedrooms | 4 |
| Available from | Nach Vereinbarung |
|---|---|
| Rooms | 8 |
| Bathrooms | 2 |
| Heating | Central heating |
| Fuel type | Oil |
| Plot area | 899 m² |
|---|---|
| Parking spaces | 5 |
| Floors in the building | 2 |
| Purchase price | 222.000 € |
|---|---|
| Price per m² | 1,290.70 €/m² |
| Commission | no commission for buyers |
Calculate using this listing's purchase price. Every assumption is editable and all figures are non-binding estimates.
The initial payment is estimated as loan amount × (interest + repayment) ÷ 12. Individual lending terms, special repayments and further fees are not included. Tax, notary and agent costs may differ in your case. This is not a financing offer or financial advice.
Your inputs are calculated only in this browser and are not saved or sent to TraumImmo.
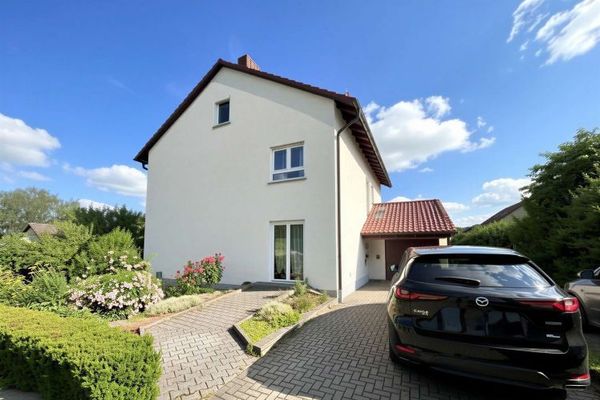
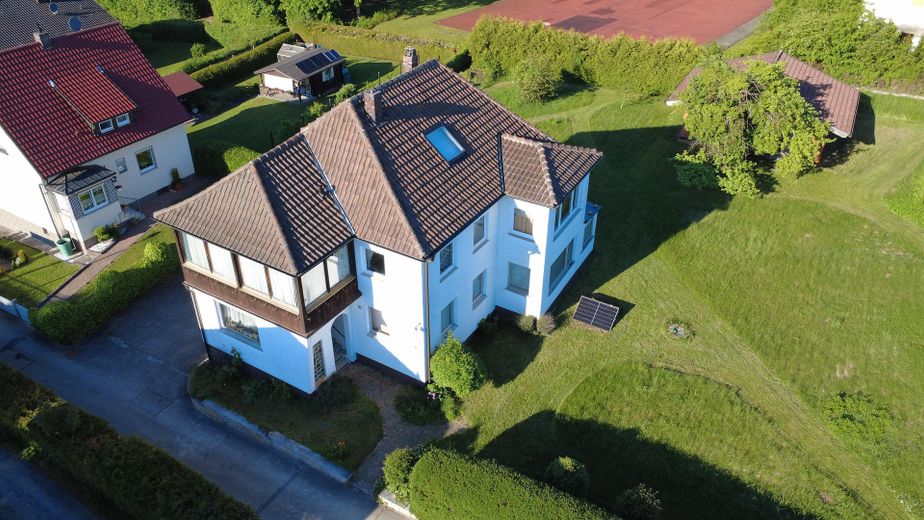
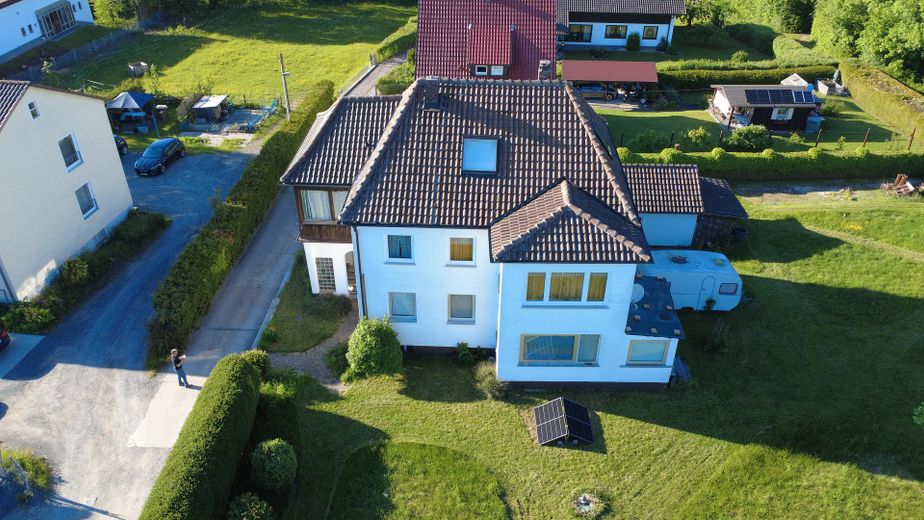
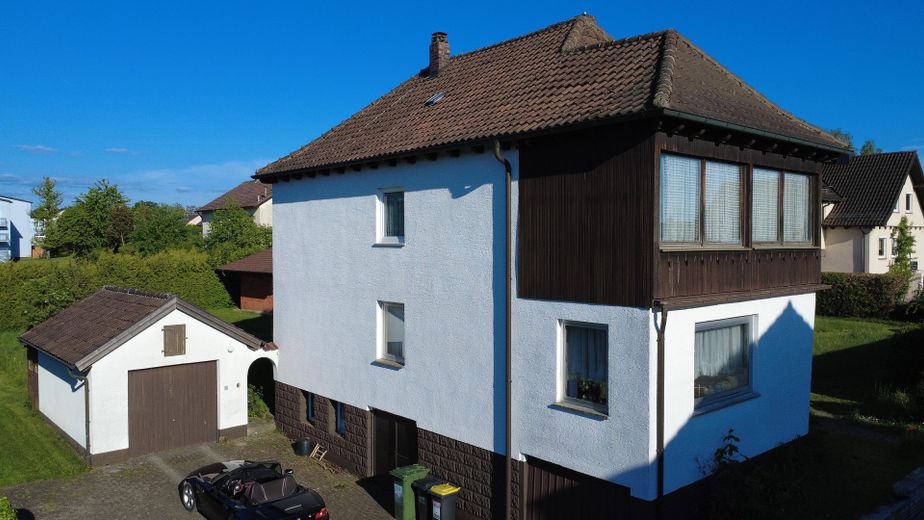
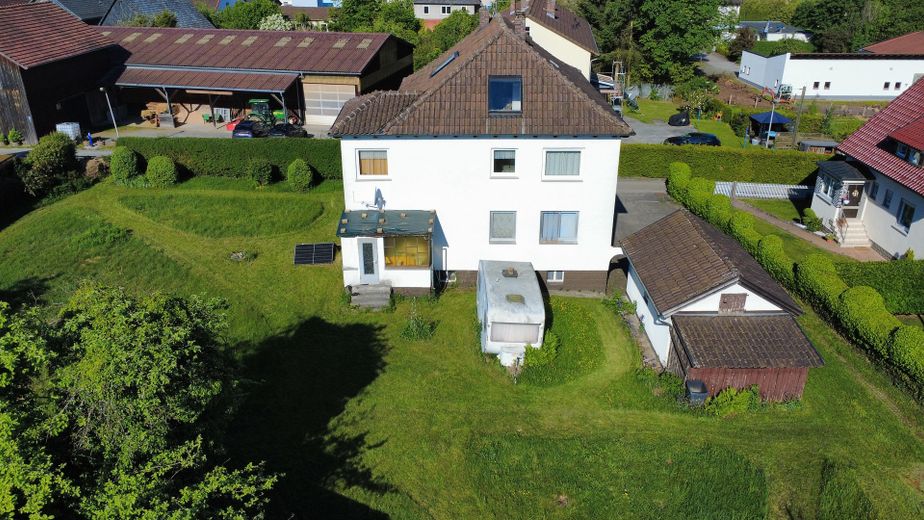
More financing calculators and assumptionsThe building was constructed in 1954 as a detached, fully basemented single-family home with an integrated garage. In 1957, a second, larger garage was built. In 1960, it was extended in the living-room area and an additional floor was added. In 1968, the roof terrace on the upper floor was replaced by an office. The attic was prepared for conversion. In the 1990s, the windows on the upper floor were replaced with uPVC insulating-glass windows.
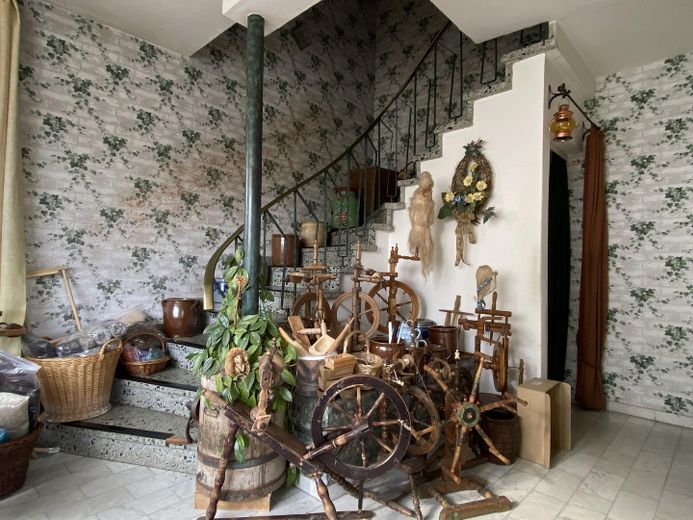
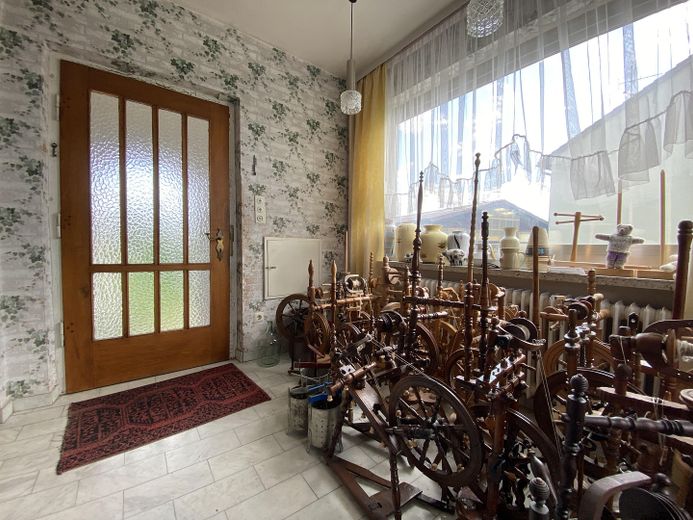
The house is entered via a short staircase protected by a vestibule. The bright, spacious entrance area provides access to the various floors.
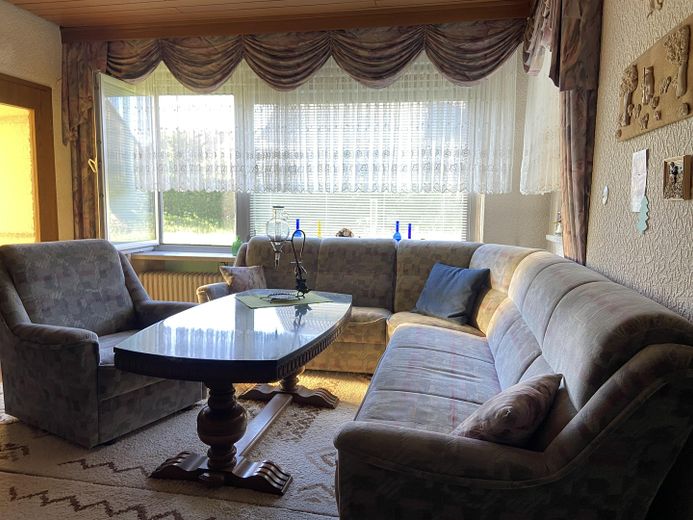
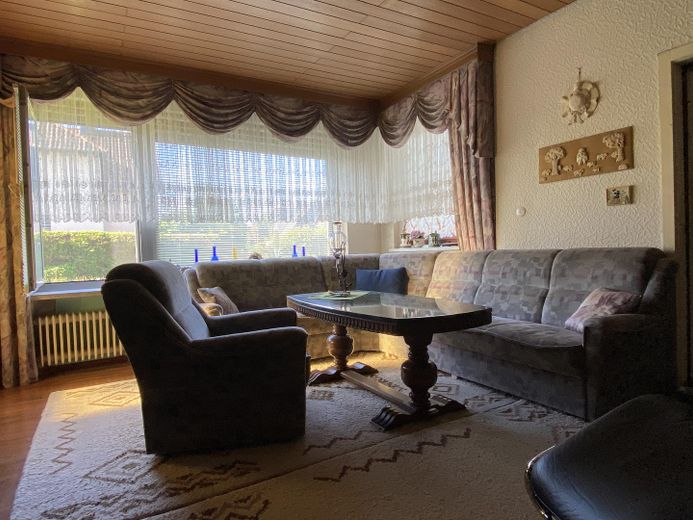
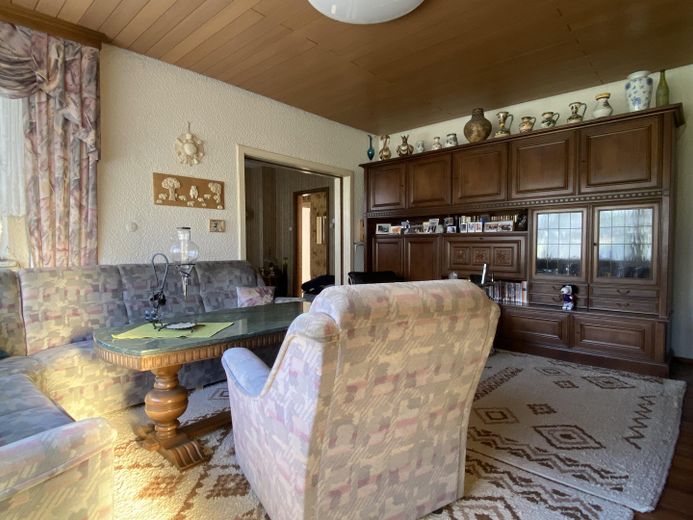
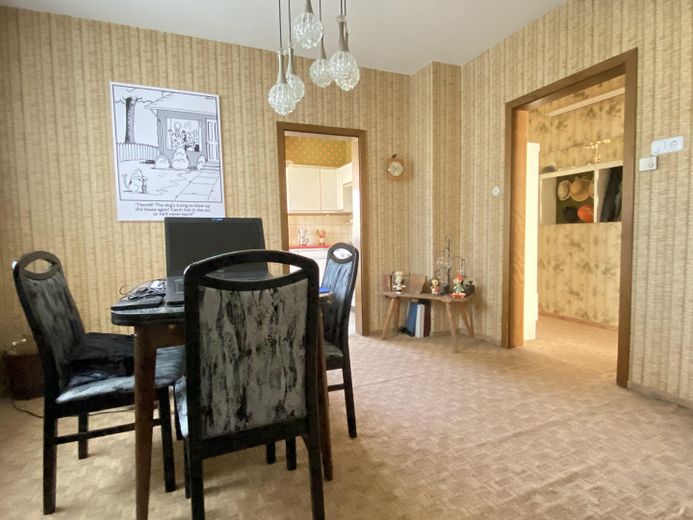
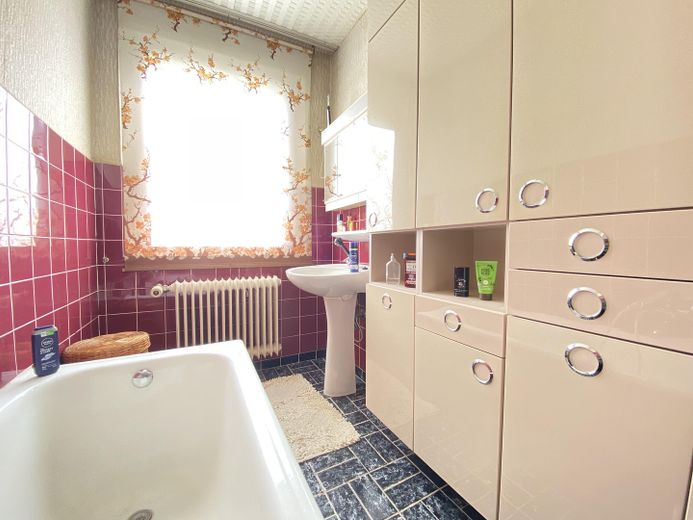
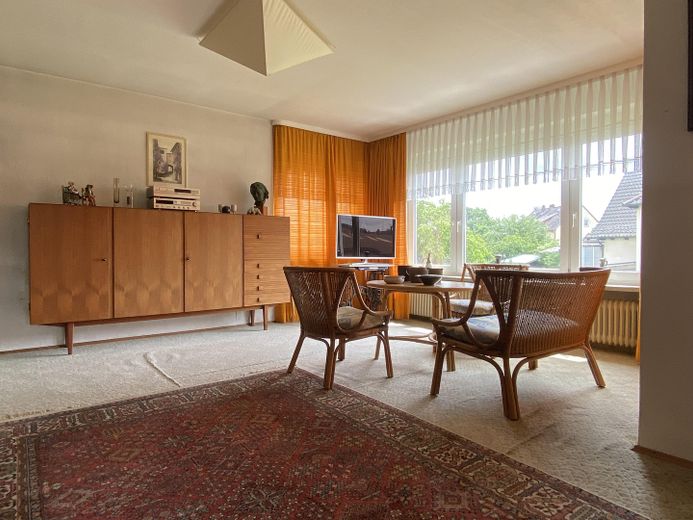
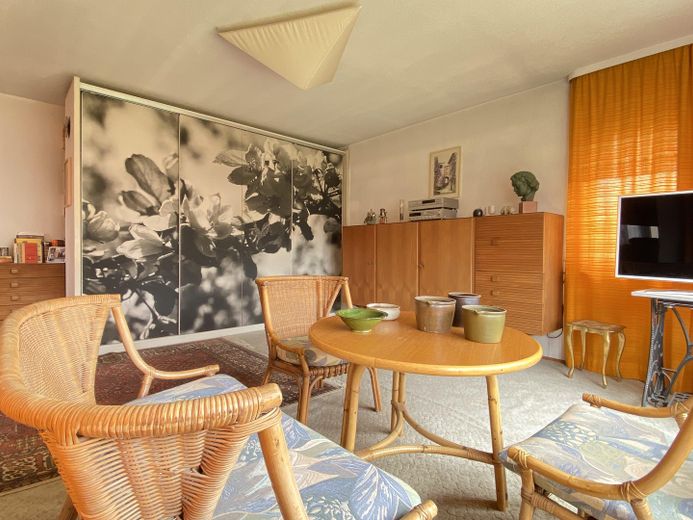
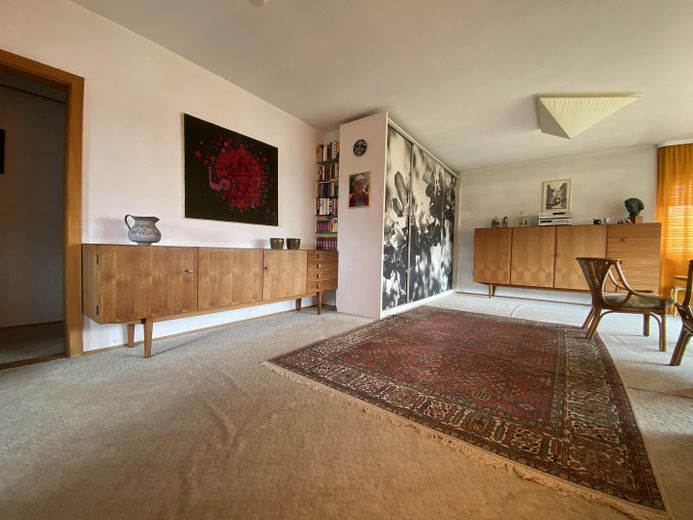
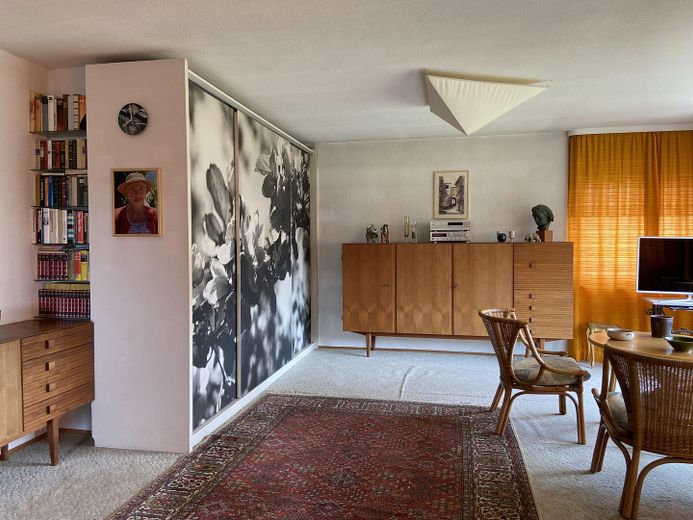
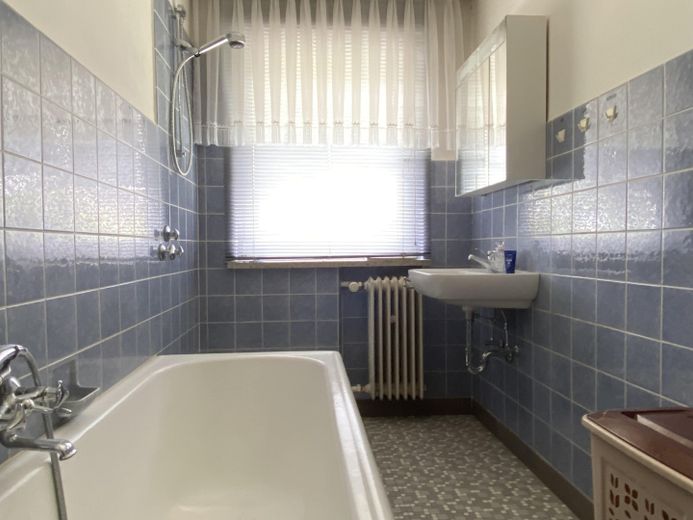
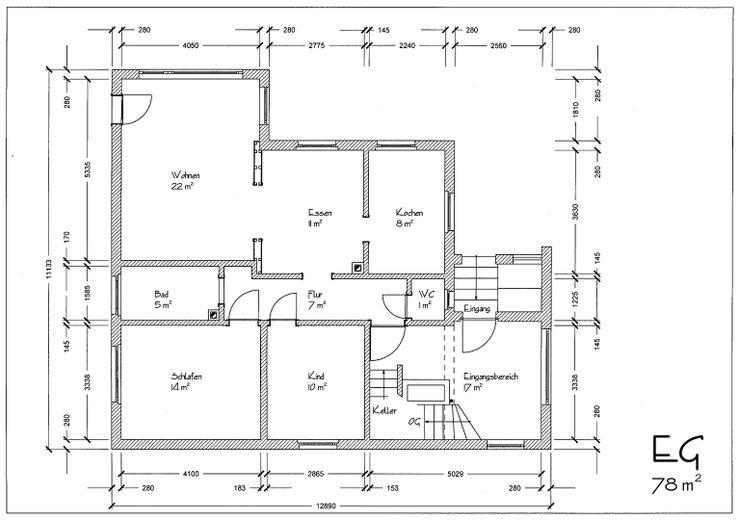
The ground-floor apartment has approximately 78 sqm of living space, comprising a kitchen, bathroom, separate toilet, one bedroom, one children’s room, and a dining room with a generous opening leading into the sunny living room with direct access to the garden.
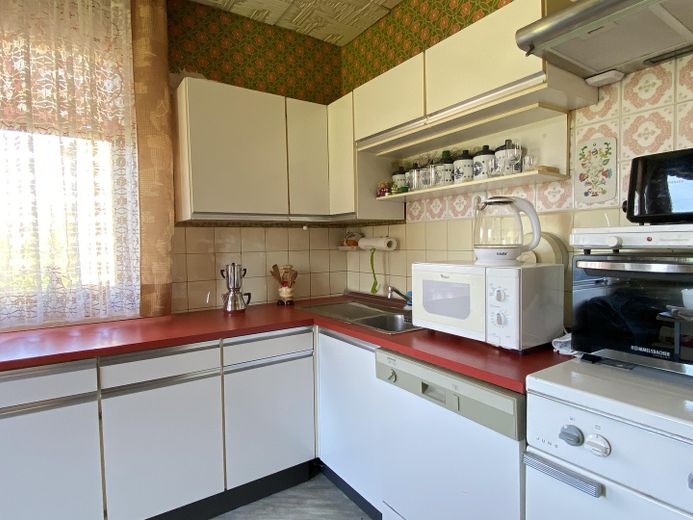
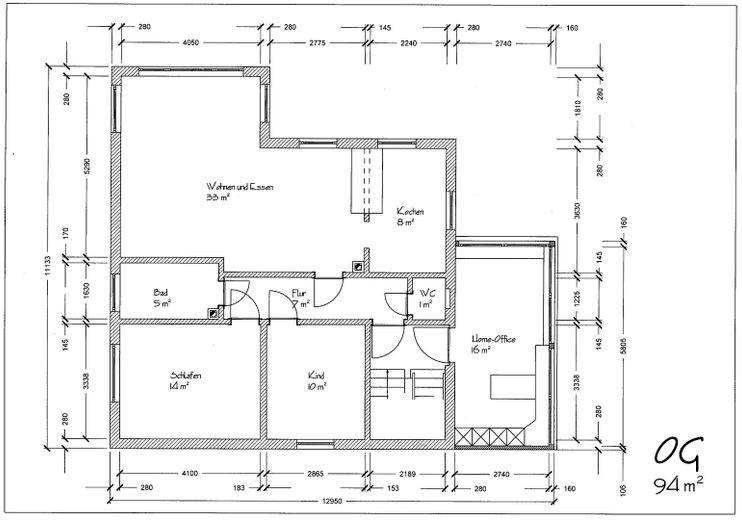
The upper-floor apartment is approximately 94 sqm in size due to the additional room (office). It also has a bedroom and a children’s room, a bathroom, and a separate toilet. The kitchen is semi-open, with a table for six people in the opening. This created an even more spacious living room.
The attic is accessed via a curved, solid wooden staircase. It offers attractive potential for conversion. A radiator has already been installed.
The approximately 81 sqm basement, like the other floors, is connected via the entrance area. All basement rooms have windows and tiled floors. The north side leads completely at ground level into the paved courtyard. An oil-fired heating system with a low-temperature boiler is installed. Two expansion tanks have been replaced. In addition, a gas connection is available. There would also be sufficient space to switch to pellet heating. A second chimney allows the connection of a fireplace or tiled stove on any floor.
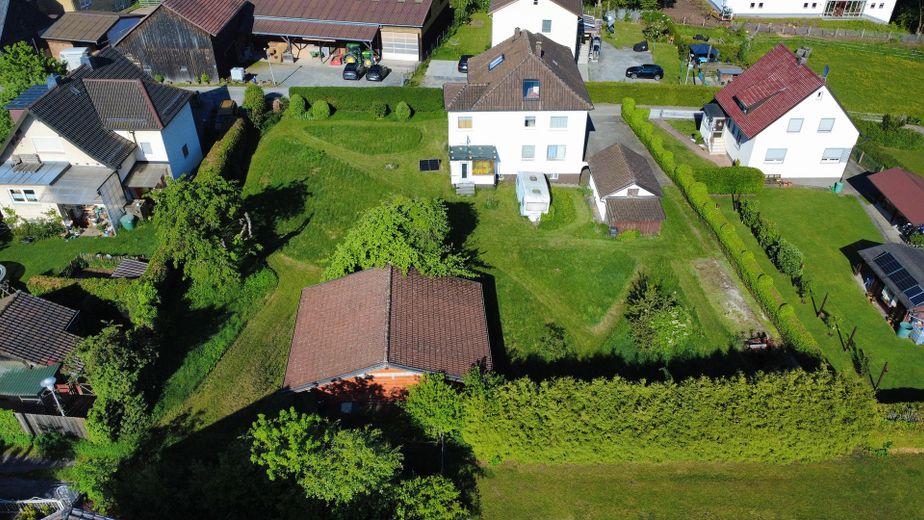
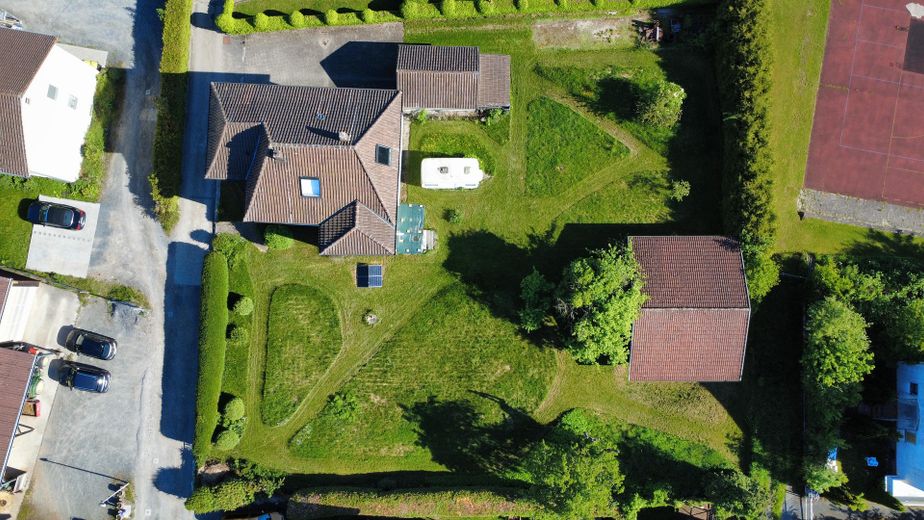
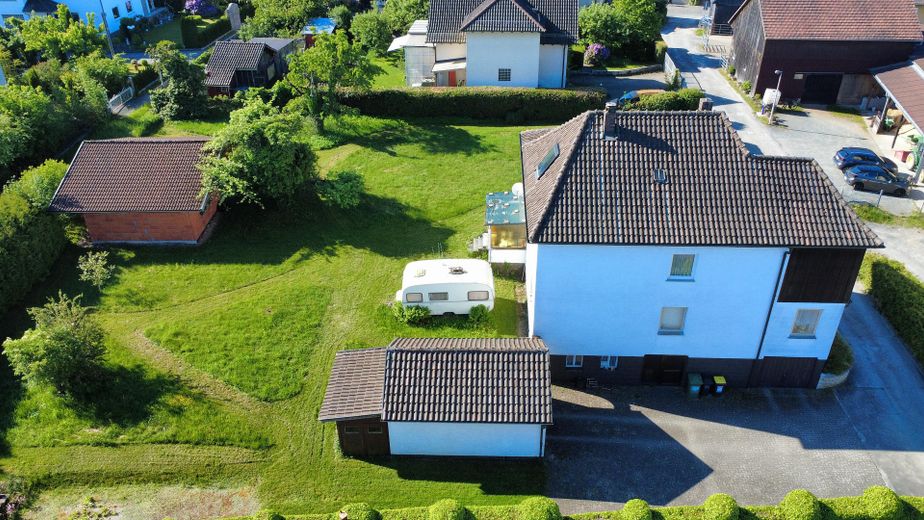
In addition to the small garage in the house, there is a spacious, separate garage with a gabled roof. The courtyard is completely paved and offers additional parking spaces.
Upon request, the 899 sqm neighboring plot with a 70 sqm building can also be purchased. This may be of interest to business owners, among others, to ensure a clear separation of private and business assets. The acquisition of the entire ensemble may also be of interest to property developers. Please contact us for further details.
An energy certificate (consumption-based certificate) for the property has been prepared and will be available shortly.
Your destination goes to Google Maps only when you submit the form. TraumImmo neither stores nor logs it.
The municipality of Weidhausen bei Coburg offers an ideal blend of peaceful living, a strong economy and a central location within the Coburg, Kronach and Lichtenfels urban triangle. A solid economic structure and small and medium-sized businesses ensure jobs close to home. There are two kindergartens and a primary school with integrated afternoon care on site.
The property is located on a quiet side street, next to the school center with kindergarten. Also within walking distance are, among others, a fitness studio, riding stable, town hall, bus stop, pharmacy, post office, community center, municipal library, restaurant and family doctor.