| Type | Mid-terrace house |
|---|---|
| Living area approx. | 85 m² |
| Year built | 1958 |
| Bedrooms | 2 |
| Available from | Nach Vereinbarung |
|---|---|
| Rooms | 3,5 |
| Bathrooms | 1 |
| Heating | Central heating |
| Fuel type | Gas |
| Plot area | 265 m² |
|---|---|
| Parking spaces | 1 |
| Condition | Well kept |
| Floors in the building | 4 |
| Usable floor area | 85 m² |
| Purchase price | 180.000 € |
|---|---|
| Price per m² | 2,117.65 €/m² |
| Commission | no commission for buyers |
Calculate using this listing's purchase price. Every assumption is editable and all figures are non-binding estimates.
The initial payment is estimated as loan amount × (interest + repayment) ÷ 12. Individual lending terms, special repayments and further fees are not included. Tax, notary and agent costs may differ in your case. This is not a financing offer or financial advice.
Your inputs are calculated only in this browser and are not saved or sent to TraumImmo.
More financing calculators and assumptionsPLEASE NO REAL ESTATE AGENT INQUIRIES!!!!
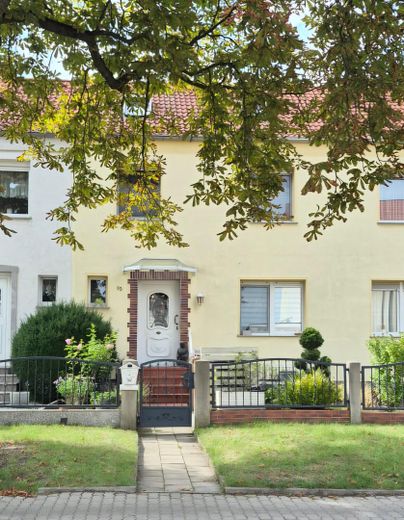
With this well-maintained mid-terraced house, you are guaranteed friendly neighbors and a
sunny afternoon in the garden.
The building, acquired in 2018, has been renovated continuously, year after year.
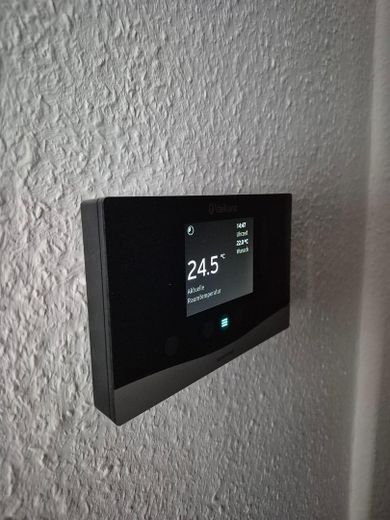
You won't need to worry about a new kitchen or a costly new heating system for the
next approx. 20 years. Both are practically brand new.
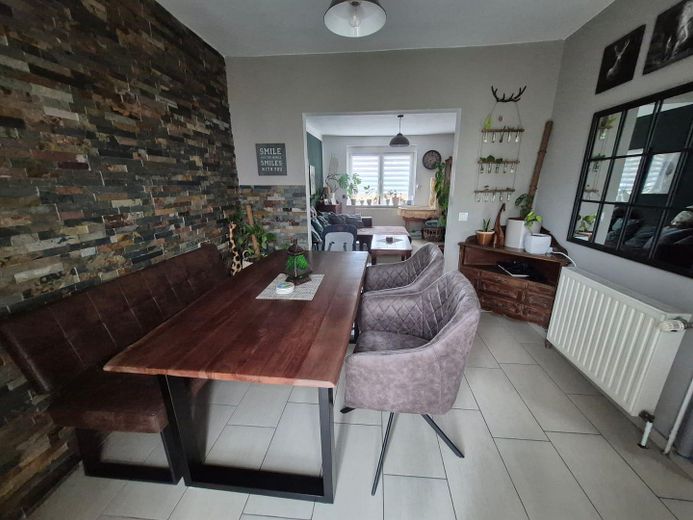
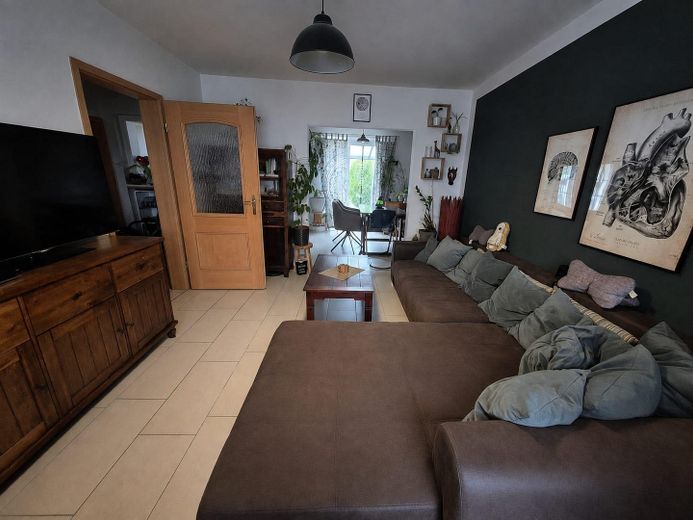
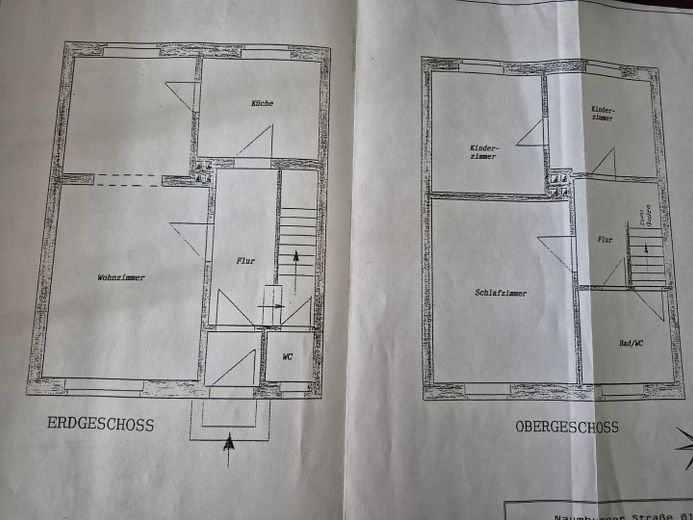
The living room and dining room are connected by a large opening, giving the space a modern and open feel.
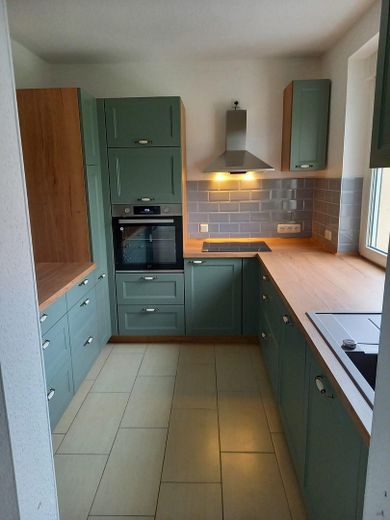
The kitchen is directly adjacent to the dining room, allowing you to cook and chat easily with your loved ones at the same time. The kitchen units are arranged in a U-shape, making good use of the space in the
kitchen and providing ample storage for your kitchen utensils.
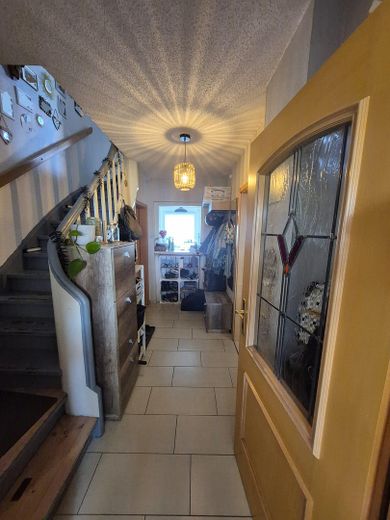
There is a small guest WC in the entrance area, which is practical because you
don't need to go to another floor.
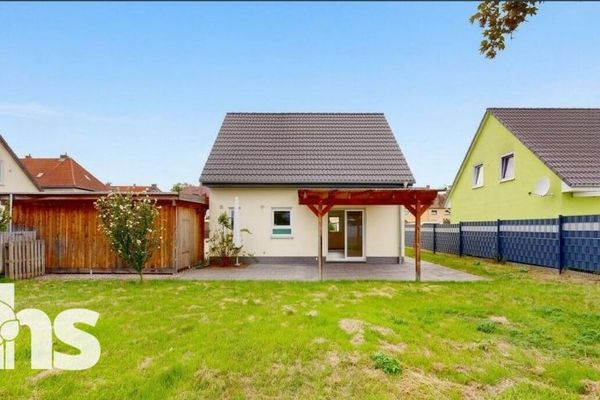
Direct access to the idyllic garden is provided via the dining room.
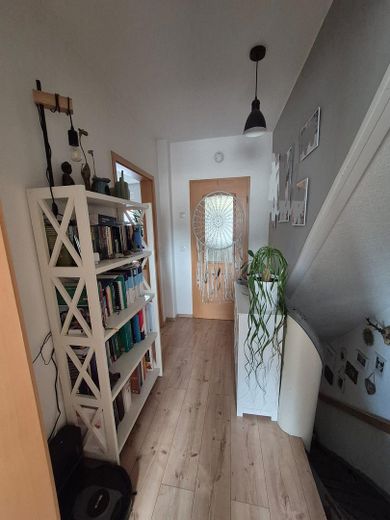
Upstairs, you will find a large bedroom with enough space for a
large bed and even a small desk with an office chair. Fiber-optic broadband is due to be installed on the street in the near
future, ensuring connectivity for your home office and other
internet use.
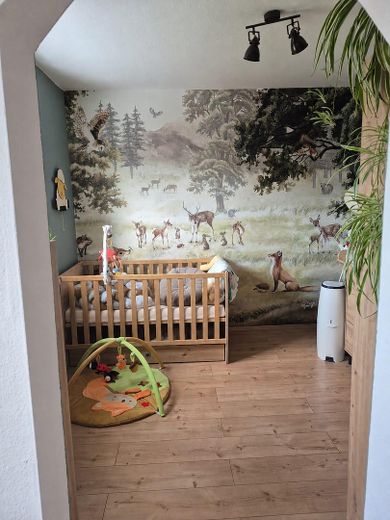
There is also another lovely
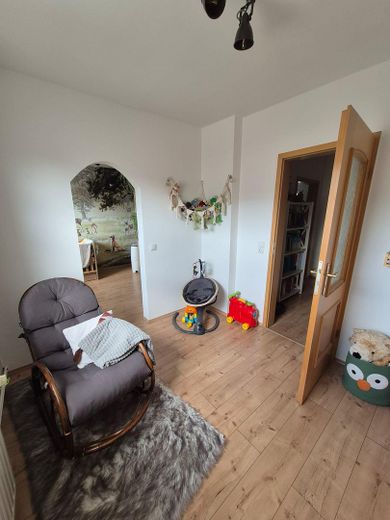
(double) room on the upper floor. Your child could have their own
small play area in one room, while the other room has enough space for wardrobes
and a bed.
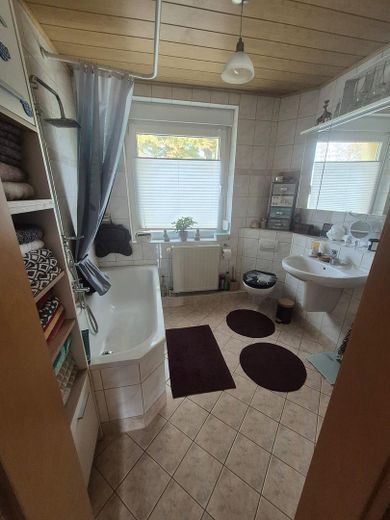
The fully tiled bathroom has a large window, a bathtub, and a second WC.
If you need an extra room or would like a hobby room, the attic is just the
thing for you.
Work on converting it has already begun.
Roof insulation and new windows (2025) with electric exterior shutters provide
a very good foundation for bringing your design ideas to life.
This house has a full basement and offers you plenty of storage space for, for example, your
camping equipment.
The plot is L-shaped, fully fenced, and has a private access road leading to
the GDR-era garage.
This is especially practical for DIY enthusiasts, for safely storing your bicycles, or
your motorcycle. Alternatively, a driveway can be built in the front garden to park your car. However, there is always street parking available here.
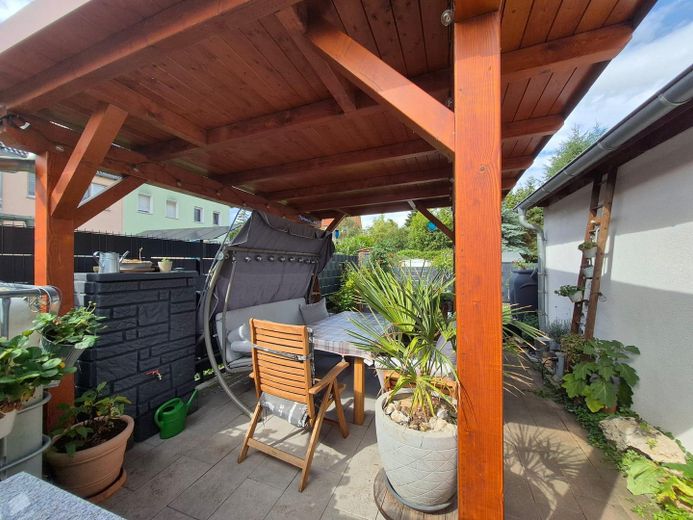
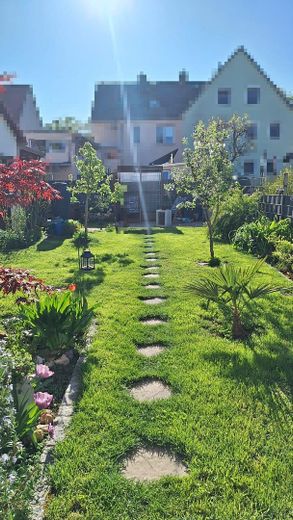
Outside, you can choose where you want to enjoy their coffee early in the morning.
On the covered terrace off the dining room, or perhaps at the end of the property beneath the equally covered, privacy-screened wooden carport?
Other features:
• partially converted attic
• two covered terraces (built in 2021 and 2024)
• well-maintained, lovingly landscaped garden
• living room with a large opening to the dining area
• bathroom with bathtub and window
• washing machine connection in the basement
• guest WC in the entrance area
• living and dining rooms with direct access to the garden
• exterior stairs to the basement
• electrical system renewed in 2019, except in the basement
• ground-floor tiled floors and first-floor wood-effect laminate flooring, 2019
• 2020 metal panel fencing
• new gas heating system installed in 2024
• new U-shaped kitchen, 10/22
• attic windows, 2025
• roof insulation, 2023
• fiber-optic rollout to follow; connection already registered
Your destination goes to Google Maps only when you submit the form. TraumImmo neither stores nor logs it.
Location at a glance
- Kindergarten: approx. 300 m
- Public transport: approx. 700–900 m
- Shops: approx. 1–2 km
- Schools: approx. 1.5–1.8 km
- Doctors and pharmacy: approx. 1.5 km
- Merseburg city center: approx. 2 km
- Merseburg train station: approx. 3 km
- B91: approx. 1 km
- A38: approx. 5–6 km
- A9: approx. 10–12 km