| Type | Detached house |
|---|---|
| Living area approx. | 202 m² |
| Rooms | 6 |
|---|---|
| Bathrooms | 1 |
| Plot area | 692 m² |
|---|
| Purchase price | 310.000 € |
|---|---|
| Price per m² | 1,534.65 €/m² |
| Commission | 3.57 |
Calculate using this listing's purchase price. Every assumption is editable and all figures are non-binding estimates.
The initial payment is estimated as loan amount × (interest + repayment) ÷ 12. Individual lending terms, special repayments and further fees are not included. Tax, notary and agent costs may differ in your case. This is not a financing offer or financial advice.
Your inputs are calculated only in this browser and are not saved or sent to TraumImmo.
More financing calculators and assumptionsHalf-timbered charm meets residential comfort – a special home with a history
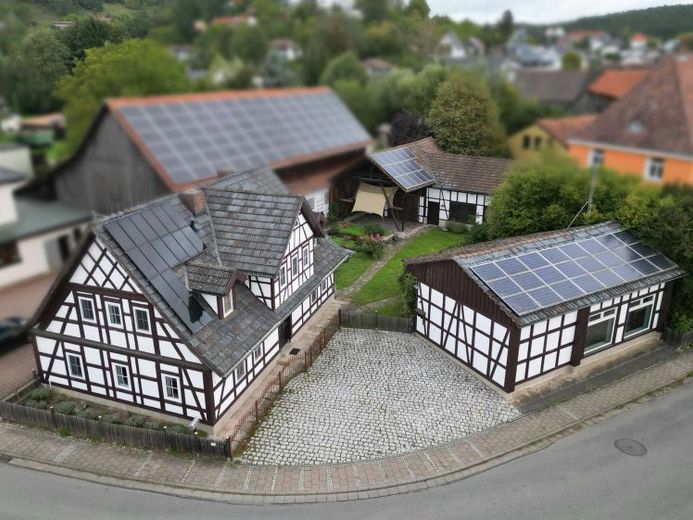
The property for sale comprises three buildings in total:
1. The residence, 2. Residential bungalow or office/practice building, 3. The barn.
1. The residence:
A house that tells a story while offering modern-day residential comfort: This charming half-timbered house was completely rebuilt in 1989, combining the distinctive appeal of a historic half-timbered building with the structural and technical advantages of its reconstruction.
At around 136 m² of living space, you can look forward to a spacious, family-friendly home that impresses with its well-designed layout, thoughtful details, and pleasant living atmosphere. Since its reconstruction, the house has been continuously maintained and thoughtfully updated. For example, a modern pellet heating system was installed in 2020.
A spacious welcome and a place to feel at home
Upon entering, you are greeted by a spacious entrance area that creates a pleasant first impression and offers plenty of room for coats and personal belongings.
The heart of the ground floor is the open, generously designed living, dining, and kitchen area. Here, sociable gatherings and comfortable living come together. The stone flooring and existing underfloor heating create a pleasant and comfortable living atmosphere.
The timeless white fitted kitchen with a dark granite countertop is included in the purchase price and blends harmoniously into the living area. Adjacent to it is a practical pantry – with short distances and additional storage space included.
Another room on the ground floor can be used according to your needs. Whether as a home office, guest room, hobby room, or personal retreat – there is room here for individual living ideas.
The ground floor is complemented by the utility room with the heating system and a separate pellet storage room. A toilet with a connection for a washing machine rounds out the space on this level.
Comfortable living on the upper floor
The stairs lead you to the upper floor. Here, three bedrooms offer a variety of possibilities for family, guests, and work.
The floors were renewed a few years ago and fitted with modern, cozy country-style floorboards. They reflect the home’s rural, welcoming character and give the rooms a warmand inviting atmosphere.
The daylight bathroom essentially reflects the standard of fittings from the 1989 reconstruction and, with a bathtub and shower, offers the option of both a relaxing bath and a quick start to the day.
A practical built-in wardrobe in the spacious hallway provides additional storage.
A special highlight is the master bedroom: thanks to the well-designed layout, a separate dressing area has been incorporated here – practical for everyday life and a lovely detail that contributes to a relaxed feeling of home.
A home with special character
This half-timbered house offers a unique combination: the unmistakable charm of a half-timbered house, combined with the 1989 reconstruction and sensible later upgrades. The spacious living areas, three bedrooms, flexible room on the ground floor and thoughtful features make this house a home suited to families as well as couples looking for extra space.
Anyone who appreciates the character of a half-timbered house but does not want to compromise on a solid and comfortable standard of living will find an appealing blend of tradition, comfort and contemporary living here.
A house with atmosphere – with its own character and plenty of room for the personal stories of its new residents.
2. Residential bungalow or office/practice building:
There is also a versatile outbuilding with modern features and potential for further development!
In 2019, the windows and electrical system in this building were completely replaced.
This versatile outbuilding impresses with its modern design and flexible use. Originally built as a storage facility, over the years the building was converted into a ceramics workshop and was most recently used as an office. As a result, it now offers an appealing combination of functional rooms and a contemporary ambience. Currently, approx. 66 square metres are available here.
The generously laid-out space comprises two bright, versatile rooms which, thanks to their size, offer numerous design possibilities. The space is complemented by a kitchenette, a WC and the bright entrance area. The modern finishes and clear layout create a pleasant working and living environment.
Two options are available for comfortable heating: the outbuilding is connected to the main house’s central heating systemand also features a modern wood-burning stove, which provides additional warmth and a cozy atmosphere.
The building is particularly interesting for self-employed professionals, freelancers, creatives or business owners looking for their own practical workspace. It could also be converted into a small bungalow or single-level residential unit. Its largely single-level design and straightforward room layout provide good conditions for use with virtually no barriers.
Whether as an office, studio, workshop, hobby space or, potentially, a small residential unit – this outbuilding offers a wide range of possibilities and can be adapted to suit different needs.
An interesting property for anyone looking for a modern, flexible space with additional potential for development.
3. The Barn
There is also a former barn that can be used effectively as storage space.
Most of the barn was also rebuilt in 1989. Its condition is correspondingly good.
The courtyard, garden and private retreat:
Enjoy sunny hours in the courtyard on the various terrace areas or in your pool. The pool has a diameter of 3.5 meters and is 1.5 meters deep.
Your destination goes to Google Maps only when you submit the form. TraumImmo neither stores nor logs it.


