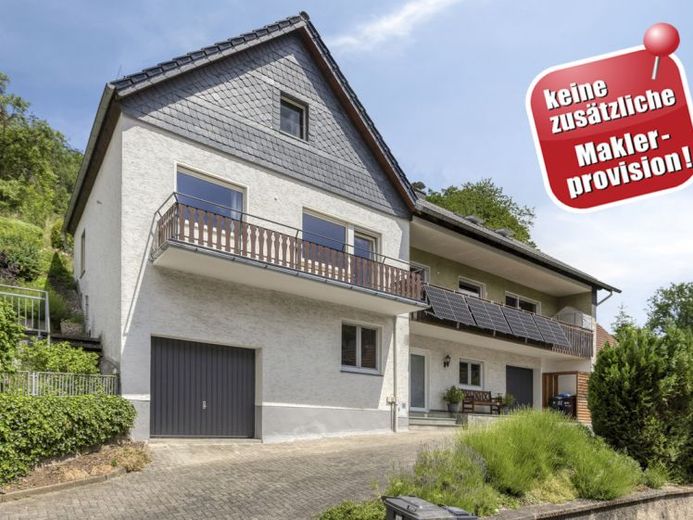
| Type | Detached house |
|---|---|
| Living area approx. | 182 m² |
| Bedrooms | 2 |
| Rooms | 6 |
|---|---|
| Bathrooms | 2 |
| Plot area | 671 m² |
|---|---|
| Usable floor area | 264 m² |
| Purchase price | 299.000 € |
|---|---|
| Price per m² | 1,645.57 €/m² |
| Commission | no commission for buyers |
Calculate using this listing's purchase price. Every assumption is editable and all figures are non-binding estimates.
The initial payment is estimated as loan amount × (interest + repayment) ÷ 12. Individual lending terms, special repayments and further fees are not included. Tax, notary and agent costs may differ in your case. This is not a financing offer or financial advice.
Your inputs are calculated only in this browser and are not saved or sent to TraumImmo.
More financing calculators and assumptionsBefore making an inquiry, please read the information under "Other", thank you!
The well-maintained detached house was originally built in 1963 and extended in 1980 with a spacious addition. Today, the property offers plenty of space for family, everyday life and shared living, with approx. 183 m² of living space, approx. 263 m² of usable space and a total of 6 rooms.
The entrance hallway welcomes you with a clear layout and leads into the spacious living area with large window surfaces, providing plenty of daylight and a pleasant living atmosphere. The separate fireplace room forms another cosy focal point of the house and invites you to spend relaxing hours. The modern kitchen features a well-planned fitted kitchen unit and a dining area, making it a central meeting place for breakfast, homework and cooking together.
The private rooms are spread over three floors. The main apartment is located on the upper floor and is sensibly complemented by additional rooms on the other levels. This makes the property ideal for multigenerational living or the use of separate living areas. The bedroom offers pleasant tranquillity and good furniture placement options. Two balconies create additional open spaces and enhance living comfort. Two bathrooms provide relief in everyday family life and functionally complete the room layout. Imagine the fire crackling in the fireplace room in the evening, while the fireplace in the living room also creates a cosy atmosphere.
The exceptionally generous usable areas offer a wide range of possibilities for hobbies, a workshop, storage or additional storage space. The existing ancillary rooms provide valuable reserves for everyday life, leisure and work and can be flexibly adapted to individual needs. The converted attic floor suitably expands the available space and opens up further usage possibilities.
The approx. 671 m² plot offers a well-maintained garden with a lawn and sufficient space for seating areas or play areas. The outdoor area invites you to relax, play and enjoy meals together outdoors. Here, the holiday feeling often begins right outside your own front door.
The courtyard offers convenient parking options for vehicles. A garage is also available and makes everyday life easier. The property is heated by an oil-fired central heating system. Through modernisation and partial renovation measures already carried out, the The property's energy rating can already be significantly improved. The energy certificate is valid until 26.03.2036. Overall, the property is presented in a well-maintained condition.
Would you like to experience this house in person? Arrange your viewing appointment today.
Mandatory information pursuant to the Building Energy Act (GEG): Energy demand certificate dated 16.10.2023, energy efficiency class G, 230.8 kW/h (m²a), energy source oil, year of construction of building 1963, year of construction of systems technology 2000
Your destination goes to Google Maps only when you submit the form. TraumImmo neither stores nor logs it.
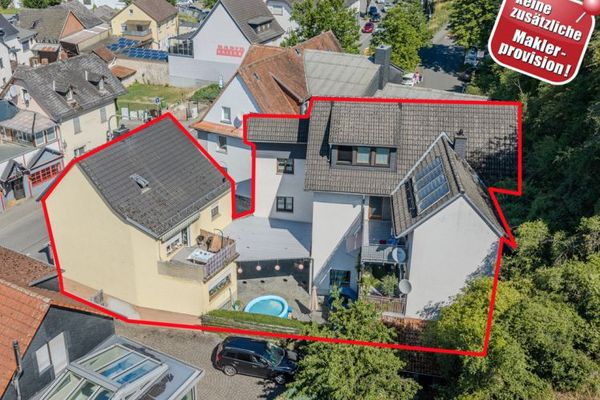 615.000 € 6.3% yield in the heart of Aßlar – commission-free35614 Aßlar
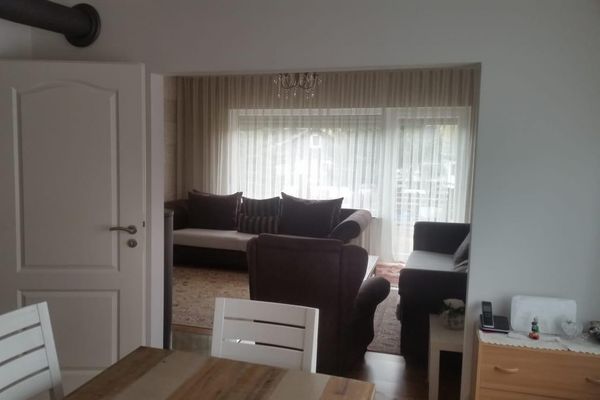 333.000 € 3-family house / very affordably for sale by owner35614 Oberlemp asslar– Oberlemp
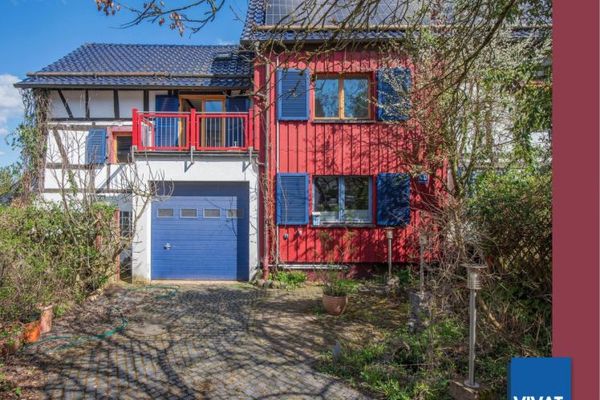 260.000 € Extravagant detached house for individualists in a second-row location. PV system, wallbox, garage, and much more.35614 Aßlar

