| Living area approx. | 83 m² |
|---|---|
| Bedrooms | 1 |
| Rooms | 10 |
|---|---|
| Bathrooms | 1 |
| Plot area | 210 m² |
|---|---|
| Usable floor area | 303 m² |
| Purchase price | 213.000 € |
|---|---|
| Price per m² | 2,566.27 €/m² |
| Commission | no commission for buyers |
Calculate using this listing's purchase price. Every assumption is editable and all figures are non-binding estimates.
The initial payment is estimated as loan amount × (interest + repayment) ÷ 12. Individual lending terms, special repayments and further fees are not included. Tax, notary and agent costs may differ in your case. This is not a financing offer or financial advice.
Your inputs are calculated only in this browser and are not saved or sent to TraumImmo.
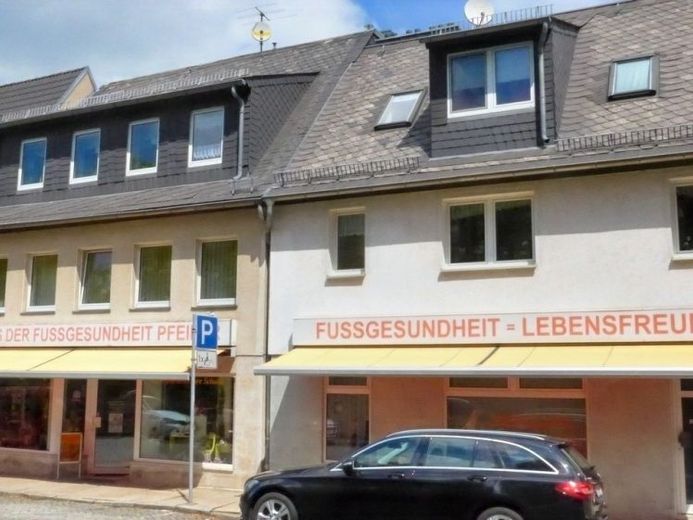
More financing calculators and assumptionsThis interesting offer for sale consists of a residential and commercial building as well as a commercial space as a partial ownership unit in the neighboring building. Together, they form an economic unit and serve the functional use of a long-established foot health practice, a dental practice, and a maisonette apartment. The residential and usable areas are rented out or owner-occupied. Upon sale, the conclusion of a long-term lease for the owner-occupied areas is intended.
The basic structure is largely solid and corresponds to the technical standard of the construction year 1991 and the renovation in 1995/96, for example slate roof, PVC windows, and partly wooden staircases. Subsequently, some floors were renewed and an air-conditioning system was installed in the ground-floor area and the apartment. The condensing boiler in the residential unit was replaced in 2024.
For the commercial areas, there is a consumption-based energy certificate, final energy consumption electricity 56.10 kWh/(m²∙a), final energy consumption
heat 218 kWh/(m²∙a), main energy source: gas, year of construction according to the energy certificate: 1991, valid until 27.04.2035, and for the residential area there is a demand-based energy certificate, year of construction 1991, main energy source natural gas, final energy demand 241.1 kWh/(m² a), valid until 22.04.2035.
The new-build plot is approximately 110 m² in size and fully serviced; the neighboring plot with the partial ownership has approximately 100 m².
- no additional buyer’s commission -
Your destination goes to Google Maps only when you submit the form. TraumImmo neither stores nor logs it.


