| Type | Detached house |
|---|---|
| Living area approx. | 120 m² |
| Rooms | 6 |
|---|
| Plot area | 234 m² |
|---|
| Purchase price | 69.000 € |
|---|---|
| Price per m² | 575.00 €/m² |
| Commission | no commission for buyers |
Calculate using this listing's purchase price. Every assumption is editable and all figures are non-binding estimates.
The initial payment is estimated as loan amount × (interest + repayment) ÷ 12. Individual lending terms, special repayments and further fees are not included. Tax, notary and agent costs may differ in your case. This is not a financing offer or financial advice.
Your inputs are calculated only in this browser and are not saved or sent to TraumImmo.
More financing calculators and assumptionsCharming three-sided courtyard property with great development potential – ideal for visionaries and individualists
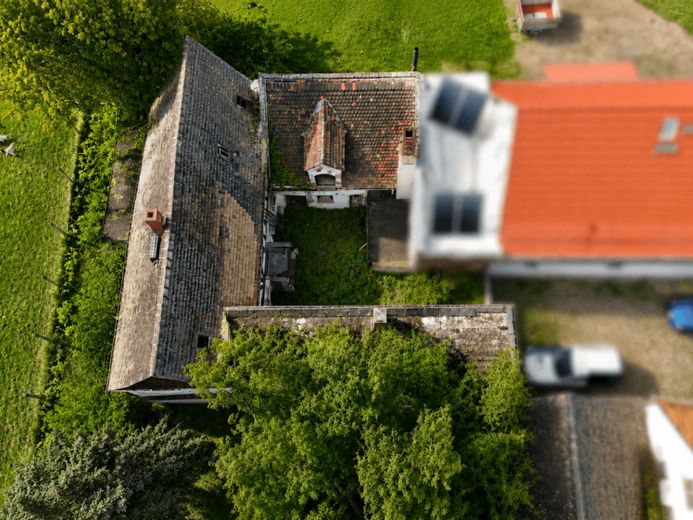
For sale is a quietly located property with a historic three-sided courtyard, consisting of a residential building with garage as well as several outbuildings such as a stable, barn and shed. With an area of approx. 234 m², this presents a rare opportunity to design a property with established character entirely according to your own ideas.
The existing residential building was probably constructed around 1900. The entire building complex is in need of renovation and, from an economic perspective, should be considered ready for demolition. This creates the opportunity to rethink and optimally use the property from the ground up.
It is particularly worth highlighting that there is no heritage protection – this provides a high degree of freedom for future planning and enables flexible and uncomplicated implementation of individual projects.
Attractive prospects: Existing architect’s plans
A particular highlight is the floor-area study already prepared by an architect, which provides for the extension and redesign of the courtyard. Three independent residential units are planned with the following future living areas:
• House 1: approx. 148 m²
• House 2: approx. 42 m²
• House 3: approx. 44 m²
This results in a possible total living area of around 234 m² – ideal, for example, for multigenerational living, holiday rentals or a combination of living and working.
If you are interested in taking this further, the plans can be developed in greater detail and adapted to your needs.
Further information:
• The property has central utility connections
• Rainwater must be disposed of decentrally
• No heritage protection – therefore greater flexibility in design
• Built-up area pursuant to §34 BauGB (development is based on the surrounding buildings)
• Designated as mixed-use building land in the land-use plan
• No building encumbrances registered in the register
Take the opportunity to create a new, modern residential concept from this historic courtyard ensemble.
" fresh, committed, reliable "
The Künne Immobilien Group is a professional service provider in the real estate sector and is available to assist you in the areas of project development, sales, lettings, property management and facility management. For further information and insights, please visit our homepage: www.kuenne-gruppe.de
Would you like to sell your property? Whether a multifamily or single-family house, Condominium, plot of land, or new-build or property developer project. We broker your property competently, transparently, and promptly throughout Germany.
Your destination goes to Google Maps only when you submit the form. TraumImmo neither stores nor logs it.
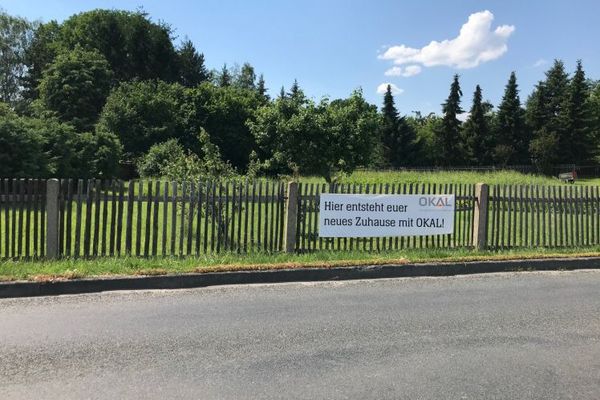 501.900 € LIVING WHERE TRANQUILITY FEELS AT HOME04523 Pegau
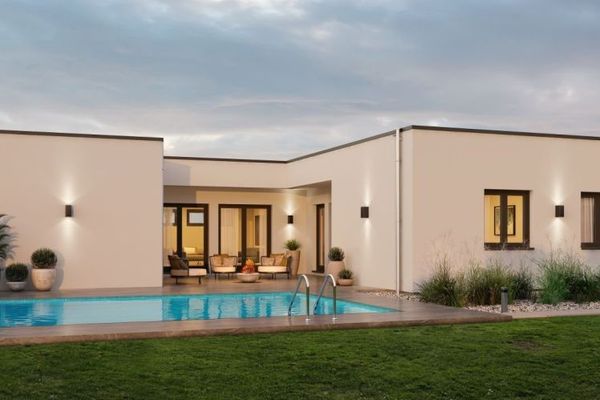 637.900 € FINALLY, SPACE! GREEN PARADISE WITH LOTS OF GREENERY AND EXCELLENT CONNECTIONS04523 Pegau
 625.900 € A LITTLE BIT OF HOLIDAY EVERY DAY04523 Pegau

