| Type | End-of-terrace house |
|---|---|
| Living area approx. | 160 m² |
| Year built | 1980 |
| Bedrooms | 5 |
| Available from | Nach Vereinbarung |
|---|---|
| Rooms | 8 |
| Bathrooms | 2 |
| Fuel type | Gas |
| Plot area | 300 m² |
|---|---|
| Parking spaces | 1 |
| Condition | Well kept |
| Floors in the building | 4 |
| Usable floor area | 60 m² |
| Purchase price | 699.000 € |
|---|---|
| Price per m² | 4,368.75 €/m² |
| Commission | no commission for buyers |
Calculate using this listing's purchase price. Every assumption is editable and all figures are non-binding estimates.
The initial payment is estimated as loan amount × (interest + repayment) ÷ 12. Individual lending terms, special repayments and further fees are not included. Tax, notary and agent costs may differ in your case. This is not a financing offer or financial advice.
Your inputs are calculated only in this browser and are not saved or sent to TraumImmo.
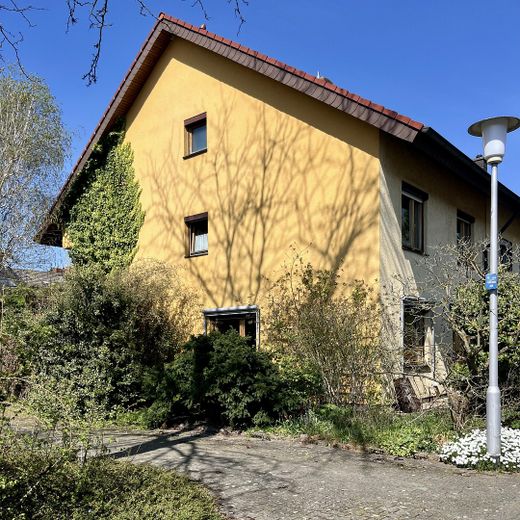
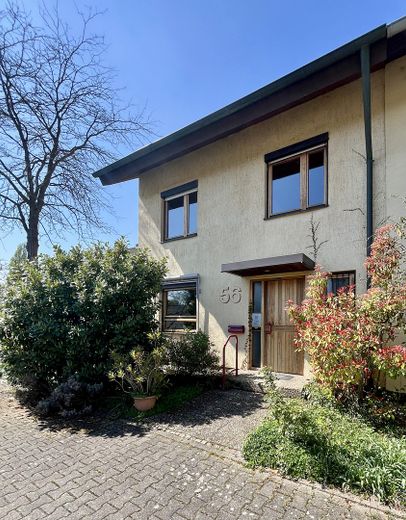
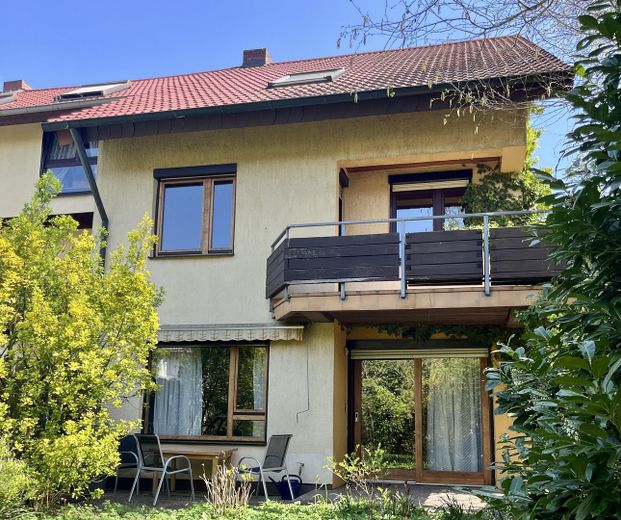
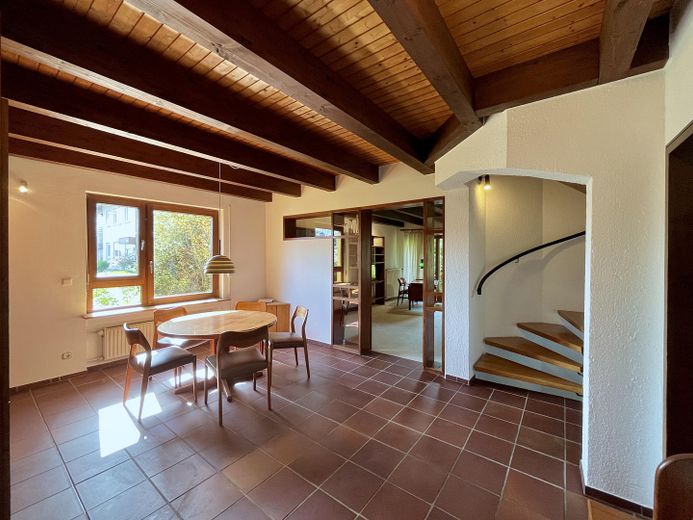
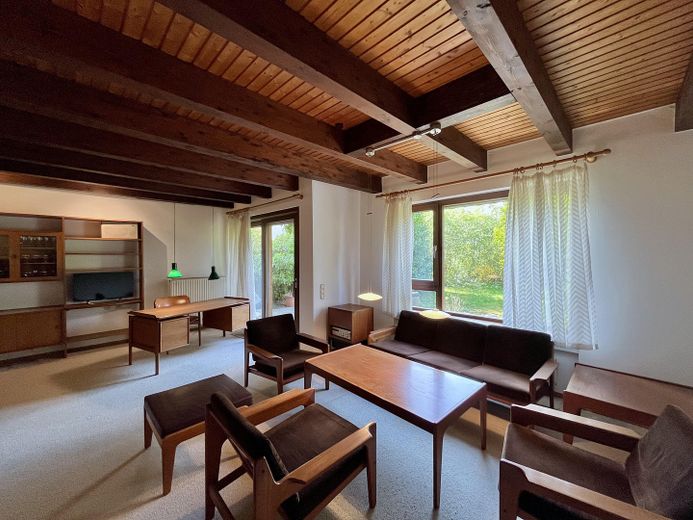
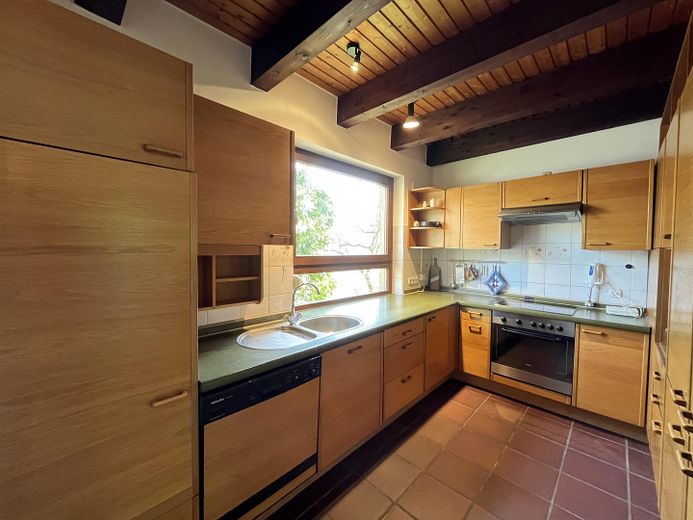
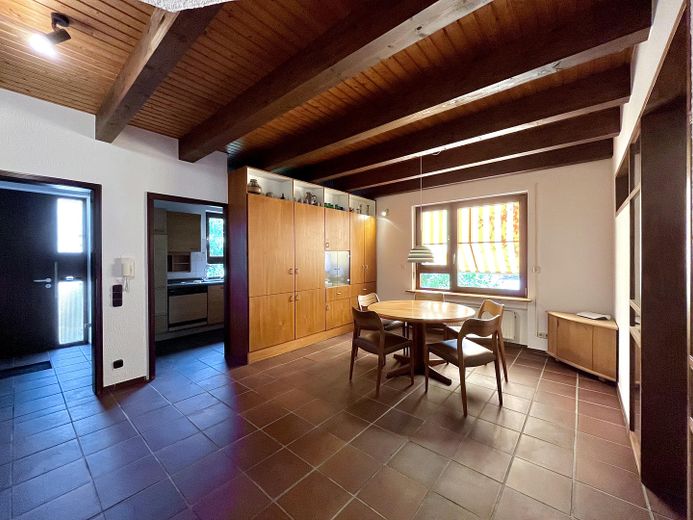
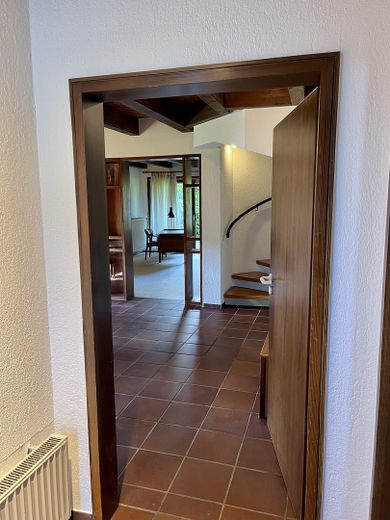
More financing calculators and assumptionsThe solidly built end-of-terrace house was designed in 1980 by a civil engineer for his own use and, with approx. 200 m² of living/usable space, 8 rooms and several levels, offers an exceptional amount of space.
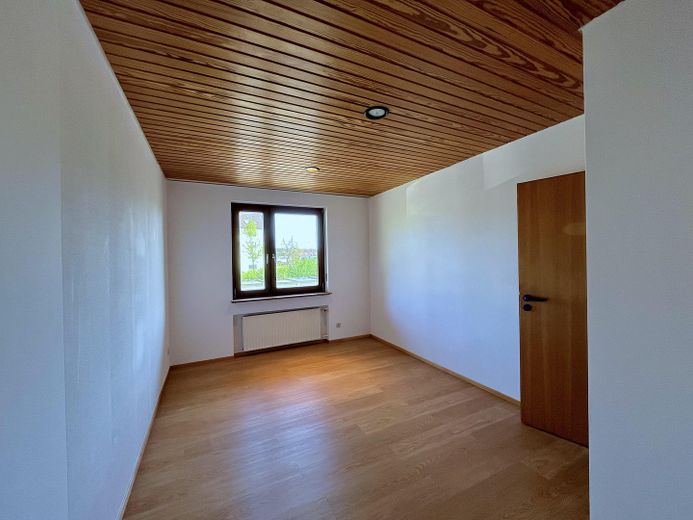
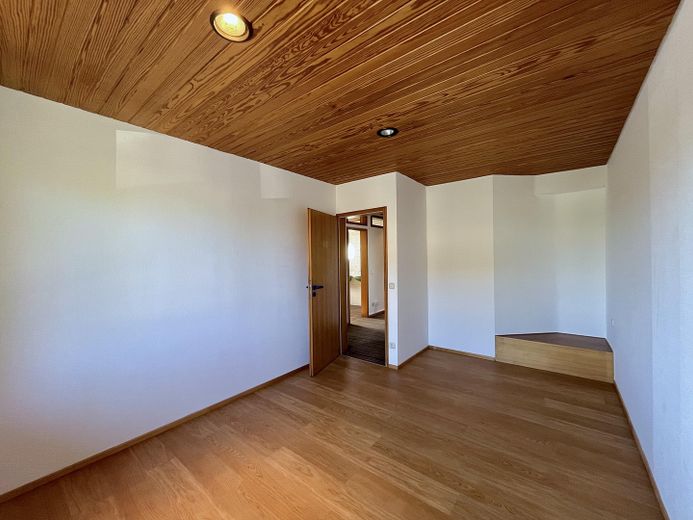
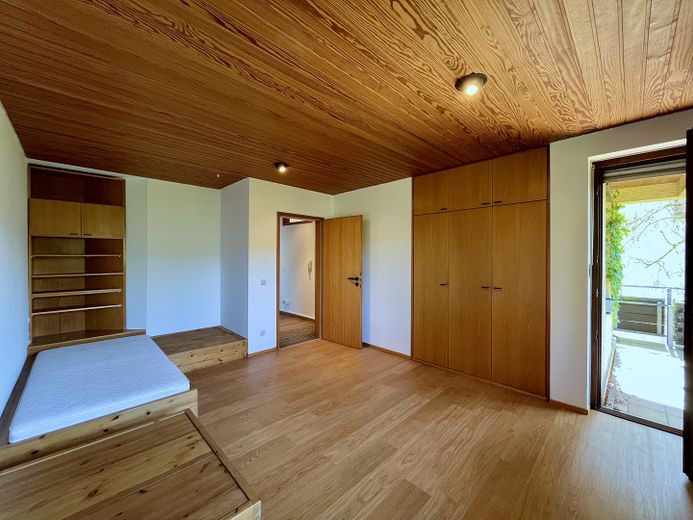
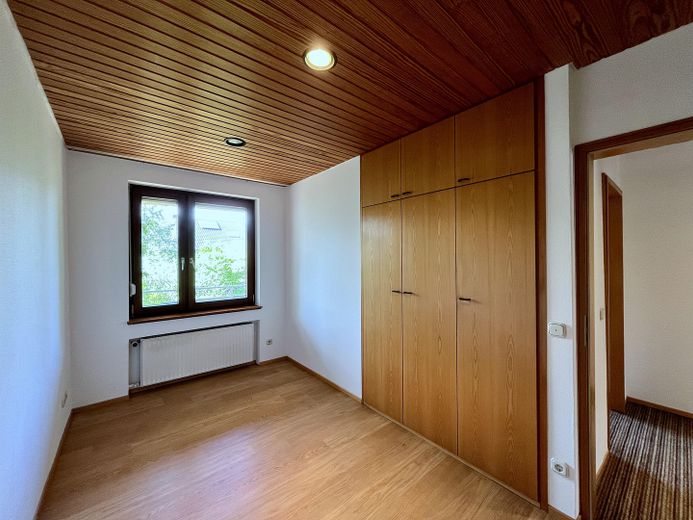
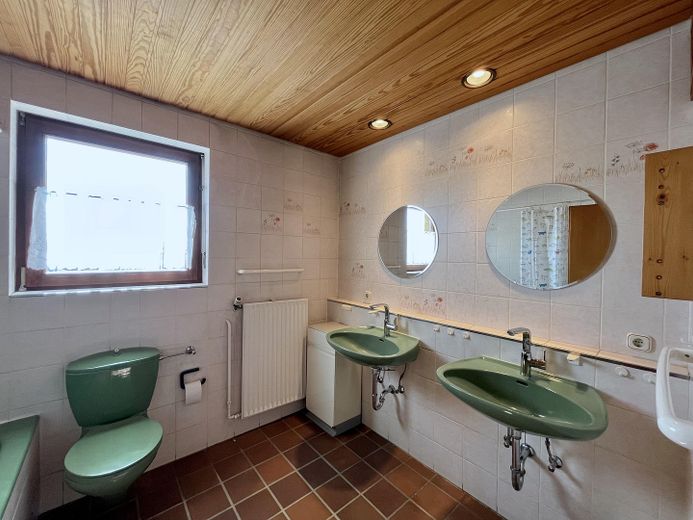
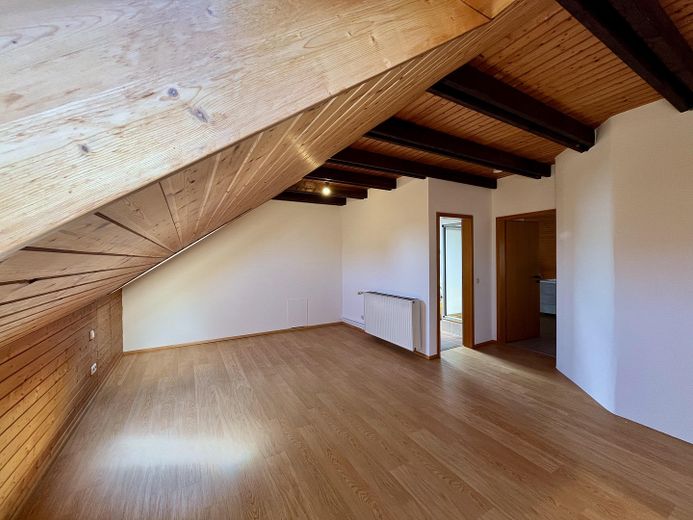
The house is vacant, freshly painted white and partially fitted with new flooring. This provides a good basis for individual design.
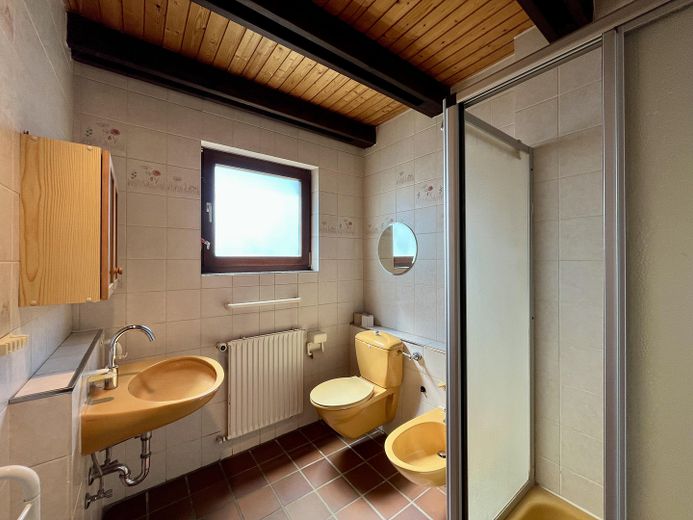
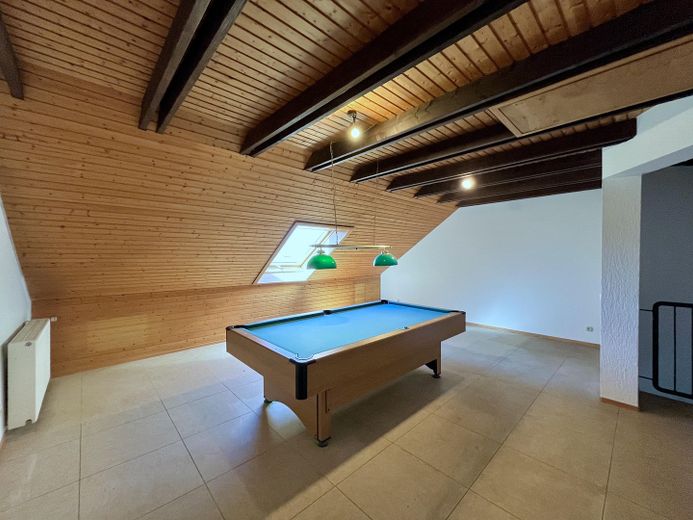
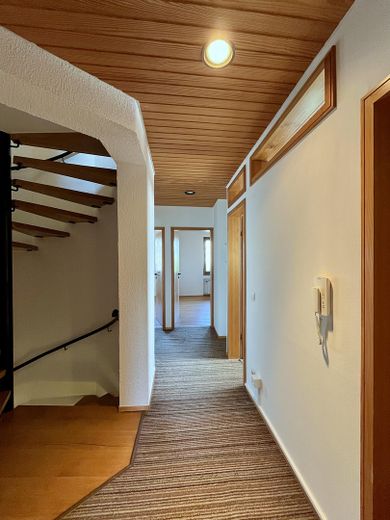
The converted attic floor has a bathroom and offers additional space, for example for children, guests, a home office or a separate retreat area. Above it is a loft with a window and additional potential uses.
The basement contains two heated rooms with windows. These are suitable, for example, as a home office, hobby room, fitness room or utility area.
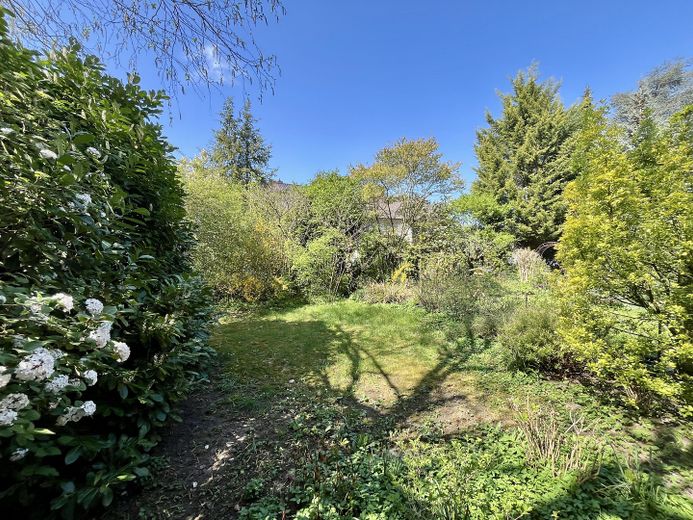
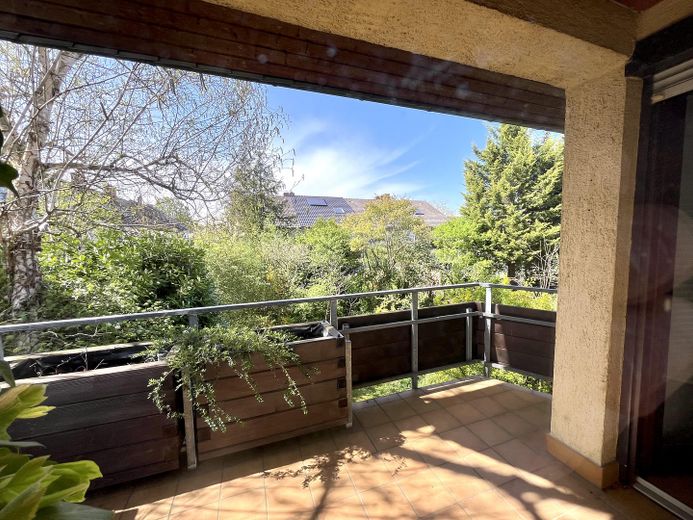
The approx. 300 m² corner plot offers garden areas around the house. A private garage completes the offering.
The combination of 8 rooms, several levels, a converted attic floor, a loft with windows and the two heated basement rooms offers diverse possibilities for family, home office and leisure.
The sale is commission-free and directly from the owner.
Solid wood windows
Solid wood staircase treads
Spacious built-in wardrobes in five rooms
Converted attic with bathroom
Attic with window
Two heated rooms with windows in the basement
Private garage
Garden areas around the house
Solid construction
Built in 1980
Vacant
Freshly painted white
Partly new flooring
Viewing opportunities
at 20–30-minute intervals from 18–20 September
through lawyer Köbisch.
Please state your preferred appointment via the contact form, thank you.
Highlights at a glance
• End-of-terrace house in Mannheim-Wallstadt
• approx. 200 m² living/usable area
• 8 rooms
• approx. 300 m² corner plot
• Garden areas around the house
• Converted attic with bathroom
• Attic space with windows
• 2 heated rooms with windows in the basement, with two additional rooms
• Own garage
• Built-in wardrobes in 5 rooms
• Solid wood windows and solid wood staircase steps
• Solid construction, built in 1980
• Designed by a civil engineer for his own use
• Vacant
• Freshly painted white, partly with new flooring
• Fenced dog exercise area in the immediate vicinity
• Centrally located with convenient motorway access, yet quiet
• Helpful and quiet neighbourhood
• No estate agent commission, as this is a private sale
Your destination goes to Google Maps only when you submit the form. TraumImmo neither stores nor logs it.
The end-of-terrace house is located in Mannheim-Wallstadt, an established and popular district in the east of Mannheim. Wallstadt offers an attractive residential location with good infrastructure and short distances to everyday amenities.
The location is particularly attractive for families: Wallstadtschule on Römerstraße is directly in the district and is a two- to three-stream all-day primary school.
There are also several childcare facilities directly in Wallstadt, including Kinderhaus Wallstadt, the Catholic Edith Stein childcare centre, Storchennest Kindergarten and the Protestant Kindergarten.
Wallstadt also offers good infrastructure for everyday needs. Shopping facilities, supermarkets, bakeries, pharmacies, doctors and other services are available in the district and can be reached within short distances. These include, for example, various shops and supermarkets in Wallstadt.
For older pupils, further educational opportunities are available in the neighbouring districts. Secondary schools such as intermediate schools, grammar schools and comprehensive schools in Mannheim-Feudenheim and Mannheim-Vogelstang are easily accessible by bicycle within less than approx. 3 km. There is also good access to public transport. Wallstadt has several stops, making the surrounding districts and the Mannheim urban area easily accessible.
The location therefore combines family-friendly infrastructure, short distances to schools and childcare facilities, shopping opportunities within the district and good accessibility to the neighbouring Mannheim districts.
For leisure and recreation, the district’s green spaces and open areas, as well as the surroundings of Wallstadt, are ideal, including an unusually large fenced dog exercise area directly at the Kiesäcker stop.
Despite its central location and good motorway connections, it is quiet.
 871.010 € Goodbye rental-cost pain – start building your own capital68259 Mannheim
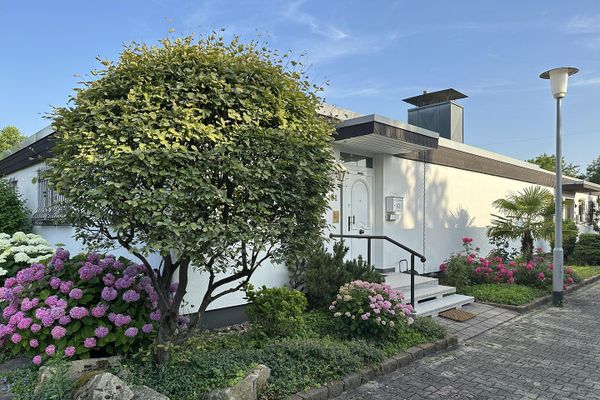 750.000 € Mannheim-Wallstadt: Quiet end bungalow in a very good residential location68259 Mannheim– Wallstadt
 427.000 € Well-maintained apartment building with spacious leasehold plot in Mannheim - for sale !!68259 Mannheim


