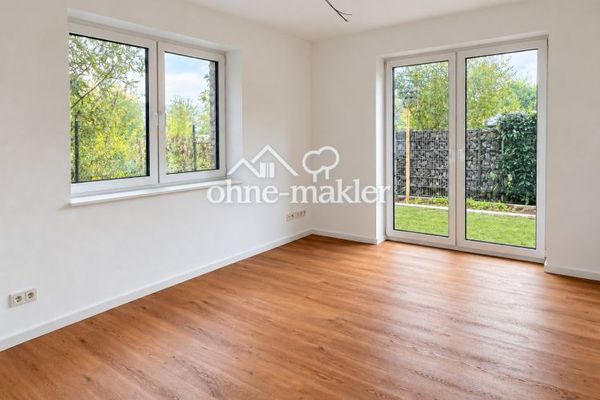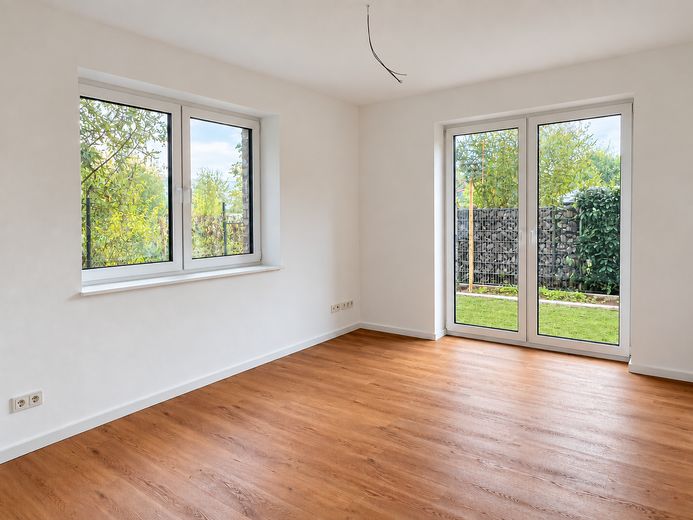
Schlafzimmer 1
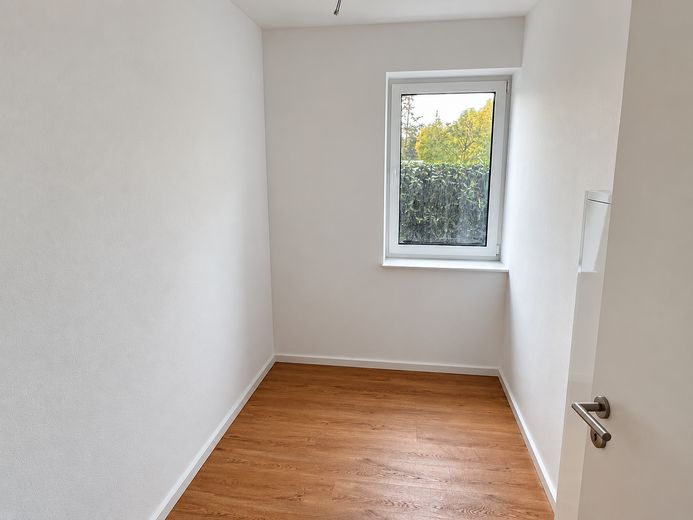
Hauswirtschaftsraum
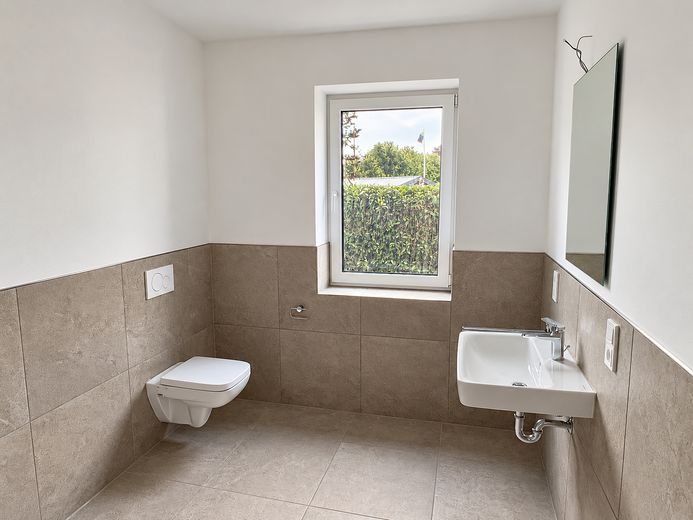
Bad
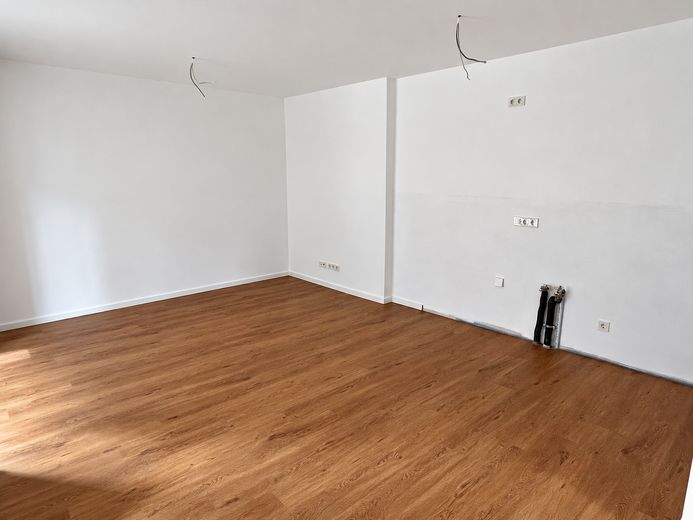
Wohn-, Ess- und Küchenbereich
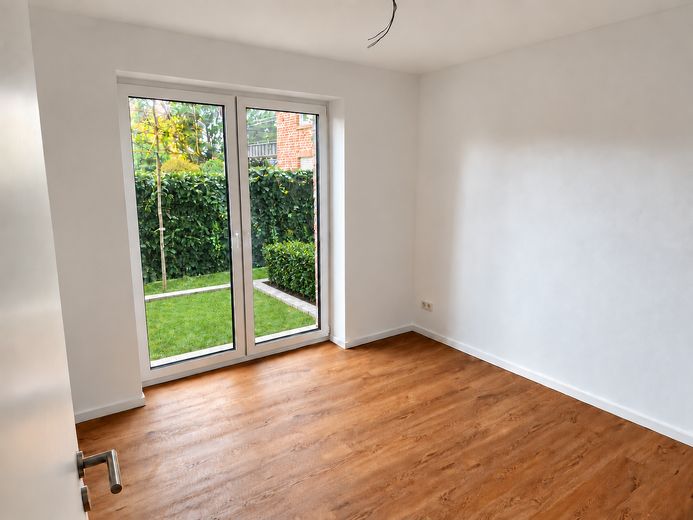
Schlafzimmer 2
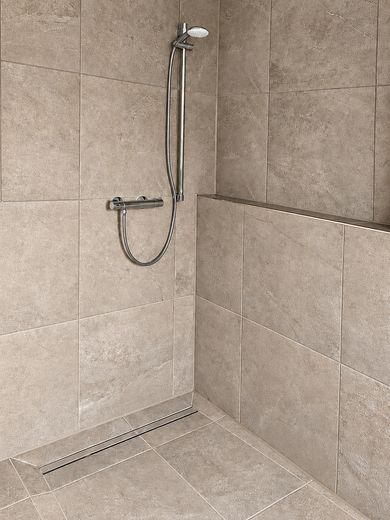
bodengleiche Dusche
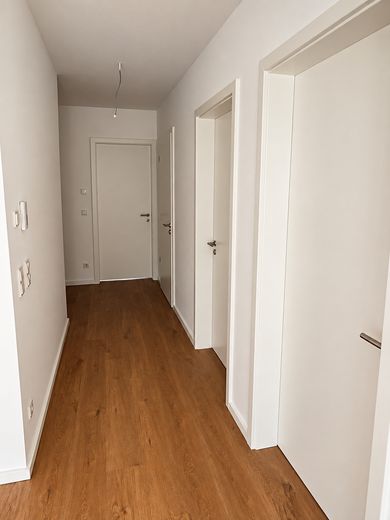
Flur
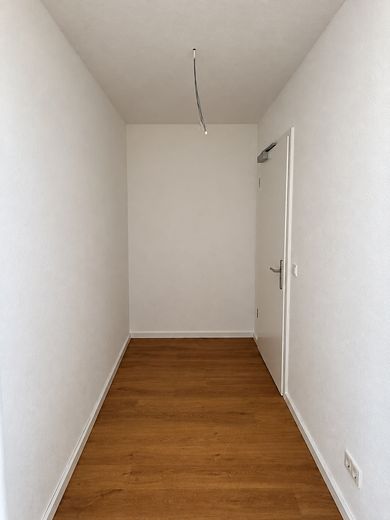
Eingangsbereich
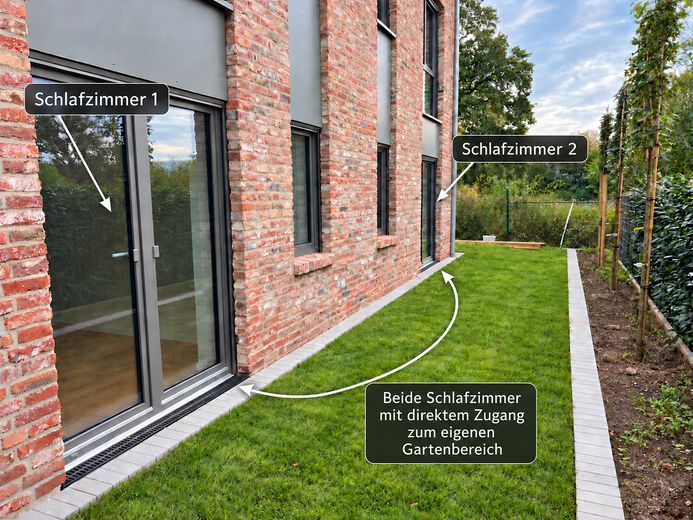
Gartenzugang
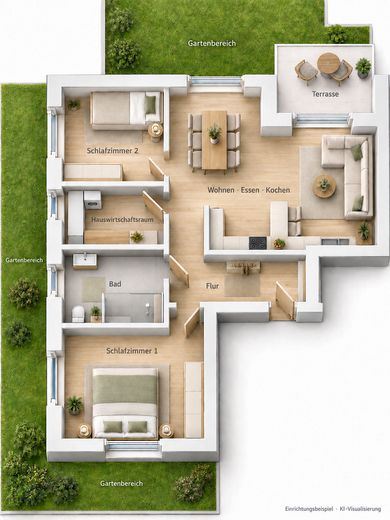
Grundriss
| Type | Ground-floor flat |
|---|---|
| Floor | 0 |
| Living area approx. | 80 m² |
| Year built | 2026 |
| Bedrooms | 2 |
| Available from | sofort |
|---|---|
| Rooms | 3 |
| Bathrooms | 1 |
| Heating | Underfloor heating |
| Parking spaces | 1 |
|---|---|
| Condition | First occupancy |
| Rent excluding bills | 1040 € |
|---|---|
| Service charge | 200 € |
| Total rent | 1240 € |
| Deposit | 2000€ |
| Price per m² | 15.50 €/m² |
This modern, accessible 3-room new-build apartment offers a well-designed layout and a high level of living comfort across approx. 80 m². The apartment is located on the ground floor of a newly built apartment building and is tucked away at the rear of the property.
The centerpiece is the spacious, open-plan living, dining and kitchen area, with direct access to the approx. 6 m² terrace and private garden. The kitchen area is rented without a fitted kitchen, allowing you to design it entirely according to your own preferences.
A special feature is the two garden areas belonging to the apartment. In addition to the garden with terrace adjoining the living area, there is another sheltered garden area on the opposite side, with a lawn and hedges along the side. Both the bedroom and the second bedroom have direct access to this garden.
The apartment also includes a separate utility room, a private outdoor storage room and a parking space.
The apartment will be ready for occupancy from October 2026 and is ideal for singles, couples, small families, and anyone who appreciates modern, accessible living with private outdoor spaces.
The new-build apartment features modern, high-quality fittings:
• Underfloor heating throughout the apartment
• Modern heat pump
• Triple-glazed windows
• Electric roller shutters or blinds on all windows
• Vinyl flooring in a modern oak look
• White interior doors and windows
• Modern bathroom with large-format gray tiles
• Level-access shower
• Accessible ground-floor layout
• Fiber-optic connection
• Network connections in the rooms
• Ritto intercom system
• Separate utility room with water and wastewater connections
• Two private garden areas
• Approx. 6 m² terrace
• Direct garden access from both bedrooms
• Private outdoor storage room
• Private parking space
The utility room also features wood-look vinyl flooring and homely wall finishes. In addition to space for a washing machine and dryer, it offers extra storage and can also be used as a hobby or organizational area, depending on your needs.
The apartment is rented without a fitted kitchen. This gives you the opportunity to design the kitchen to suit your individual preferences and needs.
Rental terms:
Cold rent: €1,040 per month
Parking space: €40 per month
Advance payment for service charges: €200 per month
Deposit: €2,000
Living area: approx. 80 m²
Rooms: 3 + utility room
Ready for occupancy: from October 2026
The apartment is being rented for first occupancy.
A positive credit rating is a prerequisite for renting. As part of the tenant selection process, applicants must provide a current SCHUFA report, a fully completed tenant self-disclosure form, and current proof of income.
Your destination goes to Google Maps only when you submit the form. TraumImmo neither stores nor logs it.
The apartment is located on Reselager Straße in Damme and combines a pleasantly quiet residential setting with short distances to the town center.
Shops, bakeries, doctors, pharmacies, schools, and daycare centers are easily accessible. The nearby Dammer Berge also offer a variety of opportunities for walking, cycling, and recreation.
The apartment’s location at the rear of the property creates a particularly sheltered and quiet living area. The combination of good infrastructure, proximity to the center, and excellent recreational opportunities makes the location attractive for a range of lifestyles.