| Type | Detached house |
|---|---|
| Living area approx. | 193 m² |
| Bedrooms | 5 |
| Rooms | 7 |
|---|---|
| Bathrooms | 2 |
| Plot area | 1082 m² |
|---|
| Commission | 3,57% (3,57 % inkl. MwSt. (Käuferprovision)) |
|---|
Calculate using this listing's purchase price. Every assumption is editable and all figures are non-binding estimates.
The initial payment is estimated as loan amount × (interest + repayment) ÷ 12. Individual lending terms, special repayments and further fees are not included. Tax, notary and agent costs may differ in your case. This is not a financing offer or financial advice.
Your inputs are calculated only in this browser and are not saved or sent to TraumImmo.
More financing calculators and assumptionsThis single-family home, built in 1969, impresses with a total living area of approx. 193 m² on a generous plot of approx. 1,082 m². The property offers a variety of possible uses and is suitable both as an investment property and for families wishing to combine living and renting.
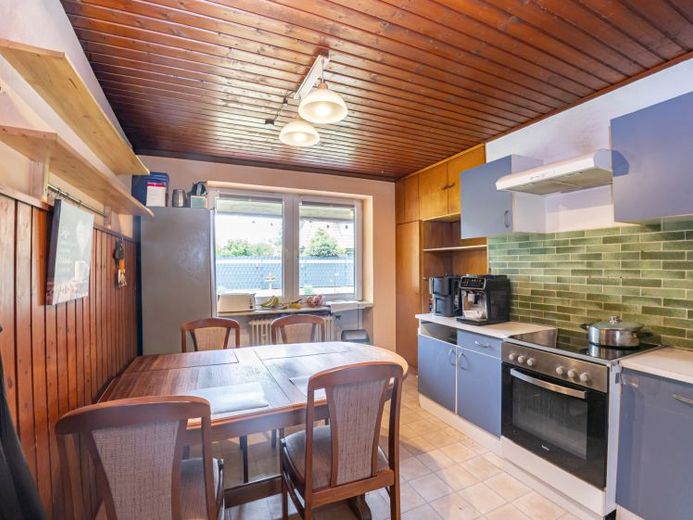
The ground-floor apartment has approx. 118 m² of living space and is designed as a spacious 4-room apartment. Upon entering the house, you reach the central hallway, from which all rooms are conveniently accessible. In addition to the bright and spacious living and dining area with direct access to the terrace, there are three further rooms that can be flexibly used as bedrooms, children's rooms, guest rooms or a home office. A spacious kitchen with fitted kitchen, a guest WC and a bathroom with bathtub and washing machine connection complete the layout. The direct access to the basement, which provides additional usable and storage space, is particularly practical.
The basement contains a heating room, two storage rooms and a separate external entrance. This creates numerous possibilities for storage, hobbies or a workshop.
The upper-floor apartment has its own entrance on the side of the house and offers approx. 75 m² of living space. The apartment is divided into an attractive 3-room layout. From the central hallway, you can access the spacious kitchen with a cosy seating area, two well-proportioned rooms suitable as bedrooms, children's rooms or offices, and a bathroom with shower. The spacious living room forms the centre of the apartment and offers direct access to the roof terrace, which provides additional outdoor space.
The plot is pleasantly mature and landscaped and offers plenty of space for relaxation, leisure and individual design ideas. The generous green areas create a pleasant living atmosphere and provide space for garden enthusiasts. A garage and a practical garden shed for bicycles, garden equipment or additional storage complete the offer.
The house has been continuously used and maintained over the past years, but also offers potential for modernisation and renovation measures. Buyers have the opportunity to design the property according to their own preferences and increase its residential value in the long term.
The ground-floor apartment has been rented since 1996 and currently generates a monthly net cold rent of 500.00 €.The upper-floor apartment has been rented since 2012 and generates a monthly net rent of €375.00. Thus, the property already offers existing rental income and interesting prospects for investors or buyers with long-term residential and usage concepts.
The energy certificate has been applied for.
Your destination goes to Google Maps only when you submit the form. TraumImmo neither stores nor logs it.
 460.000 € NEW BUILD WITH NATURAL IDYLL & LARGE PLOT27432 Ebersdorf
 460.000 € NEW BUILDING WITH NATURAL IDYLL & LARGE PLOT27432 Ebersdorf
 339.000 € BRV-Hesedorf - Well-maintained and low-barrier single-family home with garage and large garden27432 Bremervörde
