| Living area approx. | 102 m² |
|---|
| Plot area | 146 m² |
|---|---|
| Usable floor area | 234 m² |
| Purchase price | 195.000 € |
|---|---|
| Price per m² | 1,911.76 €/m² |
| Commission | 0 |
Calculate using this listing's purchase price. Every assumption is editable and all figures are non-binding estimates.
The initial payment is estimated as loan amount × (interest + repayment) ÷ 12. Individual lending terms, special repayments and further fees are not included. Tax, notary and agent costs may differ in your case. This is not a financing offer or financial advice.
Your inputs are calculated only in this browser and are not saved or sent to TraumImmo.
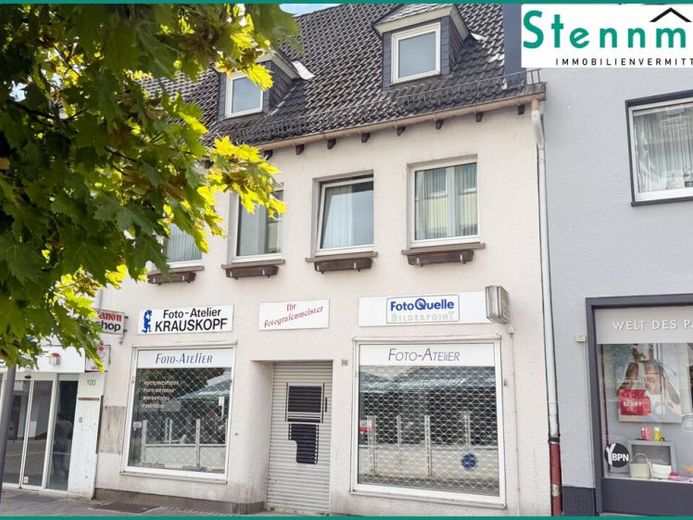
More financing calculators and assumptionsThe small residential and commercial building was constructed in 1954 using solid two-and-a-half-storey construction with a basement on a 146.00 m², level plot. The building has a total living area of approx. 102.00 m², distributed across two residential units on the upper and top floors. A now-vacant retail unit with approx. 67 m² of usable space and two rooms is located on the ground floor. Due to its prime 1-A location, it is recommended for service providers or retailers. The house has a full basement. The residential and commercial building occupies most of the plot area, so there are hardly any ancillary areas on the property, except for a strip of land measuring approx. 8 m² behind the building, which secures access to the rear entrance and stairwell connecting to the two vacant residential units. A parking space is located directly in front of the main entrance on the rear side of the building. Very good public and free parking is available all around for two to four hours, depending on the parking space.
Further details at a glance: Solid construction with timber beam floor slabs +++ External and internal masonry made of brick or Durisol, basement walls made of brick and rubble stone +++ Façade with light textured plaster +++ Gabled roof covered with concrete roof tiles dating from the year the house was built +++ PVC-frame windows with insulating glazing from the 1980s +++ External PVC roller shutters in the entrance area of the retail unit and on the rear side of the building on the residential floors +++ Copper and/or plastic piping as well as iron pipes, partly renewed in the 1980s +++ The electrical installation is also largely from the 1980s +++ Weishaupt oil-fired central heating from 1993 +++ Hot water is supplied via electric instantaneous water heaters and/or boilers +++ Laundry and drying room in the basement +++ Connected to the public supply and disposal networks.
See for yourself during a viewing the advantages this centrally located residential and commercial building has to offer. We would be pleased to assist you with re-letting after renovation and/or modernization.
Simply send us your inquiry by clicking the inquiry button or via www.stennmanns.de. You will then receive a detailed brochure. Please let us know if you would like to arrange a viewing appointment. You can also reach us by telephone at 02195 6899788. The team at Stennmanns Immobilienvermittlung looks forward to speaking with you.
Your destination goes to Google Maps only when you submit the form. TraumImmo neither stores nor logs it.

